Welcome to this beautifully designed 2024 Prieb Homes Levi I model, offering 5 bedrooms, 4 bathrooms, and upscale finishes throughout. This thoughtfully crafted home features light hardwood floors in the dining and great room, upgraded quartz countertops and quartz backsplash, and designer lighting and bathroom selections that elevate the entire space. The kitchen is a standout with white cabinetry, a spacious island, and a walk-in pantry, perfect for both cooking and entertaining. The main level offers a convenient bedroom and full bathroom, ideal for guests or a home office. Upstairs, you’ll find 4 additional bedrooms and 3 full bathrooms, including a luxurious primary suite with a spa-like bath featuring dual vanities, a separate tub and shower, and a massive walk-in closet. Additional highlights include a drop zone at the garage entry for ultimate organization. A covered patio for outdoor entertaining. Located in the sought-after Prairie Farms community, this home is just minutes from Olathe Lake and Olathe West High School. Don’t miss your chance to own this incredible new build—schedule your tour today!
Sold
Price Unknown
2654 W Dartmouth St, Olathe, KS 66061
5beds
2,567sqft
Single Family Residence
Built in 2024
8,841 Square Feet Lot
$565,300 Zestimate®
$--/sqft
$3,390 Estimated rent
Home value
$565,300
$526,000 - $605,000
$3,390/mo
Zestimate® history
Owner options
List your home for rent
$3,390/mo
Rent Zestimate®
Find your next renter with Zillow Rental Manager. Plus, with online applications, you can quickly screen prospective tenants – for free.
$3,390/mo
Rent Zestimate®
Refinance and save
$600/mo
Est. payment
Refinancing to a lower rate could help reduce your monthly payments and save thousands over the life of the loan.
$600/mo
Est. payment
Explore your selling options
Work with a Zillow partner agent
Leverage their expertise and Zillow's premium Showcase listings to get your home seen by more buyers.
Get startedList with your own agent
Get your home in front of millions of buyers by listing it on Zillow.
Learn how to do itSell it yourself
Take full control of how buyers see your home on Zillow by listing For Sale by Owner (FSBO).
List your homeWhat's special
Luxurious primary suiteDual vanitiesLight hardwood floorsCovered patioSpa-like bathUpgraded quartz countertopsSeparate tub and shower
Zillow last checked:
Listing updated:
Listed by:
AudraH Team 816-656-6613,
Real Broker, LLC,
Tonya Sorrels 913-523-6959,
Real Broker, LLC
Bought with:
Marcia Merritt, SP00230375
BHG Kansas City Homes
Source: Heartland MLS as distributed by MLS GRID,MLS#: 2532721
Facts & features
Interior
Bedrooms & bathrooms
- Bedrooms: 5
- Bathrooms: 4
- Full bathrooms: 4
Primary bedroom
- Features: Carpet
- Level: Second
Bedroom 2
- Features: Carpet
- Level: Main
- Dimensions: 12 x 10
Bedroom 3
- Features: Carpet
- Level: Second
- Dimensions: 11 x 13
Bedroom 4
- Features: Carpet
- Level: Second
- Dimensions: 12 x 11
Bedroom 5
- Features: Carpet
- Level: Second
- Dimensions: 11 x 11
Primary bathroom
- Features: Ceramic Tiles, Double Vanity, Separate Shower And Tub, Walk-In Closet(s)
- Level: Second
Bathroom 2
- Level: Main
Bathroom 3
- Level: Second
Bathroom 4
- Level: Second
Dining room
- Features: Wood Floor
- Level: Main
- Dimensions: 11 x 8
Great room
- Features: Fireplace, Wood Floor
- Level: Main
- Area: 16
- Length: 20
Kitchen
- Features: Kitchen Island, Pantry, Quartz Counter, Wood Floor
- Level: Main
Heating
- Natural Gas
Cooling
- Electric
Appliances
- Included: Dishwasher, Disposal, Microwave, Refrigerator, Built-In Electric Oven
- Laundry: Bedroom Level, Upper Level
Features
- Ceiling Fan(s), Custom Cabinets, Kitchen Island, Painted Cabinets, Pantry, Walk-In Closet(s)
- Flooring: Carpet, Tile, Wood
- Basement: Full,Unfinished,Sump Pump
- Number of fireplaces: 1
- Fireplace features: Gas, Great Room
Interior area
- Total structure area: 2,567
- Total interior livable area: 2,567 sqft
- Finished area above ground: 2,567
- Finished area below ground: 0
Property
Parking
- Total spaces: 3
- Parking features: Attached, Garage Faces Front
- Attached garage spaces: 3
Features
- Patio & porch: Covered
Lot
- Size: 8,841 Square Feet
- Features: City Lot
Details
- Parcel number: DP591300000332
- Other equipment: Back Flow Device
Construction
Type & style
- Home type: SingleFamily
- Architectural style: Traditional
- Property subtype: Single Family Residence
Materials
- Board & Batten Siding, Frame, Lap Siding
- Roof: Composition
Condition
- Year built: 2024
Details
- Builder model: Levi I
- Builder name: Prieb Homes
Utilities & green energy
- Sewer: Public Sewer
- Water: Public
Community & HOA
Community
- Security: Smoke Detector(s)
- Subdivision: Prairie Farms
HOA
- Has HOA: Yes
- Amenities included: Play Area, Pool, Trail(s)
- HOA fee: $600 annually
- HOA name: Prairie Farms
Location
- Region: Olathe
Financial & listing details
- Tax assessed value: $558,100
- Annual tax amount: $7,609
- Date on market: 2/28/2025
- Listing terms: Cash,Conventional,VA Loan
- Ownership: Private
Price history
| Date | Event | Price |
|---|---|---|
| 5/29/2025 | Sold | -- |
Source:  Heartland MLS as distributed by MLS GRID #2532721 Report a problem Heartland MLS as distributed by MLS GRID #2532721 Report a problem | ||
| 4/10/2025 | Pending sale | $560,000$218/sqft |
Source: Heartland MLS as distributed by MLS GRID #2532721 Report a problem | ||
| 4/4/2025 | Price change | $560,000-0.9%$218/sqft |
Source: Heartland MLS as distributed by MLS GRID #2532721 Report a problem | ||
| 2/28/2025 | Listed for sale | $565,000-0.7%$220/sqft |
Source: Heartland MLS as distributed by MLS GRID #2532721 Report a problem | ||
| 10/10/2024 | Listing removed | $569,000-0.2%$222/sqft |
Source: Heartland MLS as distributed by MLS GRID #2507392 Report a problem | ||
| 8/30/2024 | Listed for sale | $570,000+2.7%$222/sqft |
Source: Heartland MLS as distributed by MLS GRID #2507392 Report a problem | ||
| 6/27/2024 | Sold | -- |
Source: Heartland MLS as distributed by MLS GRID #2468249 Report a problem | ||
| 3/18/2024 | Pending sale | $554,950$216/sqft |
Source: Heartland MLS as distributed by MLS GRID #2468249 Report a problem | ||
| 1/6/2024 | Listed for sale | $554,950$216/sqft |
Source: Heartland MLS as distributed by MLS GRID #2468249 Report a problem | ||
| 1/6/2024 | Listing removed | -- |
Source: Heartland MLS as distributed by MLS GRID #2455123 Report a problem | ||
| 9/25/2023 | Listed for sale | $554,950$216/sqft |
Source: Heartland MLS as distributed by MLS GRID #2455123 Report a problem | ||
Public tax history
| Year | Property taxes | Tax assessment |
|---|---|---|
| 2025 | $7,206 +152.5% | $64,182 +146.9% |
| 2024 | $2,854 +144.5% | $25,991 +160.6% |
| 2023 | $1,167 +52.9% | $9,974 +57.2% |
| 2022 | $764 | $6,346 |
Find assessor info on the county website
Neighborhood: Prairie Farms
Nearby homes
- $483,3004 bd2 ba2.1k sqft2630 W Dartmouth St, Olathe, KS 66061Off Market

- $--4 bd4 ba2.5k sqft2678 W Dartmouth St, Olathe, KS 66061Sold

- $499,1004 bd2 ba2.3k sqft2622 W Dartmouth St, Olathe, KS 66061Off Market
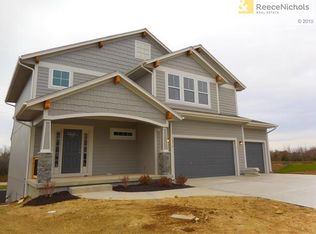
- $--5 bd4 ba2.5k sqft2702 W Dartmouth St, Olathe, KS 66061Sold
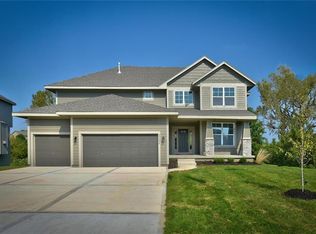
- $598,8005 bd4 ba2.7k sqft2677 W Dartmouth St, Olathe, KS 66061Off Market
- $480,3004 bd2 ba2.2k sqft2614 W Dartmouth St, Olathe, KS 66061Off Market
- $--4 bd4 ba2.7k sqft2631 W Dartmouth St, Olathe, KS 66061Sold
- $--4 bd4 ba2.5k sqft2726 W Dartmouth St, Olathe, KS 66061Sold
Nearby schools
GreatSchools rating
- 10/10Clearwater Creek Elementary SchoolGrades: PK-5Distance: 1 mi
- 5/10Oregon Trail Middle SchoolGrades: 6-8Distance: 1.1 mi
- 9/10Olathe West High SchoolGrades: 9-12Distance: 0.4 mi
Schools provided by the listing agent
- Elementary: Clearwater Creek
- Middle: Oregon Trail
- High: Olathe West
Source: Heartland MLS as distributed by MLS GRID. This data may not be complete. We recommend contacting the local school district to confirm school assignments for this home.
Get a cash offer in 3 minutes
Find out how much your home could sell for in as little as 3 minutes with a no-obligation cash offer.
Estimated market value
$565,300
Get a cash offer in 3 minutes
Find out how much your home could sell for in as little as 3 minutes with a no-obligation cash offer.
Estimated market value
$565,300
- Kansas
- Johnson County
- Olathe
- 66061
- Prairie Farms
- 2654 W Dartmouth St
Nearby cities
Nearby neighborhoods
Nearby zip codes
Other Olathe Topics
