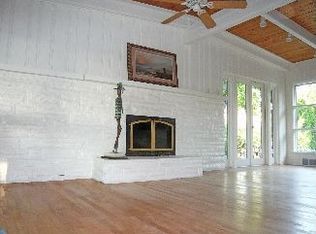
Offering far more space than meets the eye, this well-maintained home is located in the Hampton School District and sits on over half an acre of land. Lots of updates like new flooring, fresh paint, new electric panel, updated lighting, updated bathrooms and newer kitchen appliances make this one a must see! The backyard is a true retreat, complete with an enclosed gardening area to keep critters away from your veggies and blooms, plus plenty of open space for relaxing, playing, and hosting gatherings. Step inside to discover a bright, open floor plan where the living room, dining room, and kitchen flow seamlessly together. Large windows fill the living room with natural light highlighting the updates throughout—new flooring, fresh paint, and new light fixtures create a modern and move-in ready feel. Three generously sized bedrooms and an updated full bath round out the first floor. The 400sf three-season room just off the kitchen is destined to be a favorite spot. With walls of windows and sliding doors to the deck and backyard, it’s the perfect place to sip morning coffee or to unwind in the evening, and it extends your living space for nearly year-round enjoyment. Downstairs, the finished basement provides even more space to spread out—ideal for movie nights, gaming, or a cozy family room—plus there is an updated half bath, pristine laundry room and storage area. Upstairs, the 45 x 12 partially finished attic provides endless possibilities—create a home office, workshop, art studio, fitness room, hobby space, or utilize this bonus space as storage. With its own exterior access from the deck, it offers added flexibility for a variety of uses. With thoughtful updates, brand new electric panel, flexible living spaces, and a private backyard, this move-in-ready home offers comfort, functionality, peace of mind, and room to grow.
For sale
$329,900
2654 W Hardies Rd, Gibsonia, PA 15044
3beds
1,312sqft
:
Get pre-qualified$2,230/mo
Single Family Residence
Built in 1965
0.61 Acres Lot
$323,100 Zestimate®
$251/sqft
$-- HOA
What's special
Private backyardUpdated half bathFresh paintBright open floor planUpdated bathroomsNew flooringEnclosed gardening area
- 3 days |
- 1,651 |
- 113 |
Likely to sell faster than
Zillow last checked:
Listing updated:
Listed by:
Raemie Bachman 412-521-1000,
RE/MAX REALTY BROKERS 412-521-1000
Source: WPMLS,MLS#: 1768609 Originating MLS: West Penn Multi-List
Originating MLS: West Penn Multi-ListFacts & features
Interior
Bedrooms & bathrooms
- Bedrooms: 3
- Bathrooms: 2
- Full bathrooms: 1
- 1/2 bathrooms: 1
Primary bedroom
- Level: Main
- Dimensions: 13x11
Bedroom 2
- Level: Main
- Dimensions: 12x10
Bedroom 3
- Level: Main
- Dimensions: 11x10
Bonus room
- Level: Upper
- Dimensions: 45x12
Dining room
- Level: Main
- Dimensions: 16x11
Game room
- Level: Lower
- Dimensions: 18x13
Game room
- Level: Lower
- Dimensions: 19x13
Kitchen
- Level: Main
- Dimensions: 11x10
Laundry
- Level: Lower
- Dimensions: 25x10
Living room
- Level: Main
- Dimensions: 20x16
Heating
- Forced Air, Gas
Cooling
- Central Air
Appliances
- Included: Some Gas Appliances, Dishwasher, Microwave, Refrigerator, Stove
Features
- Flooring: Carpet, Ceramic Tile, Vinyl
- Basement: Walk-Up Access
Interior area
- Total structure area: 1,312
- Total interior livable area: 1,312 sqft
Video & virtual tour
Property
Parking
- Total spaces: 1
- Parking features: Built In, Garage Door Opener
- Has attached garage: Yes
Features
- Levels: One
- Stories: 1
- Pool features: None
Lot
- Size: 0.61 Acres
- Dimensions: 0.6102
Details
- Parcel number: 1354K00056000000
Construction
Type & style
- Home type: SingleFamily
- Architectural style: Contemporary,Ranch
- Property subtype: Single Family Residence
Materials
- Frame
- Roof: Asphalt
Condition
- Resale
- Year built: 1965
Utilities & green energy
- Sewer: Public Sewer
- Water: Public
Community & HOA
Location
- Region: Gibsonia
Financial & listing details
- Price per square foot: $251/sqft
- Tax assessed value: $154,000
- Annual tax amount: $4,525
- Date on market: 8/6/2026
Estimated market value
$323,100
$307,000 - $339,000
$2,131/mo
Price history
| Date | Event | Price |
|---|---|---|
| 8/6/2026 | Listed for sale | $329,900+334.1%$251/sqft |
Source:  WPMLS #1768609 Report a problem WPMLS #1768609 Report a problem | ||
| 8/25/1989 | Sold | $76,000$58/sqft |
Source: Agent Provided Report a problem | ||
Public tax history
| Year | Property taxes | Tax assessment |
|---|---|---|
| 2025 | $4,383 +9.2% | $136,000 |
| 2024 | $4,013 +523.8% | $136,000 |
| 2023 | $643 | $136,000 |
| 2022 | $643 | $136,000 |
| 2021 | $643 +2% | $136,000 |
| 2020 | $630 -2% | $136,000 |
| 2019 | $643 -81.8% | $136,000 |
| 2018 | $3,535 +1.5% | $136,000 |
| 2017 | $3,483 +441.4% | $136,000 |
| 2016 | $643 -81.1% | $136,000 |
| 2015 | $3,397 +572.6% | $136,000 |
| 2014 | $505 | $136,000 -19% |
| 2013 | -- | $168,000 +56% |
| 2012 | -- | $107,700 |
| 2011 | -- | $107,700 |
| 2010 | -- | $107,700 |
| 2009 | -- | $107,700 |
| 2008 | -- | $107,700 -5.4% |
| 2007 | -- | $113,900 +19.9% |
| 2006 | -- | $95,000 -13.6% |
| 2005 | -- | $110,000 -9% |
| 2004 | -- | $120,900 |
| 2003 | -- | $120,900 |
| 2002 | -- | $120,900 |
Find assessor info on the county website
Monthly payment
Est. payment
Payment breakdown
Explore the cost of this home by adjusting the details. Changes won't be saved.Climate risks
Neighborhood: 15044
Nearby schools
GreatSchools rating
- 10/10Poff El SchoolGrades: K-5Distance: 1.1 mi
- 9/10Hampton Middle SchoolGrades: 6-8Distance: 1.8 mi
- 9/10Hampton High SchoolGrades: 9-12Distance: 2.2 mi
Schools provided by the listing agent
- District: Hampton Twp
Source: WPMLS. This data may not be complete. We recommend contacting the local school district to confirm school assignments for this home.
- $363,9003 bd2 ba1k sqft2660 W Hardies Rd, Gibsonia, PA 15044Off Market
- $290,7003 bd1 ba1.2k sqft5167 Lakewood Dr, Gibsonia, PA 15044Off Market
- $324,1003 bd2 ba1.5k sqft5159 Lakewood Dr, Gibsonia, PA 15044Off Market
- $242,1002 bd1 ba793 sqft5155 Lakewood Dr, Gibsonia, PA 15044Off Market
- $792,8004 bd3 ba3.5k sqft5200 Hampton Place Dr, Gibsonia, PA 15044Off Market
- $223,3002 bd1 ba1k sqft2643-2667 W Hardies Rd, Gibsonia, PA 15044Off Market
- $917,5004 bd5 ba4.1k sqft5188 Hampton Place Dr, Gibsonia, PA 15044Off Market
- $421,4003 bd3 ba1.9k sqft2678 W Hardies Rd, Gibsonia, PA 15044Off Market
A local agent can set up tours, give advice and negotiate with sellers.
A local lender can help you make sure your offer is ready when you are.
Similar homes
- $319,0003 bd2 ba1.2k sqft4013 Ridgemont Dr, Gibsonia, PA 15044For Sale
 MLS ID #1763713, T. Richard Parobeck. WPMLS
 - $395,0003 bd2 ba1.5k sqft5184 Richland Rd, Gibsonia, PA 15044For Sale
 MLS ID #1763927, Linda Honeywill. WPMLS
 - $350,0003 bd3 ba1.6k sqft405 Peters Dr, Glenshaw, PA 15116For Sale
 MLS ID #1768947, Marcia Shipley. WPMLS
 - $299,9003 bd2 ba1.8k sqft4109 Bakerstown Culmerville Rd, Gibsonia, PA 15044For Sale
 MLS ID #1760017, Linda Boettcher. WPMLS
 - $369,9003 bd3 ba1.6k sqft1557 Lenora Dr, Pittsburgh, PA 15237For SaleMLS ID #1768728, Joanne Watterson. WPMLS
- $350,0003 bd2 ba1.1k sqft430 Sangree Rd, Pittsburgh, PA 15237For SaleMLS ID #1767595, Nikki Tominac. WPMLS
- $325,0003 bd2 ba1.1k sqft117 Dennis Dr, Glenshaw, PA 15116For SaleMLS ID #1759430, Adam Flanagan. WPMLS
- $--3 bd2 ba1.5k sqft433 Cottage Ln, Monroeville, PA 15146AuctionAuction.com 2
- $399,9003 bd3 ba1.6k sqft6150 Penn Dr, Butler, PA 16002For SaleMLS ID #1768598, Robert Iseman. WPMLS
- $340,0003 bd2 ba1k sqft503 Brookdale Dr, Pittsburgh, PA 15215For SaleMLS ID #1752174, Jan Stevens. WPMLS
- $350,0003 bd2 ba1.8k sqft3120 Algonquin Trl, New Kensington, PA 15068For SaleMLS ID #1768235, Rita Sumney. WPMLS
- $299,9903 bd2 ba1k sqft175 Mason Rd, Baden, PA 15005For SaleMLS ID #1766330, Ryan Scialabba. WPMLS
- $310,0003 bd2 ba1.1k sqft135 Hampton Ct, Butler, PA 16002For SaleMLS ID #1767467, Colleen Stamm. WPMLS
- $445,0003 bd2 ba1.3k sqft108 Needham Dr, Valencia, PA 16059For SaleMLS ID #1768140, Corey Wirtz. WPMLS
- $390,0004 bd3 ba1.8k sqft4790 Bayfield Rd, Allison Park, PA 15101For SaleMLS ID #1766170, Elizabeth Ejzak. WPMLS
- $350,0003 bd2 ba1.5k sqft2310 Forest Grove Rd, Coraopolis, PA 15108For SaleMLS ID #1765753, Bill Holden. WPMLS
- $349,9504 bd2 ba1.5k sqft103 Minnock Dr, Pittsburgh, PA 15237For SaleMLS ID #1751909, Rich Dallas. WPMLS
- $322,9002 bd3 ba1.5k sqft652 Camp Meeting Rd, Sewickley, PA 15143For SaleMLS ID #1765898, Joe Tarquinio. WPMLS
- $299,0003 bd2 ba1.2k sqft8 Norwich Ave, Pittsburgh, PA 15229For SaleMLS ID #1766202, Katie Fleming. WPMLS
- $239,9004 bd3 ba1.7k sqft1310 Center Rd, Monaca, PA 15061For SaleMLS ID #1741828, Lenka Zelenak. WPMLS
