FULLY RENOVATED PENTHOUSE duplex loft in the heart of Logan Square with skyline views and oversized heated garage parking included. The only unit of its kind in the building, this two-story residence showcases dramatic 14.5-foot ceilings, oversized windows, and incredible natural light throughout. The main level perfectly blends industrial character with modern refinement, exposed brick, refinished hardwood floors, and custom built-ins flanking the remodeled fireplace. Designer lighting including statement fixtures, sconces, and track lighting adds depth, while custom curtains frame the expansive windows. The completely redesigned 2022 kitchen features custom Italian cabinetry by Archisesto, a waterfall-edge island, quartz countertops, tile backsplash, wrapped panel appliances, and smart storage including a Lazy Susan. All appliances were replaced in 2022: Whirlpool refrigerator and gas range (electric oven), Bosch dishwasher, and Azure beverage fridge. The reconfigured main-level laundry area is seamlessly tucked behind custom doors and fitted with a new LG washer and dryer (2022). Downstairs, the primary suite offers newly installed flooring, added overhead lighting and ceiling fan, custom window treatments, wainscoting, and an updated en-suite bath with new tile. Both bedrooms include generous closets with custom built-ins. The third bedroom is an excellent bonus space, providing exceptional flexibility, ideal for a home office, guest room, gym, studio, podcast space, or creative retreat. Additional highlights include annual HVAC maintenance, chimney inspection (2022), fresh paint throughout, updated foyer closet shelving, and an extra-deep, oversized 1.5-car tandem parking space in a heated garage stall shared with only one other unit, offering exceptional space for storage, bikes, or gear. Well-maintained elevator building (converted to residential in 1994) with on-site fitness room/gym. Located just off the boulevard and minutes to the Blue Line, expressway access, restaurants, and shops, a true commuter's dream in vibrant Logan Square. Schedule your private showing today.
Closed
$760,000
2654 W Medill Ave #205-305, Chicago, IL 60647
3beds
1,700sqft
Condominium, Duplex, Single Family Residence
Built in 1921
-- sqft lot
$775,500 Zestimate®
$447/sqft
$4,578 Estimated rent
Home value
$775,500
Estimated sales range
Not available
$4,578/mo
Zestimate® history
Owner options
List your home for rent
$4,578/mo
Rent Zestimate®
Find your next renter with Zillow Rental Manager. Plus, with online applications, you can quickly screen prospective tenants – for free.
$4,578/mo
Rent Zestimate®
Refinance and save
$5,408/mo
Est. payment
Refinancing to a lower rate could help reduce your monthly payments and save thousands over the life of the loan.
$5,408/mo
Est. payment
Explore your selling options
Work with a Zillow partner agent
Leverage their expertise and Zillow's premium Showcase listings to get your home seen by more buyers.
Get startedList with your own agent
Get your home in front of millions of buyers by listing it on Zillow.
Learn how to do itSell it yourself
Take full control of how buyers see your home on Zillow by listing For Sale by Owner (FSBO).
List your homeWhat's special
Zillow last checked:
Listing updated:
Listed by:
Stefanie Campbell 815-997-0177,
@properties Christie's International Real Estate
Bought with:
Monica Dalton, ABR,SFR
Compass
Source: MRED as distributed by MLS GRID,MLS#: 12567621
Facts & features
Interior
Bedrooms & bathrooms
- Bedrooms: 3
- Bathrooms: 3
- Full bathrooms: 2
- 1/2 bathrooms: 1
Rooms
- Room types: No additional rooms
Primary bedroom
- Features: Flooring (Hardwood), Bathroom (Full)
- Level: Lower
- Area: 256 Square Feet
- Dimensions: 16X16
Bedroom 2
- Features: Flooring (Hardwood)
- Level: Lower
- Area: 153 Square Feet
- Dimensions: 9X17
Bedroom 3
- Level: Lower
- Area: 112 Square Feet
- Dimensions: 8X14
Kitchen
- Features: Kitchen (Island), Flooring (Hardwood)
- Level: Main
- Area: 315 Square Feet
- Dimensions: 21X15
Laundry
- Level: Main
- Area: 27 Square Feet
- Dimensions: 3X9
Living room
- Features: Flooring (Hardwood), Window Treatments (Window Treatments)
- Level: Main
- Area: 336 Square Feet
- Dimensions: 21X16
Heating
- Natural Gas
Cooling
- Central Air
Appliances
- Included: Range, Refrigerator
- Laundry: In Unit
Features
- Beamed Ceilings
- Basement: None
- Number of fireplaces: 1
- Fireplace features: Gas Starter, Living Room
Interior area
- Total structure area: 0
- Total interior livable area: 1,700 sqft
Property
Parking
- Total spaces: 1.5
- Parking features: Garage Door Opener, Garage, Yes, Garage Owned, Attached
- Attached garage spaces: 1.5
- Has uncovered spaces: Yes
Accessibility
- Accessibility features: Common Area, Disability Access
Lot
- Features: Corner Lot
Details
- Parcel number: 13362010331012
- Special conditions: None
- Other equipment: Ceiling Fan(s)
Construction
Type & style
- Home type: Condo
- Property subtype: Condominium, Duplex, Single Family Residence
Materials
- Brick
Condition
- New construction: No
- Year built: 1921
Utilities & green energy
- Sewer: Unknown
- Water: Lake Michigan
Community & HOA
Community
- Features: Sidewalks, Street Lights
HOA
- Amenities included: Elevator(s), Exercise Room, Storage
- Services included: None
Location
- Region: Chicago
Financial & listing details
- Price per square foot: $447/sqft
- Annual tax amount: $10,928
- Date on market: 4/2/2026
- Listing terms: Cash
- Ownership: Condo
Price history
| Date | Event | Price |
|---|---|---|
| 3/30/2026 | Sold | $760,000$447/sqft |
Source:  MRED as distributed by MLS GRID #12567621 Report a problem MRED as distributed by MLS GRID #12567621 Report a problem | ||
Public tax history
Tax history is unavailable.
Neighborhood: Logan Square
Nearby homes
- $605,0002 bd2 ba-- sqft2654 W Medill Ave APT 101, Chicago, IL 60647Sold

- $468,7002 bd1 ba1k sqft2654 W Medill Ave APT 102, Chicago, IL 60647Off Market

- $458,9002 bd1 ba1k sqft2654 W Medill Ave APT 103, Chicago, IL 60647Off Market

- $408,3001 bd1 ba1k sqft2654 W Medill Ave APT 104, Chicago, IL 60647Off Market
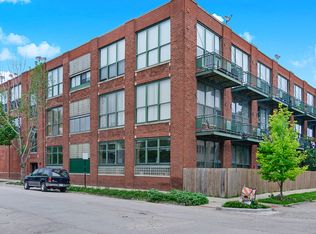
- $439,7001 bd-- ba13k sqft2654 W Medill Ave APT 105, Chicago, IL 60647Off Market
- $446,8002 bd1 ba13k sqft2654 W Medill Ave APT 106, Chicago, IL 60647Off Market
- $376,1001 bd1 ba940 sqft2654 W Medill Ave APT 107, Chicago, IL 60647Off Market
- $531,8002 bd1 ba1.3k sqft2654 W Medill Ave APT 201, Chicago, IL 60647Off Market
- $457,0002 bd2 ba1.2k sqft2654 W Medill Ave APT 202, Chicago, IL 60647Sold
Nearby schools
GreatSchools rating
- 8/10Goethe Elementary SchoolGrades: PK-8Distance: 0.1 mi
- 1/10Clemente Community Academy High SchoolGrades: 9-12Distance: 1.6 mi
Schools provided by the listing agent
- Elementary: Disney Ii Elementary Magnet Scho
- Middle: Goethe Elementary School
- District: 299
Source: MRED as distributed by MLS GRID. This data may not be complete. We recommend contacting the local school district to confirm school assignments for this home.
Get a cash offer in 3 minutes
Find out how much your home could sell for in as little as 3 minutes with a no-obligation cash offer.
Estimated market value
$775,500
Get a cash offer in 3 minutes
Find out how much your home could sell for in as little as 3 minutes with a no-obligation cash offer.
Estimated market value
$775,500
- Illinois
- Cook County
- Chicago
- 60647
- Logan Square
- 2654 W Medill Ave Unit 205-305
