Incredibly priced, loved and located—this 3-bedroom, 2.5-bath condo with an attached garage is situated in one of the most sought-after spots in the community—directly backing to the largest courtyard for privacy, natural views, and a peaceful setting. Finding a condo with this kind of outdoor space and seclusion, is rare.
Step inside to a well laid out floor plan featuring warm luxury vinyl flooring and an expansive kitchen and dining area, designed for both everyday living and gatherings. The large door wall leading to the courtyard creates an easy indoor-outdoor feel that sets this home apart.
Upstairs, retreat to your spacious primary ensuite, complete with an open vanity area, a tucked-away shower and lav, and a generous walk-in closet that together create a functional space and the kind of storage everyone is looking for.
The finished basement adds more functionality with flexibility, featuring a built-in bar/serving area—perfect for hosting, movie nights, workouts and more—plus plenty of additional storage to keep everything organized and/or out of sight.
Enjoy the charm of this quiet, established community while being centrally located near the 12 Mile/Orchard Lake corridor, with easy access to shopping, dining, and everyday conveniences. Amenities include a pool, tennis/pickleball courts, and clubhouse.
Sold for $193,000
$193,000
26541 Summerdale Dr, Southfield, MI 48033
3beds
1,696sqft
Condominium
Built in 1974
-- sqft lot
$193,700 Zestimate®
$114/sqft
$2,148 Estimated rent
Home value
$193,700
$184,000 - $203,000
$2,148/mo
Zestimate® history
Owner options
List your home for rent
$2,148/mo
Rent Zestimate®
Find your next renter with Zillow Rental Manager. Plus, with online applications, you can quickly screen prospective tenants – for free.
$2,148/mo
Rent Zestimate®
Refinance and save
$1,735/mo
Est. payment
Refinancing to a lower rate could help reduce your monthly payments and save thousands over the life of the loan.
$1,735/mo
Est. payment
Explore your selling options
Work with a Zillow partner agent
Leverage their expertise and Zillow's premium Showcase listings to get your home seen by more buyers.
Get startedList with your own agent
Get your home in front of millions of buyers by listing it on Zillow.
Learn how to do itSell it yourself
Take full control of how buyers see your home on Zillow by listing For Sale by Owner (FSBO).
List your homeWhat's special
Zillow last checked:
Listing updated:
Listed by:
Jenelle Paletta 248-875-6578,
Real Broker, LLC Birmingham
Bought with:
Phillip L Patrick, 6501294261
Professional Realty Team LLC
Source: Realcomp II,MLS#: 20261017033
Facts & features
Interior
Bedrooms & bathrooms
- Bedrooms: 3
- Bathrooms: 3
- Full bathrooms: 2
- 1/2 bathrooms: 1
Primary bedroom
- Level: Second
- Area: 240
- Dimensions: 20 X 12
Bedroom
- Level: Second
- Area: 99
- Dimensions: 11 X 9
Bedroom
- Level: Second
- Area: 130
- Dimensions: 13 X 10
Primary bathroom
- Level: Second
- Area: 40
- Dimensions: 8 X 5
Other
- Level: Second
- Area: 40
- Dimensions: 8 X 5
Other
- Level: Entry
- Area: 20
- Dimensions: 5 X 4
Dining room
- Level: Entry
- Area: 81
- Dimensions: 9 X 9
Family room
- Level: Entry
- Area: 121
- Dimensions: 11 X 11
Kitchen
- Level: Entry
- Area: 72
- Dimensions: 9 X 8
Living room
- Level: Entry
- Area: 182
- Dimensions: 14 X 13
Heating
- Forced Air, Natural Gas
Cooling
- Central Air
Features
- Basement: Partially Finished
- Has fireplace: No
Interior area
- Total interior livable area: 1,696 sqft
- Finished area above ground: 1,296
- Finished area below ground: 400
Property
Parking
- Total spaces: 1
- Parking features: One Car Garage, Attached, Direct Access, Electricityin Garage, Garage Door Opener
- Attached garage spaces: 1
Features
- Levels: Two
- Stories: 2
- Entry location: GroundLevelwSteps
- Patio & porch: Patio
- Pool features: Community, In Ground
Details
- Parcel number: 2419100137
- Special conditions: Short Sale No,Standard
Construction
Type & style
- Home type: Condo
- Architectural style: Colonial
- Property subtype: Condominium
Materials
- Brick
- Foundation: Basement, Poured
Condition
- New construction: No
- Year built: 1974
Utilities & green energy
- Sewer: Public Sewer
- Water: Other
Community & HOA
Community
- Features: Tennis Courts
- Subdivision: CUMBERLAND PH III OCCPN 376
HOA
- Has HOA: Yes
- Services included: Maintenance Grounds, Snow Removal, Trash, Water
- HOA fee: $408 monthly
Location
- Region: Southfield
Financial & listing details
- Price per square foot: $114/sqft
- Annual tax amount: $4,520
- Date on market: 3/27/2026
- Cumulative days on market: 27 days
- Listing agreement: Exclusive Right To Sell
- Listing terms: Cash,Conventional
- Exclusions: Exclusion(s) Do Not Exist
Price history
| Date | Event | Price |
|---|---|---|
| 6/26/2026 | Sold | $193,000-5.9%$114/sqft |
Source:  Realcomp II #20261017033 Report a problem Realcomp II #20261017033 Report a problem | ||
| 4/22/2026 | Pending sale | $205,000$121/sqft |
Source: Realcomp II #20261017033 Report a problem | ||
| 3/27/2026 | Listed for sale | $205,000+15.2%$121/sqft |
Source: Realcomp II #20261017033 Report a problem | ||
| 6/29/2022 | Sold | $178,000+1.7%$105/sqft |
Source: Realcomp II #2220037972 Report a problem | ||
| 5/31/2022 | Pending sale | $175,000$103/sqft |
Source: Realcomp II #2220037972 Report a problem | ||
| 5/19/2022 | Listed for sale | $175,000+431.9%$103/sqft |
Source: Realcomp II #2220037972 Report a problem | ||
| 1/28/2010 | Listing removed | $32,900$19/sqft |
Source: CENTURY 21 PROFESSIONAL RLTY #210009559 Report a problem | ||
| 1/26/2010 | Listed for sale | $32,900$19/sqft |
Source: CENTURY 21 PROFESSIONAL RLTY #210009559 Report a problem | ||
Public tax history
Tax history is unavailable.
Neighborhood: 48033
Nearby homes
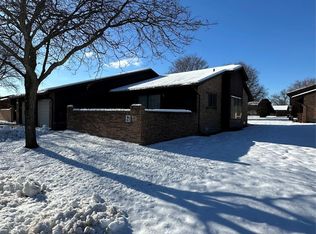
- $145,0002 bd2 ba1.3k sqft26471 Summerdale Dr #155, Southfield, MI 48033Sold
- $150,0003 bd3 ba2.7k sqft26433 Summerdale Dr, Southfield, MI 48033Sold

- $205,0003 bd3 ba2.1k sqft26644 Summerdale Dr, Southfield, MI 48033Sold
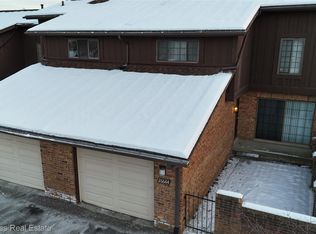
- $225,0003 bd3 ba2k sqft26216 Summerdale Dr, Southfield, MI 48033Sold

- $213,0003 bd3 ba1.9k sqft26537 Summerdale Dr, Southfield, MI 48033Sold
- $210,0002 bd3 ba2.2k sqft26411 Summerdale Dr, Southfield, MI 48033Sold
- $170,2002 bd3 ba1.3k sqft26593 Summerdale Dr, Southfield, MI 48033Off Market
- $161,6002 bd2 ba-- sqft26620 Summerdale Dr, Southfield, MI 48033Off Market
Nearby schools
GreatSchools rating
- 5/10Adlai Stevenson Elementary SchoolGrades: K-5Distance: 1.9 mi
- 2/10Glenn W. Levey Middle SchoolGrades: 6-8Distance: 2 mi
- 4/10Southfield High School for the Arts and TechnologyGrades: 9-12Distance: 2.9 mi
Get a cash offer in 3 minutes
Find out how much your home could sell for in as little as 3 minutes with a no-obligation cash offer.
Estimated market value
$193,700
Get a cash offer in 3 minutes
Find out how much your home could sell for in as little as 3 minutes with a no-obligation cash offer.
Estimated market value
$193,700
- Michigan
- Oakland County
- Southfield
- 48033
- 26541 Summerdale Dr
Nearby cities
Nearby neighborhoods
Nearby zip codes
Other Southfield Topics
