HUGE PRICE REDUCTION! ACT NOW to purchase this NEWLY UPDATED GREER RANCH property! This 4 BDRM 3 BATH 2859 SQ FT home w/ NEW SOLAR and a NEW TESLA HOME CHARGER is located on a highly coveted street that gives unparalleled views from the front to the back! Professionally landscaped to be drought tolerant and lush with mature trees, NEW ARTIFICIAL GRASS, water wise plants and EXPANSIVE HARDSCAPE around the entire property. Rustic steps lead you to a gated front COURTYARD that makes for the perfect place to take in the views, watch the deer or just enjoy the privacy of this quiet street. Once inside, you're struck by the beauty of the backyard views through the big windows and sliding glass door that fill the home with natural light. NEW FLOORING, NEW UPGRADED BASEBOARDS and FRESH PAINT invite you in to the centrally located Kitchen boasting STAINLESS STEEL APPLIANCES, an EXTRA LARGE ISLAND with BAR SEATING, Granite Counters, Walk-In Pantry and an adjacent Dining Area w/BUILT-IN Buffet and Cabinetry. The generously sized Family Room, adorned with a spectacular CUSTOM BUILT-IN, creates the perfect space for family and friends to gather in front of the FIREPLACE. Upstairs, you'll find NEW PLANTATION SHUTTERS with VIEWS from every window. The BUILT-IN OFFICE SPACE is ideal for students or work from home professionals. The Primary Suite offers Dual Closets and a Sliding Glass Door to your very own BALCONY with Breathtaking VIEWS of the Murrieta Valley and Sunsets that are unmatched! The Primary Bath features a JETTED TUB for those long soaks, a Walk-In Shower and Dual Vanity. Outside, the peaceful and private backyard was built with Entertaining in mind! Whether you're watching the game on the NEW OUTDOOR TV, gathering around the BUILT-IN BBQ BAR or enjoying a challenging putting contest on the NEW PUTTING GREEN, there's plenty of relaxation and fun for everyone! ADDITIONAL UPDATES include PROFESSIONALLY PAINTED CABINETRY THROUGHOUT, NEW CEILING FANS in every room, NEW VANITY LIGHTS, NEW GARAGE RACKS in the THREE-CAR TANDEM garage and a NEW WATER HEATER. GREER RANCH is a GUARD GATED COMMUNITY located atop the expansive Murrieta Foothills. With over 200 acres of open space, preserved nature trails, hiking trails and the renowned Greer Ranch Mountain Biking Trails, even the most adventurous outdoor enthusiast will be satisfied! Come enjoy all these exclusive community amenities and the very best that SO CAL has to offer!
Sold for $820,000
Listed by: Gold Shield Realty Group • Brandi Miller • Contact: 951-304-0335
Bought with: NONMEMBER MRML
$820,000
26543 Chamomile St, Murrieta, CA 92562
4beds
2,859sqft
Single Family Residence
Built in 2003
6,970 Square Feet Lot
$804,900 Zestimate®
$287/sqft
$3,447 Estimated rent
Home value
$804,900
$765,000 - $845,000
$3,447/mo
Zestimate® history
Owner options
List your home for rent
$3,447/mo
Rent Zestimate®
Find your next renter with Zillow Rental Manager. Plus, with online applications, you can quickly screen prospective tenants – for free.
$3,447/mo
Rent Zestimate®
Refinance and save
$5,566/mo
Est. payment
Refinancing to a lower rate could help reduce your monthly payments and save thousands over the life of the loan.
$5,566/mo
Est. payment
Explore your selling options
Work with a Zillow partner agent
Leverage their expertise and Zillow's premium Showcase listings to get your home seen by more buyers.
Get startedList with your own agent
Get your home in front of millions of buyers by listing it on Zillow.
Learn how to do itSell it yourself
Take full control of how buyers see your home on Zillow by listing For Sale by Owner (FSBO).
List your homeWhat's special
New solarNew garage racksHighly coveted streetLush with mature treesExtra large islandGreer ranchNew vanity lights
Zillow last checked:
Listing updated:
Listed by:
Brandi Miller DRE #01854494 909-240-0742,
Gold Shield Realty Group
Bought with:
CARA TREDER, DRE #01298032
NONMEMBER MRML
Source: CRMLS,MLS#: SW23218733 Originating MLS: California Regional MLS
Originating MLS: California Regional MLSFacts & features
Interior
Bedrooms & bathrooms
- Bedrooms: 4
- Bathrooms: 3
- Full bathrooms: 3
- Main level bathrooms: 1
- Main level bedrooms: 1
Rooms
- Room types: Bedroom, Entry/Foyer, Family Room, Great Room, Kitchen, Laundry, Primary Bathroom, Primary Bedroom, Other, Pantry
Bedroom
- Features: Bedroom on Main Level
Bathroom
- Features: Bathroom Exhaust Fan, Bathtub, Dual Sinks, Soaking Tub, Separate Shower, Tub Shower, Walk-In Shower
Kitchen
- Features: Built-in Trash/Recycling, Granite Counters, Kitchen Island, Kitchen/Family Room Combo, Walk-In Pantry
Other
- Features: Walk-In Closet(s)
Pantry
- Features: Walk-In Pantry
Heating
- Central, Fireplace(s)
Cooling
- Central Air, Dual
Appliances
- Included: Dishwasher, Free-Standing Range, Disposal, Gas Oven, Gas Range, Gas Water Heater, Microwave, Refrigerator, Vented Exhaust Fan, Water To Refrigerator
- Laundry: Washer Hookup, Gas Dryer Hookup, Laundry Room
Features
- Breakfast Bar, Built-in Features, Ceiling Fan(s), Dry Bar, Granite Counters, Open Floorplan, Pantry, Recessed Lighting, Bedroom on Main Level, Walk-In Pantry, Walk-In Closet(s)
- Flooring: Vinyl
- Doors: Panel Doors, Sliding Doors
- Windows: Plantation Shutters, Screens
- Has fireplace: Yes
- Fireplace features: Decorative, Family Room, Gas, Raised Hearth
- Common walls with other units/homes: No Common Walls
Interior area
- Total interior livable area: 2,859 sqft
Property
Parking
- Total spaces: 5
- Parking features: Direct Access, Driveway, Garage, On Street
- Attached garage spaces: 3
- Uncovered spaces: 2
Accessibility
- Accessibility features: Safe Emergency Egress from Home, Accessible Doors
Features
- Levels: Two
- Stories: 2
- Entry location: Front door
- Patio & porch: Concrete, Covered, Front Porch, Patio
- Exterior features: Barbecue, Lighting, Rain Gutters
- Pool features: Community, In Ground, Association
- Has spa: Yes
- Spa features: Association, Community, In Ground
- Fencing: Block,Wrought Iron
- Has view: Yes
- View description: Hills, Mountain(s), Neighborhood, Valley, Trees/Woods
Lot
- Size: 6,970 Square Feet
- Dimensions: 6970
- Features: 0-1 Unit/Acre, Back Yard, Drip Irrigation/Bubblers, Landscaped
Details
- Parcel number: 392070025
- Special conditions: Standard
Construction
Type & style
- Home type: SingleFamily
- Architectural style: Mediterranean
- Property subtype: Single Family Residence
Materials
- Block, Drywall, Frame, Concrete, Stucco
- Foundation: Slab
- Roof: Common Roof,Tile
Condition
- Updated/Remodeled
- New construction: No
- Year built: 2003
Utilities & green energy
- Electric: Photovoltaics on Grid, Standard
- Sewer: Public Sewer
- Water: Public
- Utilities for property: Cable Connected, Electricity Connected, Natural Gas Connected, Phone Available, Sewer Connected, Underground Utilities, Water Connected
Green energy
- Energy generation: Solar
Community & HOA
Community
- Features: Biking, Curbs, Dog Park, Foothills, Hiking, Mountainous, Park, Street Lights, Sidewalks, Gated, Pool
- Security: Carbon Monoxide Detector(s), Gated with Guard, Gated Community, Gated with Attendant, 24 Hour Security, Smoke Detector(s)
HOA
- Has HOA: Yes
- Amenities included: Call for Rules, Clubhouse, Controlled Access, Sport Court, Dog Park, Barbecue, Picnic Area, Playground, Pool, Guard, Spa/Hot Tub, Security, Trail(s)
- HOA fee: $250 monthly
- HOA name: Greer Ranch Community Assoc
- HOA phone: 951-894-4877
Location
- Region: Murrieta
Financial & listing details
- Price per square foot: $287/sqft
- Tax assessed value: $836,400
- Annual tax amount: $11,228
- Date on market: 12/2/2023
- Cumulative days on market: 75 days
- Listing terms: Cash,Cash to New Loan
- Road surface type: Paved
Price history
| Date | Event | Price |
|---|---|---|
| 4/16/2024 | Sold | $820,000-1.1%$287/sqft |
Source:  CRMLS #SW23218733 Report a problem CRMLS #SW23218733 Report a problem | ||
| 3/23/2024 | Pending sale | $829,000$290/sqft |
Source: CRMLS #SW23218733 Report a problem | ||
| 3/20/2024 | Listed for sale | $829,000+45.2%$290/sqft |
Source: CRMLS #SW23218733 Report a problem | ||
| 4/28/2021 | Sold | $571,000+68.4%$200/sqft |
Source: Public Record Report a problem | ||
| 6/12/2012 | Sold | $339,000$119/sqft |
Source: Public Record Report a problem | ||
| 5/2/2012 | Listed for sale | $339,000+20.9%$119/sqft |
Source: Community Real Estate #T12054475 Report a problem | ||
| 2/27/2012 | Sold | $280,500-36%$98/sqft |
Source: Public Record Report a problem | ||
| 2/2/2012 | Listed for sale | -- |
Source: Auction.com Report a problem | ||
| 4/30/2004 | Sold | $438,500$153/sqft |
Source: Public Record Report a problem | ||
Public tax history
| Year | Property taxes | Tax assessment |
|---|---|---|
| 2025 | $11,228 +37.4% | $836,400 +38% |
| 2024 | $8,173 -1.2% | $605,948 +2% |
| 2023 | $8,274 +2.2% | $594,068 +2% |
| 2022 | $8,092 +35.6% | $582,420 +51% |
| 2021 | $5,969 +1.3% | $385,655 +1% |
| 2020 | $5,895 +2% | $381,701 +2% |
| 2019 | $5,780 +2.5% | $374,217 +2% |
| 2018 | $5,636 +2.3% | $366,880 +2% |
| 2017 | $5,508 | $359,687 +2% |
| 2016 | $5,508 +2.3% | $352,635 +1.5% |
| 2015 | $5,386 +3.8% | $347,340 +2% |
| 2014 | $5,189 | $340,538 +0.5% |
| 2013 | -- | $339,000 +16.5% |
| 2012 | -- | $291,000 -4.6% |
| 2011 | -- | $305,000 +5.5% |
| 2010 | -- | $289,000 +1.8% |
| 2009 | -- | $284,000 -28.1% |
| 2008 | -- | $395,000 -15.1% |
| 2007 | -- | $465,148 +2% |
| 2006 | -- | $456,029 +2% |
| 2005 | -- | $447,088 |
Find assessor info on the county website
Neighborhood: 92562
Nearby homes
- $820,1004 bd3 ba2.8k sqft26551 Chamomile St, Murrieta, CA 92562Off Market
- $944,1005 bd3 ba2.8k sqft26535 Chamomile St, Murrieta, CA 92562Off Market
- $690,0003 bd2 ba2.2k sqft26559 Chamomile St, Murrieta, CA 92562Off Market
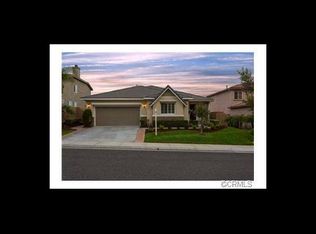
- $833,9004 bd3 ba2.8k sqft26527 Chamomile St, Murrieta, CA 92562Off Market
- $760,3004 bd3 ba2.5k sqft26520 Mahonia Way, Murrieta, CA 92562Off Market
- $744,4004 bd3 ba2.8k sqft26567 Chamomile St, Murrieta, CA 92562Off Market
- $92,5851.93 Acres26567 Chamomile St, Wildomar, CA 92562Off Market
- $802,4005 bd3 ba2.8k sqft26512 Mahonia Way, Murrieta, CA 92562Off Market
Nearby schools
GreatSchools rating
- 8/10Antelope Hills Elementary SchoolGrades: K-5Distance: 1.1 mi
- 7/10Shivela Middle SchoolGrades: 6-8Distance: 2.3 mi
- 8/10Murrieta Mesa High SchoolGrades: 9-12Distance: 2.9 mi
Schools provided by the listing agent
- Elementary: Antelope Hills
- Middle: Shivela
- High: Mesa
Source: CRMLS. This data may not be complete. We recommend contacting the local school district to confirm school assignments for this home.
Get a cash offer in 3 minutes
Find out how much your home could sell for in as little as 3 minutes with a no-obligation cash offer.
Estimated market value
$804,900
Get a cash offer in 3 minutes
Find out how much your home could sell for in as little as 3 minutes with a no-obligation cash offer.
Estimated market value
$804,900
- California
- Riverside County
- Murrieta
- 92562
- 26543 Chamomile St
Nearby cities
Nearby zip codes
Other Murrieta Topics
