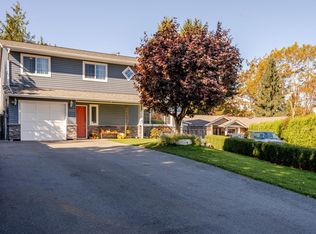
Fully renovated top to bottom, this home pairs excellent design taste with quality you can see. Updates include new plumbing, electrical and gas lines, new siding, a newer roof and furnace, air conditioning and a tankless hot water system. The open layout centres on a high-end kitchen with high-grade appliances, complemented by extensive custom tile work and high-quality millwork throughout. Custom masonry and timber framing give the front of the home real curb appeal. Out back, the south-facing yard features a deck with an aluminum awning, plus an oversized garage with a timber-framed outdoor dining area, perfect for entertaining. Tons of parking, and just a few blocks from shops and amenities. Book your private showing today.
For sale
C$1,124,900
26544 32nd Ave, Langley, BC V4W 3E8
3beds
1,780sqft
Single Family Residence
Built in 1976
5,227 Square Feet Lot
$-- Zestimate®
C$632/sqft
C$-- HOA
What's special
Open layoutHigh-end kitchenHigh-grade appliancesExtensive custom tile workHigh-quality millwork throughoutCustom masonryTimber framing
- 5 days
- 25
- 2
Zillow last checked:
Listing updated:
Listed by:
Braden Reimer - PREC,
Engel & Volkers Vancouver Brokerage
Source: Greater Vancouver REALTORS®,MLS®#: R3183399 Originating MLS®#: Fraser Valley
Facts & features
Interior
Bedrooms & bathrooms
- Bedrooms: 3
- Bathrooms: 2
- Full bathrooms: 2
Heating
- Forced Air, Natural Gas
Cooling
- Air Conditioning
Appliances
- Included: Washer/Dryer, Dishwasher, Refrigerator, Stove
Features
- Basement: Finished
- Number of fireplaces: 1
- Fireplace features: Insert, Gas
Interior area
- Total structure area: 1,780
- Total interior livable area: 1,780 sqft
Property
Parking
- Total spaces: 6
- Parking features: Garage, Tandem, Front Access, Concrete, Garage Door Opener
- Garage spaces: 4
Features
- Levels: Multi/Split
- Stories: 2
- Entry location: Exterior Entry,Split Entry
- Exterior features: Balcony, Private Yard
- Frontage length: 58.07
Lot
- Size: 5,227 Square Feet
- Dimensions: 17.7 x 86.94
- Features: Central Location, Private, Recreation Nearby
Construction
Type & style
- Home type: SingleFamily
- Architectural style: Basement Entry,Split Entry
- Property subtype: Single Family Residence
Condition
- Year built: 1976
Community & HOA
Community
- Features: Near Shopping
HOA
- Has HOA: No
Location
- Region: Langley
Financial & listing details
- Price per square foot: C$632/sqft
- Annual tax amount: C$3,020
- Date on market: 11/12/2026
- Ownership: Freehold NonStrata
- Road surface type: Paved
Price history
Price history is unavailable.
Public tax history
Tax history is unavailable.
Climate risks
Neighborhood: Aldergrove

Similar homes
- C$1,098,8004 bd2 ba1.7k sqft26575 30a Ave, Langley, BC V4W 3C8For Sale
 MLS ID #R3175090, Tracey Bosch - PREC, Royal LePage - Wolstencroft Brokerage. Greater Vancouver REALTORS®
- C$950,0003 bd2 ba1.3k sqft26549 32nd Ave, Langley, BC V4W 3E8For Sale
 MLS ID #R3148008, Adam Murphy, Stonehaus Realty Corp. Brokerage. Greater Vancouver REALTORS®
- C$1,125,0003 bd2 ba1.4k sqft26891 32a Ave, Langley, BC V4W 3G4For Sale
 MLS ID #R3137983, Michelle Plach, HonestDoor Inc. Brokerage. Greater Vancouver REALTORS®
- C$1,049,0004 bd3 ba1.5k sqft26635 32nd Ave, Langley, BC V4W 3G1For Sale
 MLS ID #R3180618, Will Rao PREC*, Nu Stream Realty Inc. Brokerage. Greater Vancouver REALTORS®
