Skip main navigation
For sale
  • $259,900

    26544 CASTLEVIEW WAY, WESLEY CHAPEL, FL 33544

    3beds
    1,588sqft
    : 
    $2,165/mo
    Get pre-qualified
    Townhouse
    Built in 2005
    1,680 Square Feet Lot
    $253,200 Zestimate®
    $164/sqft
    $429/mo HOA

    What's special

    Large screened lanaiTwo additional bedroomsPrivate bathOpen floor planCommunity pool accessUpstairs primary suiteBeautifully maintained townhome
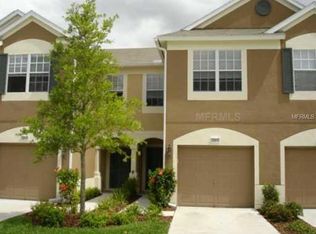
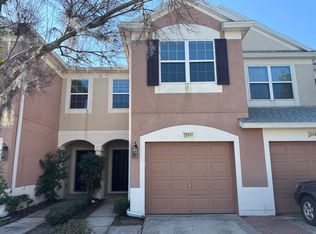
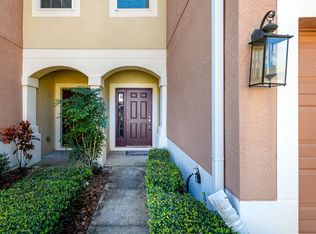
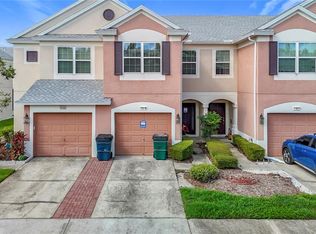
    Virtually Staged. Beautifully maintained townhome in the gated community of The Bay at Cypress Creek! This 3-bedroom, 2.5-bath home with a 1-car garage features an open floor plan, Tile and laminate flooring throughout, a spacious kitchen with wood cabinetry and newer stainless-steel appliances. Large screened lanai. The upstairs primary suite offers a walk-in closet and private bath, while two additional bedrooms provide plenty of space for family, guests, or a home office. The HOA includes water, sewer, trash, basic cable, lawn maintenance, gated entry, and community pool access for easy, low-maintenance living. Conveniently located just minutes from I-75, Tampa Premium Outlets, The Shops at Wiregrass, AdventHealth Wesley Chapel, shopping, dining, and entertainment. Don't miss this move-in-ready home in one of Wesley Chapel's most desirable communities!
    32 days
    |
    139
    |
    5
    |

    Zillow last checked:

    Listing updated:

    Listed by:

    Ramy Nassief 813-900-9009,

    INFINITY REALTY & INVESTMENT 813-900-9009

    Source: Stellar MLS,MLS#: TB8530070MLS LogoOriginating MLS: Suncoast Tampa

      Facts & features

      Interior

      Bedrooms & bathrooms
      • Bedrooms: 3
      • Bathrooms: 3
      • Full bathrooms: 2
      • 1/2 bathrooms: 1
      Rooms
      • Room types: Utility Room
      Primary bedroom
      • Features: Walk-In Closet(s)
      • Level: Second
      • Area: 168 Square Feet
      • Dimensions: 12x14
      Bedroom 2
      • Features: Built-in Closet
      • Level: Second
      • Area: 100 Square Feet
      • Dimensions: 10x10
      Bedroom 3
      • Features: Built-in Closet
      • Level: Second
      • Area: 120 Square Feet
      • Dimensions: 12x10
      Primary bathroom
      • Features: Dual Sinks, Garden Bath
      • Level: Second
      Kitchen
      • Features: Breakfast Bar, Pantry
      • Level: First
      • Area: 143 Square Feet
      • Dimensions: 13x11
      Living room
      • Level: First
      • Area: 323 Square Feet
      • Dimensions: 17x19
      Heating
      • Central, Electric
      Cooling
      • Central Air
      Appliances
      • Included: Dishwasher, Range, Refrigerator
      • Laundry: Laundry Closet, Upper Level
      Features
      • Ceiling Fan(s), Eating Space In Kitchen, Kitchen/Family Room Combo
      • Flooring: Carpet, Ceramic Tile
      • Has fireplace: No
      Interior area
      • Total structure area: 1,950
      • Total interior livable area: 1,588 sqft
      Video & virtual tour

      Property

      Parking
      • Total spaces: 1
      • Parking features: Garage Door Opener
      • Garage spaces: 1
      Features
      • Levels: Two
      • Stories: 2
      • Patio & porch: Deck, Patio, Porch, Screened
      • Exterior features: Playground, Sidewalk
      Lot
      • Size: 1,680 Square Feet
      • Features: Sidewalk
      Details
      • Parcel number: 2626190010021000040
      • Zoning: MPUD
      • Special conditions: None

      Construction

      Type & style
      • Home type: Townhouse
      • Property subtype: Townhouse
      • Attached to another structure: Yes
      Materials
      • Block, Stucco, Wood Frame
      • Foundation: Slab
      • Roof: Shingle
      Condition
      • New construction: No
      • Year built: 2005

      Utilities & green energy

      • Sewer: Public Sewer
      • Water: Public
      • Utilities for property: Public

      Community & HOA

      Community
      • Features: Deed Restrictions, Pool
      • Security: Gated Community
      • Pet fee: $0 monthly
      • Subdivision: BAY AT CYPRESS CREEK
      HOA
      • Has HOA: Yes
      • Amenities included: Gated
      • Services included: Cable TV, Community Pool, Maintenance Structure, Maintenance Grounds, Sewer, Trash, Water
      • HOA fee: $429 monthly
      • HOA name: Clint Green
      • HOA phone: 813-968-0012
      Location
      • Region: Zephyrhills

      Financial & listing details

      • Price per square foot: $164/sqft
      • Tax assessed value: $244,078
      • Annual tax amount: $4,007
      • Date on market: 7/16/2026
      • Cumulative days on market: 13 days
      • Listing terms: Cash,Conventional,VA Loan
      • Ownership: Fee Simple
      • Total actual rent: 0
      • Road surface type: Paved, Asphalt

        Estimated market value

        $253,200

        $241,000 - $266,000

        $2,072/mo

        Price history

        DateEventPrice
        7/17/2026Listed for sale$259,900+63.5%$164/sqft
        Source: Stellar MLS #TB8530070 Report a problem
        4/8/2025Listing removed$1,800$1/sqft
        Source: Zillow Rentals Report a problem
        2/24/2025Price change$1,800-5.3%$1/sqft
        Source: Zillow Rentals Report a problem
        1/30/2025Price change$1,900-5%$1/sqft
        Source: Zillow Rentals Report a problem
        1/2/2025Price change$1,999-4.8%$1/sqft
        Source: Zillow Rentals Report a problem
        12/12/2024Price change$2,099-4.6%$1/sqft
        Source: Zillow Rentals Report a problem
        11/8/2024Listed for rent$2,200+10.1%$1/sqft
        Source: Zillow Rentals Report a problem
        8/6/2024Listing removed--
        Source: Zillow Rentals Report a problem
        6/27/2024Price change$1,999-0.1%$1/sqft
        Source: Zillow Rentals Report a problem
        5/16/2024Listed for rent$2,000+33.8%$1/sqft
        Source: Zillow Rentals Report a problem
        5/20/2020Listing removed$1,495$1/sqft
        Source: INFINITY REALTY & INVESTMENT #T3240927 Report a problem
        5/8/2020Listed for rent$1,495$1/sqft
        Source: INFINITY REALTY & INVESTMENT #T3240927 Report a problem
        6/16/2017Sold$159,000-3.6%$100/sqft
        Source: Public Record Report a problem
        5/7/2017Listed for sale$164,900+35.6%$104/sqft
        Source: Owner Report a problem
        4/17/2017Sold$121,600+28%$77/sqft
        Source: Public Record Report a problem
        3/7/2017Sold$95,000-8.7%$60/sqft
        Source: Public Record Report a problem
        12/24/2016Listed for sale--
        Source: Auction.com Report a problem
        7/6/2015Listing removed$104,000$65/sqft
        Source: LA ROSA REALTY, LLC #T2707458 Report a problem
        7/5/2015Pending sale$104,000$65/sqft
        Source: LA ROSA REALTY, LLC #T2707458 Report a problem
        6/7/2015Price change$104,000-13.3%$65/sqft
        Source: LA ROSA REALTY, LLC #T2707458 Report a problem
        5/22/2015Pending sale$120,000$76/sqft
        Source: LA ROSA REALTY, LLC #T2707458 Report a problem
        5/6/2015Price change$120,000+50%$76/sqft
        Source: LA ROSA REALTY, LLC #T2707458 Report a problem
        4/17/2015Pending sale$80,000$50/sqft
        Source: LA ROSA REALTY, LLC #T2707458 Report a problem
        4/17/2015Price change$80,000+79900%$50/sqft
        Source: LA ROSA REALTY, LLC #T2707458 Report a problem
        4/1/2015Price change$100-99.9%
        Source: Auction.com Report a problem
        2/20/2015Pending sale$80,000-52.6%$50/sqft
        Source: LA ROSA REALTY, LLC #T2707458 Report a problem
        10/7/2005Sold$168,910$106/sqft
        Source: Public Record Report a problem

        Public tax history

        YearProperty taxesTax assessment
        2025$4,174 +3.1%$244,078 -4.6%
        2024$4,048 +4%$255,733 +21.9%
        2023$3,892 +22.8%$209,850 +10%
        2022$3,170 +17.6%$190,780 +21%
        2021$2,694 +6.4%$157,676 +6.7%
        2020$2,532 +1.8%$147,812 +2.7%
        2019$2,488 $143,932 +4.1%
        2018$2,488 +3.8%$138,201 +12.3%
        2017$2,397 +26%$123,115 +14%
        2016$1,903 +31.4%$107,970 +38.9%
        2015$1,449 +5.2%$77,747 +3.1%
        2014$1,377 $75,394 +4.8%
        2013-- $71,933 -1.7%
        2012-- $73,162 -20.9%
        2011-- $92,497 -2.1%
        2010-- $94,500 -22.8%
        2009-- $122,405 -20.3%
        2008-- $153,516 -14%
        2007-- $178,599 +23.3%
        2006-- $144,800 +436.3%
        2005-- $27,000 +247.9%
        2004-- $7,760
        Find assessor info on the county website

        Monthly payment

        Est. payment

        Payment breakdown

        Explore the cost of this home by adjusting the details. Changes won't be saved.
        All calculations are estimates and provided by Zillow, Inc. for informational purposes only. Actual amounts may vary.
        HOA fees may include property taxes on listings classified as Co-Ops. Contact the listing agent and/or owner for fee details.
        See how much you could borrow to make a competitive offer.

        Climate risks

        Neighborhood: 33544

        Getting around

        24 / 100
        Car-Dependent
        48 / 100
        Somewhat Bikeable

        Nearby schools

        GreatSchools rating
        Schools provided by the listing agent
        • Elementary: Seven Oaks Elementary-PO
        • Middle: Cypress Creek Middle School
        • High: Cypress Creek High-PO

        Source: Stellar MLS. This data may not be complete. We recommend contacting the local school district to confirm school assignments for this home.

        A local agent can set up tours, give advice and negotiate with sellers.

        A local lender can help you make sure your offer is ready when you are.

        Browse local experts

        Similar homes