Experience serenity on 10 acres in this beautifully crafted two-story custom home. The attention to detail is evident in every corner of the home, from the custom finishes to the carefully designed layout. You will appreciate the kitchen/dining space with whitewashed oak cabinetry, a center island, and a two-sided wood-burning fireplace. The multi-functional living room hosts built-incabinetry, wood burning fireplace, and a beautiful window scape. You will find an office space and workout room behind the pocket doors. A functional laundry room and ¾ bath that complete the main level. The upper level offers three large bedrooms and a full bath. The lower level has a large family room, a gas fireplace and a 6-person hot tub. Tandem 3 stall garage with elevated ceilings for additional storage space. You will enjoy spending time outside on the wrap around deck or the screened in porch. This private oasis is sure to impress!
Closed
$545,000
26544 County Road 139 St, Saint Cloud, MN 56301
4beds
3,323sqft
Single Family Residence
Built in 1993
10 Acres Lot
$619,300 Zestimate®
$164/sqft
$3,179 Estimated rent
Home value
$619,300
$588,000 - $656,000
$3,179/mo
Zestimate® history
Owner options
List your home for rent
$3,179/mo
Rent Zestimate®
Find your next renter with Zillow Rental Manager. Plus, with online applications, you can quickly screen prospective tenants – for free.
$3,179/mo
Rent Zestimate®
Refinance and save
$3,360/mo
Est. payment
Refinancing to a lower rate could help reduce your monthly payments and save thousands over the life of the loan.
$3,360/mo
Est. payment
Explore your selling options
Work with a Zillow partner agent
Leverage their expertise and Zillow's premium Showcase listings to get your home seen by more buyers.
Get startedList with your own agent
Get your home in front of millions of buyers by listing it on Zillow.
Learn how to do itSell it yourself
Take full control of how buyers see your home on Zillow by listing For Sale by Owner (FSBO).
List your homeWhat's special
Gas fireplaceCenter islandCustom finishesFunctional laundry roomElevated ceilingsLarge family roomWorkout room
Zillow last checked:
Listing updated:
Listed by:
Emily Schmitt 320-248-2869,
VoigtJohnson
Bought with:
Kris Lindahl
Kris Lindahl Real Estate
Joshua McDonald
Source: NorthstarMLS as distributed by MLS GRID,MLS#: 6407644
Facts & features
Interior
Bedrooms & bathrooms
- Bedrooms: 4
- Bathrooms: 3
- Full bathrooms: 1
- 3/4 bathrooms: 2
Bedroom
- Level: Upper
- Area: 180 Square Feet
- Dimensions: 15x12
Bedroom 2
- Level: Upper
- Area: 187 Square Feet
- Dimensions: 17x11
Bedroom 3
- Level: Upper
- Area: 100 Square Feet
- Dimensions: 10x10
Bedroom 4
- Level: Basement
- Area: 195 Square Feet
- Dimensions: 15x13
Dining room
- Level: Main
- Area: 140 Square Feet
- Dimensions: 14x10
Exercise room
- Level: Main
- Area: 88 Square Feet
- Dimensions: 11x8
Family room
- Level: Basement
- Area: 483 Square Feet
- Dimensions: 21x23
Flex room
- Level: Basement
- Area: 135 Square Feet
- Dimensions: 15x9
Kitchen
- Level: Main
- Area: 209 Square Feet
- Dimensions: 19x11
Living room
- Level: Main
- Area: 288 Square Feet
- Dimensions: 18x16
Office
- Level: Main
- Area: 88 Square Feet
- Dimensions: 11x8
Screened porch
- Level: Main
- Area: 144 Square Feet
- Dimensions: 12x12
Heating
- Forced Air
Cooling
- Central Air
Appliances
- Laundry: Main Level
Features
- Basement: Finished,Full,Walk-Out Access
- Number of fireplaces: 2
- Fireplace features: Double Sided, Family Room, Living Room
Interior area
- Total structure area: 3,323
- Total interior livable area: 3,323 sqft
- Finished area above ground: 2,124
- Finished area below ground: 1,199
Property
Parking
- Total spaces: 3
- Parking features: Attached
- Attached garage spaces: 3
Accessibility
- Accessibility features: None
Features
- Levels: Modified Two Story
- Stories: 2
- Patio & porch: Screened, Wrap Around
Lot
- Size: 10 Acres
- Dimensions: 327 x 1303 x 350 x 1327
- Features: Tree Coverage - Heavy
Details
- Foundation area: 1356
- Parcel number: 31210810010
- Zoning description: Residential-Single Family
Construction
Type & style
- Home type: SingleFamily
- Property subtype: Single Family Residence
Materials
- Roof: Asphalt
Condition
- New construction: No
- Year built: 1993
Utilities & green energy
- Gas: Other, Propane
- Sewer: Private Sewer
- Water: Well
Community & HOA
HOA
- Has HOA: No
Location
- Region: Saint Cloud
Financial & listing details
- Price per square foot: $164/sqft
- Tax assessed value: $583,700
- Annual tax amount: $4,792
- Date on market: 7/26/2023
- Cumulative days on market: 189 days
Price history
| Date | Event | Price |
|---|---|---|
| 1/31/2024 | Sold | $545,000-0.9%$164/sqft |
Source:  NorthstarMLS as distributed by MLS GRID #6407644 Report a problem NorthstarMLS as distributed by MLS GRID #6407644 Report a problem | ||
| 12/11/2023 | Pending sale | $550,000$166/sqft |
Source: NorthstarMLS as distributed by MLS GRID #6407644 Report a problem | ||
| 9/14/2023 | Price change | $550,000-4.3%$166/sqft |
Source: NorthstarMLS as distributed by MLS GRID #6407644 Report a problem | ||
| 7/26/2023 | Listed for sale | $575,000$173/sqft |
Source: NorthstarMLS as distributed by MLS GRID #6407644 Report a problem | ||
| 7/25/2023 | Listing removed | -- |
Source: NorthstarMLS as distributed by MLS GRID #6378099 Report a problem | ||
| 7/18/2023 | Price change | $575,000-4.2%$173/sqft |
Source: NorthstarMLS as distributed by MLS GRID #6378099 Report a problem | ||
| 6/4/2023 | Listed for sale | $600,000$181/sqft |
Source: NorthstarMLS as distributed by MLS GRID #6378099 Report a problem | ||
Public tax history
| Year | Property taxes | Tax assessment |
|---|---|---|
| 2025 | $5,162 +4.3% | $583,700 +6.4% |
| 2024 | $4,950 +3.1% | $548,800 +8.5% |
| 2023 | $4,800 +12.2% | $506,000 +26.5% |
| 2022 | $4,278 | $400,100 |
| 2021 | $4,278 -1.5% | $400,100 +3.6% |
| 2020 | $4,344 | $386,100 -0.7% |
| 2019 | $4,344 +3.8% | $388,800 +30.9% |
| 2018 | $4,186 +25.9% | $297,000 +5.5% |
| 2017 | $3,326 +15.3% | $281,400 |
| 2016 | $2,884 | -- |
| 2015 | $2,884 | -- |
| 2014 | $2,884 -5.1% | -- |
| 2013 | $3,040 -3.9% | -- |
| 2012 | $3,162 +2% | -- |
| 2011 | $3,100 +9.7% | -- |
| 2010 | $2,826 -3.8% | -- |
| 2009 | $2,938 +22.5% | -- |
| 2008 | $2,398 +3% | -- |
| 2007 | $2,328 +12.8% | -- |
| 2006 | $2,064 +12.2% | -- |
| 2005 | $1,840 +10.5% | -- |
| 2003 | $1,665 +9.9% | -- |
| 2002 | $1,515 -37.3% | -- |
| 2001 | $2,415 -6% | -- |
| 2000 | $2,569 | -- |
Find assessor info on the county website
Neighborhood: 56301
Nearby homes
- $382,5004 bd1 ba720 sqft11182 264th St, Saint Cloud, MN 56301Off Market
- $467,1004 bd2 ba696 sqft11062 264th St, Saint Cloud, MN 56301Off Market
- $378,0005 bd3 ba1.9k sqft11298 270th St, Saint Cloud, MN 56301Off Market
- $453,3004 bd2 ba2.2k sqft26414 County Road 139 St, Saint Cloud, MN 56301Off Market
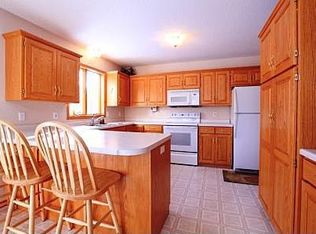
- $490,0004 bd2 ba3k sqft11400 Hazel Rd, Saint Cloud, MN 56301Sold
- $283,6003 bd1 ba2k sqft11400 Hazel Rd, Saint Cloud, MN 56301Off Market
- $283,6003 bd1 ba2k sqft11400 Hazel Rd, Saint Cloud, MN 56301Off Market
- $398,1004 bd2 ba1.1k sqft26341 112th Ave, Saint Cloud, MN 56301Off Market
Nearby schools
GreatSchools rating
- 5/10Rockville Elementary SchoolGrades: K-5Distance: 2.7 mi
- NARocori Online Learning SiteGrades: 6-12Distance: 5.2 mi
- 8/10Rocori Senior High SchoolGrades: 9-12Distance: 5.2 mi
Get a cash offer in 3 minutes
Find out how much your home could sell for in as little as 3 minutes with a no-obligation cash offer.
Estimated market value
$619,300
Get a cash offer in 3 minutes
Find out how much your home could sell for in as little as 3 minutes with a no-obligation cash offer.
Estimated market value
$619,300
- Minnesota
- Stearns County
- Saint Cloud
- 56301
- 26544 County Road 139 St
Nearby cities
Nearby neighborhoods
Nearby zip codes
Other Saint Cloud Topics
