Exquisite single-story estate nestled in Temecula’s prestigious De Luz community—a rare blend of sophistication, functionality, and serene country luxury just minutes from town. Nearly 4 acres of usable land, this 4,280 sq ft custom home is framed by 360-degree panoramic views offering total privacy and timeless elegance from every angle. From the moment you arrive through the private gated entrance and long scenic driveway, the property commands attention with modern architecture, lush landscaping, and grand covered entry accented by custom double doors. Inside, the home opens to a soaring foyer and expansive great room highlighted by exposed wood-beam ceilings, cantina-style doors, and California room with multi-panel sliding doors and grand stone fireplace—perfectly designed for seamless indoor-outdoor entertaining. The chef’s kitchen is a true masterpiece, featuring an oversized island with seating for up to 10 comfortably, top-of-the-line appliances, walk-in pantry, and additional prep kitchen—ideal for hosting at scale. Flowing effortlessly into the family room and outdoor spaces, every detail was thoughtfully curated for comfort and connection. The primary suite is a luxurious retreat- offering direct patio access, two walk-in closets with custom cabinetry, and spa-inspired bathroom featuring oversized walk-in shower with dual shower heads and soaking tub positioned beneath an artisan stained-glass window. 4 additional bedrooms are generously sized, including a guest suite with a private entrance and patio, and another with its own wet bar—easily converted into a kitchenette. Spacious executive office with double-door access and views of the mature oak tree completes the thoughtful layout. Outdoors, the estate was custom-built for entertaining and relaxation. Enjoy expansive stamped-concrete patios, outdoor kitchen, splash pad, and oversized swim spa—all surrounded by lush landscaping and breathtaking views. The property also features a newly constructed (2025) 48’×24’ barn-14’ sliding door, picture window, and passenger door - with lower-gate private access—perfect for storage, hobbies, or future customization. Additional highlights include a 3-car garage with epoxy floors, built-in cabinetry, pull-down storage, and utility sink, a large designer laundry room, and a custom walking labyrinth surrounded by fruit trees and scenic garden paths. Every element of this estate was intentionally crafted for the ultimate Temecula, De Luz lifestyle.
Sold for $2,540,000
Listed by: Mogul Real Estate • Shishana Hogg • Contact: 951-400-4127
Bought with: Mogul Real Estate
$2,540,000
26545 Corte Empresa, Temecula, CA 92590
5beds
4,280sqft
Single Family Residence
Built in 2020
3.98 Acres Lot
$2,545,900 Zestimate®
$593/sqft
$6,196 Estimated rent
Home value
$2,545,900
$2.32M - $2.80M
$6,196/mo
Zestimate® history
Owner options
List your home for rent
$6,196/mo
Rent Zestimate®
Find your next renter with Zillow Rental Manager. Plus, with online applications, you can quickly screen prospective tenants – for free.
$6,196/mo
Rent Zestimate®
Refinance and save
$16,369/mo
Est. payment
Refinancing to a lower rate could help reduce your monthly payments and save thousands over the life of the loan.
$16,369/mo
Est. payment
Explore your selling options
Work with a Zillow partner agent
Leverage their expertise and Zillow's premium Showcase listings to get your home seen by more buyers.
Get startedList with your own agent
Get your home in front of millions of buyers by listing it on Zillow.
Learn how to do itSell it yourself
Take full control of how buyers see your home on Zillow by listing For Sale by Owner (FSBO).
List your homeWhat's special
Private gated entranceFruit treesCantina-style doorsScenic garden pathsModern architectureGrand covered entryOversized swim spa
Zillow last checked:
Listing updated:
Listed by:
Shishana Hogg DRE #02018453 509-714-2162,
Mogul Real Estate
Bought with:
Shishana Hogg, DRE #02018453
Mogul Real Estate
Source: CRMLS,MLS#: SW25238440 Originating MLS: California Regional MLS
Originating MLS: California Regional MLSFacts & features
Interior
Bedrooms & bathrooms
- Bedrooms: 5
- Bathrooms: 4
- Full bathrooms: 3
- 1/2 bathrooms: 1
- Main level bathrooms: 4
- Main level bedrooms: 5
Rooms
- Room types: Atrium, Bonus Room, Bedroom, Entry/Foyer, Exercise Room, Family Room, Foyer, Guest Quarters, Great Room, Kitchen, Laundry, Living Room, Primary Bathroom, Primary Bedroom, Office, Other, Pantry, Utility Room, Workshop, Dining Room
Bedroom
- Features: All Bedrooms Down
Bathroom
- Features: Bathroom Exhaust Fan, Bathtub, Dual Sinks, Enclosed Toilet, Full Bath on Main Level, Granite Counters, Multiple Shower Heads, Stone Counters, Soaking Tub, Separate Shower
Kitchen
- Features: Built-in Trash/Recycling, Butler's Pantry, Kitchen Island, Kitchen/Family Room Combo, Kitchenette, Pots & Pan Drawers, Stone Counters, Remodeled, Self-closing Cabinet Doors, Self-closing Drawers
Heating
- Central, Fireplace(s), Propane
Cooling
- Central Air, Whole House Fan, Zoned, Attic Fan
Appliances
- Included: Built-In Range, Convection Oven, Double Oven, Dishwasher, Gas Cooktop, Disposal, High Efficiency Water Heater, Microwave, Refrigerator, Range Hood, Vented Exhaust Fan
- Laundry: Inside, Laundry Room
Features
- Beamed Ceilings, Wet Bar, Breakfast Bar, Built-in Features, Breakfast Area, Ceiling Fan(s), Crown Molding, Dry Bar, Separate/Formal Dining Room, Eat-in Kitchen, High Ceilings, In-Law Floorplan, Open Floorplan, Pantry, Pull Down Attic Stairs, Stone Counters, Recessed Lighting, All Bedrooms Down, Atrium, Bedroom on Main Level, Entrance Foyer
- Flooring: Carpet, Tile, Wood
- Doors: Atrium Doors, Double Door Entry, French Doors, Panel Doors, Sliding Doors
- Windows: Atrium, Custom Covering(s), Screens, Stained Glass, Shutters, Wood Frames
- Has fireplace: Yes
- Fireplace features: Family Room, Outside
- Common walls with other units/homes: No Common Walls
Interior area
- Total interior livable area: 4,280 sqft
Property
Parking
- Total spaces: 3
- Parking features: Concrete, Direct Access, Driveway, Garage, Guest, Oversized, Paved, RV Access/Parking, One Space, See Remarks
- Attached garage spaces: 3
Features
- Levels: One
- Stories: 1
- Entry location: 1
- Patio & porch: Arizona Room, Rear Porch, Concrete, Covered, Front Porch, Lanai, Open, Patio, Wood
- Exterior features: Awning(s), Lighting, Rain Gutters
- Pool features: None
- Has spa: Yes
- Spa features: Above Ground, Heated
- Fencing: Excellent Condition,Electric,Masonry,Security,Wrought Iron
- Has view: Yes
- View description: Courtyard, Hills, Mountain(s), Panoramic
Lot
- Size: 3.98 Acres
- Features: 2-5 Units/Acre, Back Yard, Drip Irrigation/Bubblers, Front Yard, Garden, Horse Property, Sprinklers In Rear, Sprinklers In Front, Lawn, Landscaped, Sprinkler System, Yard
Details
- Additional structures: Barn(s), Second Garage, Storage, Workshop
- Parcel number: 936200012
- Special conditions: Standard
- Horses can be raised: Yes
- Horse amenities: Riding Trail
Construction
Type & style
- Home type: SingleFamily
- Property subtype: Single Family Residence
Materials
- Foundation: Slab
- Roof: Tile
Condition
- Turnkey
- New construction: No
- Year built: 2020
Utilities & green energy
- Sewer: Septic Tank
- Water: Public
Community & HOA
Community
- Features: Foothills, Hiking, Horse Trails
- Security: Carbon Monoxide Detector(s), Fire Detection System, Fire Sprinkler System, Security Gate, Smoke Detector(s)
Location
- Region: Temecula
Financial & listing details
- Price per square foot: $593/sqft
- Tax assessed value: $1,249,389
- Annual tax amount: $16,436
- Date on market: 10/15/2025
- Cumulative days on market: 9 days
- Listing terms: Cash,Cash to New Loan,Conventional,1031 Exchange,FHA,VA Loan
- Road surface type: Paved
Price history
| Date | Event | Price |
|---|---|---|
| 12/8/2025 | Sold | $2,540,000-7.6%$593/sqft |
Source:  CRMLS #SW25238440 Report a problem CRMLS #SW25238440 Report a problem | ||
| 10/24/2025 | Pending sale | $2,750,000$643/sqft |
Source: CRMLS #SW25238440 Report a problem | ||
| 10/15/2025 | Listed for sale | $2,750,000+697.1%$643/sqft |
Source: CRMLS #SW25238440 Report a problem | ||
| 12/14/2018 | Sold | $345,000-33%$81/sqft |
Source: Public Record Report a problem | ||
| 4/18/2007 | Sold | $515,000$120/sqft |
Source: Public Record Report a problem | ||
Public tax history
| Year | Property taxes | Tax assessment |
|---|---|---|
| 2025 | $16,436 +1.9% | $1,249,389 +2% |
| 2024 | $16,131 -1.1% | $1,224,892 +2% |
| 2023 | $16,313 +1.9% | $1,200,875 +2% |
| 2022 | $16,009 +1.9% | $1,177,329 +2% |
| 2021 | $15,711 +78.5% | $1,154,245 +110.7% |
| 2020 | $8,802 | $547,801 +58.8% |
| 2019 | -- | $345,000 +122.6% |
| 2018 | $3,352 -68.3% | $155,000 -73.9% |
| 2017 | $10,581 | $594,497 +375.6% |
| 2016 | $10,581 +266.8% | $125,000 0% |
| 2015 | $2,884 +1.5% | $125,006 +0% |
| 2014 | $2,842 | $125,000 |
| 2013 | -- | $125,000 |
Find assessor info on the county website
Neighborhood: 92590
Nearby homes
- $--3.98 Acres0 Corte Empresa, Temecula, CA 92590Off Market
- $1,923,3005 bd6 ba4.8k sqft26525 Avenida Del Oro, Temecula, CA 92590Off Market
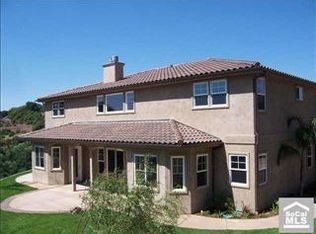
- $1,501,7003 bd4 ba3k sqft26577 Corte Empresa, Temecula, CA 92590Off Market
- $916,1002 bd2 ba1.3k sqft26560 Corte Empresa, Temecula, CA 92590Off Market
- $2,202,6005 bd5 ba4.3k sqft44055 Calle Capistrano, Temecula, CA 92590Off Market
- $1,345,6003 bd3 ba2.7k sqft26524 Avenida Del Oro, Temecula, CA 92590Off Market
- $1,269,9003 bd2 ba1.7k sqft26700 Avenida Del Oro, Temecula, CA 92590Off Market
- $1,016,500-- bd-- ba-- sqft26297 Calle Carrizo, Temecula, CA 92590Off Market
Nearby schools
GreatSchools rating
- 9/10Alta Murrieta Elementary SchoolGrades: K-5Distance: 5.2 mi
- 7/10Thompson Middle SchoolGrades: 6-8Distance: 5 mi
- 8/10Murrieta Valley High SchoolGrades: 9-12Distance: 5.1 mi
Get a cash offer in 3 minutes
Find out how much your home could sell for in as little as 3 minutes with a no-obligation cash offer.
Estimated market value
$2,545,900
Get a cash offer in 3 minutes
Find out how much your home could sell for in as little as 3 minutes with a no-obligation cash offer.
Estimated market value
$2,545,900
- California
- Riverside County
- Temecula
- 92590
- 26545 Corte Empresa
Nearby cities
Nearby zip codes
Other Temecula Topics
