Skip main navigation
Sold
  • Price Unknown

    26545 W 73rd St, Shawnee, KS 66227

    4beds
    8,000sqft
    Single Family Residence
    Built in 1982
    8.81 Acres Lot
    $2,492,000 Zestimate®
    $--/sqft
    $4,706 Estimated rent

    Home value

    $2,492,000

    $2.32M - $2.69M

    $4,706/mo

    Zestimate® history
    Loading
    Loading...

    Owner options

    List your home for rent

    $4,706/mo

    Rent Zestimate®

    Find your next renter with Zillow Rental Manager. Plus, with online applications, you can quickly screen prospective tenants – for free.

    Learn more

    $4,706/mo

    Rent Zestimate®

    Refinance and save

    Refinancing to a lower rate could help reduce your monthly payments and save thousands over the life of the loan.

    See today's rates

    Explore your selling options

    Work with a Zillow partner agent

    Leverage their expertise and Zillow's premium Showcase listings to get your home seen by more buyers.

    Get started

    List with your own agent

    Get your home in front of millions of buyers by listing it on Zillow.

    Learn how to do it

    Sell it yourself

    Take full control of how buyers see your home on Zillow by listing For Sale by Owner (FSBO).

    List your home

    What's special

    Stone fireplaceLinear fireplaceMassive brick fireplaceWood beam accentsDistressed barn wood ceilingGuest suitePrimary suite
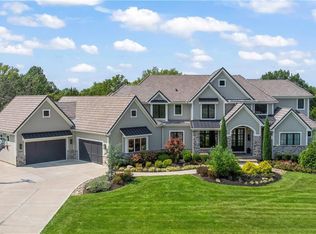
    Rare opportunity to acquire an Iconic Western Shawnee Estate property which also includes a luxurious 2 bdrm - 2 bath - 2-car - 1,800 sq ft guest cottage @ 26551 W. 73rd St.! Authentic Spanish Mission style architecture is artfully blended with more modern elements. Two front balconies offer miles of endless vistas from its majestic 9-acre hilltop setting! Hand-laid pavers lead to a grand entry foyer featuring a stunning 3-sty atrium staircase! Masterful tile work, exquisite trim details, natural stone & wood beam accents are highlighted thru-out this home. Multiple gathering spaces for family & entertaining on the sun-drenched main floor that includes both formal & casual dining rooms, multiple skylights, 2 fireplaces & wet bar. Huge country kitchen boasts a 6-burner electric range & adjoining brkfst rm. w/distressed barn wood ceiling. Luxurious & spacious primary suite features an updated spa-like bath, elevated tub, linear fireplace & expansive walk-in closets! Three additional 2nd flr, bdrms., all w/private baths & walk-in closets! The premier guest suite features a covered balcony & Spanish tile FP. Arrival into the finished lower-level is framed by natural limestone walls and offers a home theater/Media rm, family rm., recreation room, stone fireplace & period-correct kitchenette. There is also a non-conforming 5th bedroom suite in the LL along with a kids bunk-bed room. Get the outdoor party started in the 40' x 20' heated, salt-water pool, keep it goin' @ the whimsical Cabana w/wet bar & finish the evening enjoying conversation around the massive brick fireplace! In addition to the 3-car side entry, car collectors will really appreciate a 23' x 46' 5-car detached garage and a versatile 40' x 60' barn!

    Zillow last checked:

    Listing updated:

    Listing Provided by:

    Ken Rosberg 913-244-7330,

    Prime Development Land Co LLC

    Bought with:

    Rothermel Group

    Keller Williams KC North

    Source: Heartland MLS as distributed by MLS GRID,MLS#: 2535817MLS Logo

    Facts & features

    Interior

    Bedrooms & bathrooms
    • Bedrooms: 4
    • Bathrooms: 8
    • Full bathrooms: 6
    • 1/2 bathrooms: 2
    Primary bedroom
    • Features: Carpet
    • Level: Second
    • Dimensions: 19 x 15
    Bedroom 2
    • Features: Carpet, Fireplace, Shower Over Tub, Walk-In Closet(s)
    • Level: Second
    • Dimensions: 17 x 15
    Bedroom 3
    • Features: Carpet, Shower Over Tub, Walk-In Closet(s)
    • Level: Second
    • Dimensions: 16 x 14
    Bedroom 4
    • Features: Carpet, Shower Only, Walk-In Closet(s)
    • Level: Second
    • Dimensions: 13 x 12
    Bedroom 5
    • Features: Carpet, Shower Over Tub, Walk-In Closet(s)
    • Level: Lower
    • Dimensions: 15 x 12
    Primary bathroom
    • Features: Ceramic Tiles, Fireplace, Walk-In Closet(s)
    • Level: Second
    • Dimensions: 30 x 13
    Breakfast room
    • Level: First
    • Dimensions: 12 x 10
    Den
    • Features: Fireplace
    • Level: First
    • Dimensions: 17 x 12
    Dining room
    • Features: Built-in Features
    • Level: First
    • Dimensions: 16 x 15
    Family room
    • Level: First
    • Dimensions: 19 x 19
    Family room
    • Features: Ceramic Tiles
    • Level: Lower
    • Dimensions: 20 x 15
    Great room
    • Features: Fireplace
    • Level: First
    • Dimensions: 21 x 14
    Kitchen
    • Features: Kitchen Island
    • Level: First
    • Dimensions: 23 x 15
    Media room
    • Features: Carpet
    • Level: Lower
    • Dimensions: 18 x 17
    Recreation room
    • Features: Ceramic Tiles, Fireplace
    • Level: Lower
    • Dimensions: 19 x 16
    Sitting room
    • Features: Wet Bar
    • Level: First
    • Dimensions: 15 x 13
    Heating
    • Forced Air, Zoned
    Cooling
    • Electric, Zoned
    Appliances
    • Included: Cooktop, Dishwasher, Disposal, Built-In Electric Oven
    • Laundry: Main Level
    Features
    • Vaulted Ceiling(s), Walk-In Closet(s), Wet Bar
    • Flooring: Carpet, Tile, Wood
    • Windows: Skylight(s)
    • Basement: Concrete,Finished
    • Number of fireplaces: 5
    • Fireplace features: Family Room, Great Room, Master Bedroom, Recreation Room
    Interior area
    • Total structure area: 8,000
    • Total interior livable area: 8,000 sqft
    • Finished area above ground: 5,728
    • Finished area below ground: 2,272

    Property

    Parking
    • Total spaces: 8
    • Parking features: Attached, Detached
    • Attached garage spaces: 8
    Features
    • Patio & porch: Patio
    • Exterior features: Balcony
    • Has private pool: Yes
    • Pool features: In Ground
    • Spa features: Bath
    • Fencing: Metal
    Lot
    • Size: 8.81 Acres
    • Features: Acreage
    Details
    • Additional structures: Barn(s), Garage(s)
    • Parcel number: QP74300000 011A

    Construction

    Type & style
    • Home type: SingleFamily
    • Architectural style: Spanish
    • Property subtype: Single Family Residence
    Materials
    • Stucco & Frame
    • Roof: Tile
    Condition
    • Year built: 1982

    Utilities & green energy

    • Sewer: Septic Tank
    • Water: Public

    Community & neighborhood

    Location
    • Region: Shawnee
    • Subdivision: Shawnee

    Other

    Other facts
    • Listing terms: Cash,Conventional
    • Ownership: Private
    • Road surface type: Paved

    Price history

    DateEventPrice
    5/22/2025Sold--
    Source: Heartland MLS as distributed by MLS GRID #2535817 Report a problem
    4/11/2025Pending sale$2,495,000$312/sqft
    Source: Heartland MLS as distributed by MLS GRID #2535817 Report a problem
    4/2/2025Contingent$2,495,000$312/sqft
    Source: Heartland MLS as distributed by MLS GRID #2535817 Report a problem
    3/28/2025Listed for sale$2,495,000$312/sqft
    Source: Heartland MLS as distributed by MLS GRID #2535817 Report a problem
    4/30/2015Sold--
    Source: Heartland MLS as distributed by MLS GRID #1781383 Report a problem

    Public tax history

    YearProperty taxesTax assessment
    2025-- $210,203
    2024-- $210,203
    2023-- $210,203
    2022-- $210,203 +8.8%
    2021-- $193,161 -7.5%
    2020$23,100 $208,919 +41.2%
    2019-- $147,914 +1.3%
    2018-- $146,028 +11.1%
    2017-- $131,400 -2.5%
    2016$17,970 +1.3%$134,823 +4.1%
    2015$17,734 $129,571

    Find assessor info on the county website

    Neighborhood: 66227

    Nearby schools

    GreatSchools rating
    Schools provided by the listing agent
    • Middle: Mill Creek
    • High: De Soto

    Source: Heartland MLS as distributed by MLS GRID. This data may not be complete. We recommend contacting the local school district to confirm school assignments for this home.

    Get a cash offer in 3 minutes
    Find out how much your home could sell for in as little as 3 minutes with a no-obligation cash offer.
    Estimated market value
    $2,492,000
    Get a cash offer in 3 minutes
    Find out how much your home could sell for in as little as 3 minutes with a no-obligation cash offer.
    Estimated market value
    $2,492,000