Skip main navigation
Off market
  • $991,000

    26546 E Peakview Dr, Aurora, CO 80016

    5beds
    5,573sqft
    SingleFamily
    Built in 2006
    9,949 Square Feet Lot
    $991,000 Zestimate®
    $178/sqft
    $5,737 Estimated rent

    Home value

    $991,000

    $941,000 - $1.04M

    $5,737/mo

    Zestimate® history
    Loading
    Loading...

    Owner options

    List your home for rent

    $5,737/mo

    Rent Zestimate®

    Find your next renter with Zillow Rental Manager. Plus, with online applications, you can quickly screen prospective tenants – for free.

    Learn more

    $5,737/mo

    Rent Zestimate®

    Refinance and save

    $5,743/mo

    Est. payment

    Refinancing to a lower rate could help reduce your monthly payments and save thousands over the life of the loan.

    See today's rates

    $5,743/mo

    Est. payment

    Explore your selling options

    Work with a Zillow partner agent

    Leverage their expertise and Zillow's premium Showcase listings to get your home seen by more buyers.

    Get started

    List with your own agent

    Get your home in front of millions of buyers by listing it on Zillow.

    Learn how to do it

    Sell it yourself

    Take full control of how buyers see your home on Zillow by listing For Sale by Owner (FSBO).

    List your home

    What's special

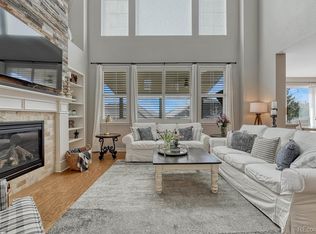
    Beacon Point luxury at it's finest! As you walk into the grand entrance, you'll feel enveloped in luxury and comfort.  To your left is a study with built-in bookshelves, perfect for your work-from-home office or dream library. To the right is the den, which invites guests as they enter the home with its own fireplace. Living Area features cathedral ceilings, gas fireplace and wall of windows with natural light pouring in. Large formal dining area with sophisticated chair railing and custom lighting. The large kitchen is the heart of this home and has plenty of space for the most intricate of recipes.  A large granite island and plentiful counter space, updated cabinets, walk-in pantry, SS appliances, double oven and large window overlooking the backyard is sure to please. Walking up either side of the grand dual staircase will lead you to the massive master retreat, complete with sitting area, dual-sided fireplace, dual closets and en-suite luxury fully remodeled designer 5-piece bathroom. A guest room with en-suite bathroom and 2 additional bedrooms connected by a large jack-n-jill bathroom complete the 2nd floor. All 3 upstairs bathrooms, including the master, have been completely remodeled with beautiful quartz countertops, subway tile backsplash, tile flooring, new lighting and fixtures. A fully finished basement with a large bedroom and en-suite full bathroom, living area and wet bar is perfect as an entertaining area or separate living space. The pool table is included. All new carpet throughout the house. Windows have plantation shutters throughout. A 4-car attached garage and fully landscaped yard with outdoor dining area, including built-in grill and granite counter, round out this fabulous home. The community is a stone's throw from Aurora Reservoir and boasts a community center, pool, walking trails, and is close to many amenities including Southlands Mall. Cherry Creek schools and DIA 20 mins away! Don't hesitate to make this your dream home today!

    This property is off market, which means it's not currently listed for sale or rent on Zillow. This may be different from what's available on other websites or public sources.
    Facts & features

    Interior

    Bedrooms & bathrooms
    • Bedrooms: 5
    • Bathrooms: 5
    • Full bathrooms: 4
    • 1/2 bathrooms: 1
    Heating
    • Forced air, Gas
    Cooling
    • Central
    Appliances
    • Included: Dishwasher, Garbage disposal, Microwave, Refrigerator
    • Laundry: In Unit
    Features
    • Ceiling Fan(s), Wet Bar, Kitchen Island, Pantry, Sound System, Walk-In Closet(s), Vaulted Ceiling(s), Tile Counters, Eat-in Kitchen, Built-in Features, Open Floorplan, Jack & Jill Bath, Quartz Counters, Master Suite, Five Piece Bath, Smoke Free
    • Flooring: Tile, Carpet, Hardwood
    • Windows: Double Pane Windows, Window Coverings
    • Basement: Finished
    • Has fireplace: Yes
    • Fireplace features: Family Room, Living Room, Master Bedroom
    Interior area
    • Total interior livable area: 5,573 sqft
    • Finished area below ground: 1182.00

    Property

    Parking
    • Total spaces: 4
    • Parking features: Garage - Attached
    Features
    • Patio & porch: Patio, Front Porch
    • Exterior features: Stone, Stucco
    • Pool features: Outdoor Pool, Private
    • Has spa: Yes
    • Spa features: Bath
    • Fencing: Full
    • Has view: Yes
    • View description: Territorial
    Lot
    • Size: 9,949 Square Feet
    • Features: Level, Sprinklers In Front, Sprinklers In Rear
    Details
    • Parcel number: 207121301026
    • Zoning description: RE470
    • Other equipment: Gas Valve

    Construction

    Type & style
    • Home type: SingleFamily
    • Architectural style: Traditional
    Materials
    • Wood
    • Roof: Composition
    Condition
    • Year built: 2006

    Utilities & green energy

    • Sewer: Public Sewer

    Community & HOA

    Community
    • Features: Fitness Center
    HOA
    • Has HOA: Yes
    • Amenities included: Clubhouse, Tennis Court(s), Fitness Center, Playground
    • Services included: Trash, Maintenance Grounds, Recycling, Capital Reserves
    • HOA fee: $50 monthly
    Location
    • Region: Aurora

    Financial & listing details

    • Price per square foot: $178/sqft
    • Tax assessed value: $1,022,700
    • Annual tax amount: $8,981
    • Road surface type: Paved

    Price history

    DateEventPrice
    12/7/2020Listing removed$782,500$140/sqft
    Source: Madison & Company Properties #5234719 Report a problem
    10/8/2020Pending sale$782,500$140/sqft
    Source: Madison & Company Properties #5234719 Report a problem
    9/21/2020Listed for sale$782,500$140/sqft
    Source: Madison & Company Properties #5234719 Report a problem
    9/16/2020Pending sale$782,500$140/sqft
    Source: Madison & Company Properties #5234719 Report a problem
    9/14/2020Price change$782,500-2.2%$140/sqft
    Source: Madison & Company Properties #5234719 Report a problem
    8/12/2020Price change$800,000-3%$144/sqft
    Source: Madison & Company Properties #5234719 Report a problem
    7/29/2020Listed for sale$825,000$148/sqft
    Source: Madison & Company Properties #5234719 Report a problem
    7/25/2020Pending sale$825,000$148/sqft
    Source: Madison & Company Properties #5234719 Report a problem
    7/24/2020Listed for sale$825,000+13.8%$148/sqft
    Source: Madison & Company Properties #5234719 Report a problem
    8/2/2018Listing removed$725,000$130/sqft
    Source: Keller Williams Advantage Realty #6306160 Report a problem
    6/12/2018Price change$725,000-4%$130/sqft
    Source: My Home Team at Keller Williams Advantage Realty #6306160 Report a problem
    5/16/2018Listed for sale$755,000+1.1%$135/sqft
    Source: Keller Williams Advantage Realty LLC #6306160 Report a problem
    8/2/2017Listing removed$747,000$134/sqft
    Source: Equity Colorado #2433805 Report a problem
    7/19/2017Price change$747,000-0.3%$134/sqft
    Source: Equity Colorado #2433805 Report a problem
    6/30/2017Price change$749,000-2%$134/sqft
    Source: Equity Colorado #2433805 Report a problem
    6/5/2017Price change$764,000-2%$137/sqft
    Source: Equity Colorado #2433805 Report a problem
    5/4/2017Listed for sale$779,900+51.4%$140/sqft
    Source: Equity Colorado #2433805 Report a problem
    11/5/2008Sold$515,000-20.9%$92/sqft
    Source: Public Record Report a problem
    4/16/2007Sold$650,760$117/sqft
    Source: Public Record Report a problem

    Public tax history

    YearProperty taxesTax assessment
    2025$8,981 +12.4%$63,919 -1.5%
    2024$7,989 +19.8%$64,863 -6.3%
    2023$6,670 -0.3%$69,213 +32%
    2022$6,688 $52,445 -2.8%
    2021-- $53,954 +3.7%
    2020$6,395 +2.8%$52,023
    2019$6,222 --
    2018$6,222 +0.8%$49,450
    2017$6,170 $49,450 -5.9%
    2016-- $52,536
    2015-- $52,536 +32.1%
    2014$6,606 +12.1%$39,768 +0.5%
    2013$5,895 $39,580
    2012-- $39,580
    2011$7,236 +1.5%$39,580 -22%
    2010$7,131 +11.4%$50,740 +0%
    2009$6,403 $50,730 +8.9%
    2008-- $46,590 +174%
    2007-- $17,001
    2006-- --
    Find assessor info on the county website

    Neighborhood: Beacon Point

    Nearby schools

    GreatSchools rating
    Schools provided by the listing agent
    • Elementary: Pine Ridge
    • Middle: Fox Ridge
    • High: Cherokee Trail
    • District: Cherry Creek 5

    Source: The MLS. This data may not be complete. We recommend contacting the local school district to confirm school assignments for this home.

    Get a cash offer in 3 minutes
    Find out how much your home could sell for in as little as 3 minutes with a no-obligation cash offer.
    Estimated market value
    $991,000
    Get a cash offer in 3 minutes
    Find out how much your home could sell for in as little as 3 minutes with a no-obligation cash offer.
    Estimated market value
    $991,000