Skip main navigation
Sold for $3,600,000
Street View
  • Tax assessed value
    $3,600,000

    2655 31st St, Santa Monica, CA 90405

    5beds
    3,001sqft
    Residential
    Built in 1975
    6,002 Square Feet Lot
    $3,708,700 Zestimate®
    $1,200/sqft
    $7,472 Estimated rent

    Home value

    $3,708,700

    $3.45M - $4.01M

    $7,472/mo

    Zestimate® history
    Loading
    Loading...

    Owner options

    List your home for rent

    $7,472/mo

    Rent Zestimate®

    Find your next renter with Zillow Rental Manager. Plus, with online applications, you can quickly screen prospective tenants – for free.

    Learn more

    $7,472/mo

    Rent Zestimate®

    Refinance and save

    $23,055/mo

    Est. payment

    Refinancing to a lower rate could help reduce your monthly payments and save thousands over the life of the loan.

    See today's rates

    $23,055/mo

    Est. payment

    Explore your selling options

    Work with a Zillow partner agent

    Leverage their expertise and Zillow's premium Showcase listings to get your home seen by more buyers.

    Get started

    List with your own agent

    Get your home in front of millions of buyers by listing it on Zillow.

    Learn how to do it

    Sell it yourself

    Take full control of how buyers see your home on Zillow by listing For Sale by Owner (FSBO).

    List your home

    What's special

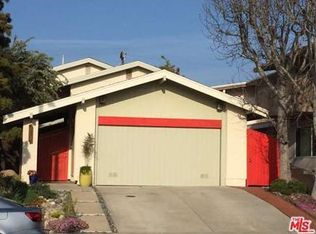
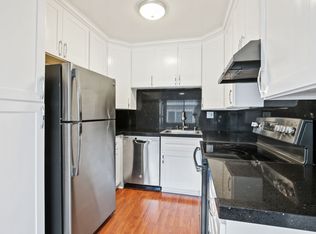
    This stunning remodeled contemporary home in Sunset Park offers a blend of modern design and functional elegance. Located in the sought-after Grant Elementary school district, this solar powered home is walking distance to the amazing Clover Park, terrific restaurants like Crimson, Blossom, Society Kitchen and the new Japanese cuisine Shunji, yoga and pilate studios, and local cafes. Architect Patrick Allen Design + Build has crafted seamless interior and exterior renovations, emphasizing an open floor plan that enhances the indoor/outdoor living experience. Upon entry, you're welcomed by a private courtyard adorned with natural light, greenery, and a tranquil water feature. Inside, the living room boasts beautiful wood floors, high ceilings, skylights, outdoor seating, fireplace and built-in custom bookcases that add to its charm. The large dining area is great for entertaining. The Chef's kitchen is a highlight, equipped with top-of-the-line appliances, a large pantry, and a breakfast bar for casual dining. The family room opens to the backyard with two sets of sliding doors and features custom built-in desks, perfect for creative pursuits or professional work, along with a modern fireplace and bespoke bookshelves. The primary on-suite bedroom offers luxury amenities like custom cabinets, built-in bench seating, walk-in closet, additional custom closets and a spa-like bath. Throughout the home, high-end wood framed windows and sliding doors invite natural light and views of the landscaped outdoors. For security and convenience, Arlo doorbells and cameras are installed. The house is equipped with a HEPA integrated/filtered central HVAC system, a whole house water softener filtration system, and a professionally wired sound system for audio/visual entertainment throughout. Outside, the private backyard is designed for relaxation and entertainment with outdoor lighting, a luxurious in-ground Zen spa controlled by a state-of-the-art system, built-in seating, a barbecue area, fire pit, motorized awning, and ample space for al fresco dining and lounging. A stamped concrete driveway and a 2-car garage with direct entry provide parking convenience. This home truly offers everything one could desire, combining luxury, functionality, and contemporary style in one of Santa Monica's most desirable neighborhoods. It's an exceptional opportunity for those seeking a warm family living experience with all the modern conveniences.

    Zillow last checked:

    Listing updated:

    Listed by:

    Stace Valnes DRE # 00989680 310-880-1653,

    Create 310-880-1653

    Bought with:

    Stace Valnes, DRE # 00989680

    Create

    Source: CLAW,MLS#: 24-410995MLS Logo

    Facts & features

    Interior

    Bedrooms & bathrooms
    • Bedrooms: 5
    • Bathrooms: 3
    • Full bathrooms: 3
    Rooms
    • Room types: Attic, Breakfast Area, Breakfast Bar, Dining Area, Entry, Family Room, Living Room, Office, Pantry, Patio Covered, Patio Open, Walk-In Closet
    Heating
    • Central
    Cooling
    • Central Air
    Appliances
    • Included: Barbeque, Dishwasher, Dryer, Disposal, Exhaust Fan, Ice Maker, Microwave, Range/Oven, Refrigerator, Washer, Water Filter, Water Conditioner, Water Line to Refrigerator
    • Laundry: Inside, Upper Level
    Features
    • Built-Ins, Ceiling Fan(s)
    • Flooring: Hardwood, Tile
    • Has fireplace: Yes
    • Fireplace features: Gas, Living Room, Family Room
    Interior area
    • Total structure area: 3,001
    • Total interior livable area: 3,001 sqft

    Property

    Parking
    • Total spaces: 4
    • Parking features: Garage - 2 Car, Garage Is Attached, Direct Access, Concrete
    • Attached garage spaces: 2
    • Uncovered spaces: 2
    Features
    • Levels: Two
    • Stories: 2
    • Pool features: None
    • Spa features: Solar Heated Spa, In Ground
    • Has view: Yes
    • View description: None
    Lot
    • Size: 6,002 Square Feet
    • Dimensions: 50 x 150
    Details
    • Additional structures: None
    • Parcel number: 4270020051
    • Zoning: SMR1*
    • Special conditions: Standard
    • Other equipment: Network Wire

    Construction

    Type & style
    • Home type: SingleFamily
    • Architectural style: Contemporary
    • Property subtype: Residential
    Materials
    • Roof: Tile
    Condition
    • Year built: 1975

    Utilities & green energy

    Green energy
    • Energy generation: Solar

    Community & HOA

    HOA
    • Has HOA: No
    Location
    • Region: Santa Monica

    Financial & listing details

    • Price per square foot: $1,200/sqft
    • Tax assessed value: $3,600,000
    • Annual tax amount: $44,403
    • Date on market: 12/10/2025

    Price history

    DateEventPrice
    8/21/2024Sold$3,600,000-2.6%$1,200/sqft
    Source: CLAW #24-410995 Report a problem
    8/8/2024Listing removed--
    Source: CLAW #24-406877 Report a problem
    8/2/2024Pending sale$3,695,000$1,231/sqft
    Source: CLAW #24-410995 Report a problem
    7/20/2024Contingent$3,695,000$1,231/sqft
    Source: CLAW #24-410995 Report a problem
    7/5/2024Price change$3,695,000-4%$1,231/sqft
    Source: CLAW #24-410995 Report a problem
    6/24/2024Listed for rent$14,999$5/sqft
    Source: CLAW #24-406877 Report a problem
    5/29/2024Listed for sale$3,850,000+35.9%$1,283/sqft
    Source: CLAW #24-396885 Report a problem
    8/18/2020Sold$2,833,000-1.6%$944/sqft
    Source: CLAW #20593006 Report a problem
    7/26/2020Pending sale$2,880,000$960/sqft
    Source: Compass #20593006 Report a problem
    7/14/2020Listed for sale$2,880,000+37.1%$960/sqft
    Source: Compass #20593006 Report a problem
    7/8/2014Sold$2,100,000$700/sqft
    Source: CLAW #14761563 Report a problem
    6/7/2014Pending sale$2,100,000$700/sqft
    Source: Keller Williams Hollywood Hills #14-761563 Report a problem
    5/29/2014Listed for sale$2,100,000+19.4%$700/sqft
    Source: Keller Williams Hollywood Hills #14-761563 Report a problem
    8/18/2006Sold$1,759,000$586/sqft
    Source: Public Record Report a problem

    Public tax history

    YearProperty taxesTax assessment
    2025$44,403 +24.9%$3,600,000 +19.7%
    2024$35,565 +1.6%$3,006,401 +2%
    2023$34,996 +1.2%$2,947,453 +2%
    2022$34,572 +2.2%$2,889,660 +2%
    2021$33,818 +21.6%$2,833,000 +22.8%
    2020$27,801 $2,307,769 +2%
    2019$27,801 +7.5%$2,262,519 +2%
    2018$25,857 $2,218,157 +2%
    2017$25,857 +0.4%$2,174,664 +2%
    2016$25,751 +3.3%$2,132,024 +1.5%
    2015$24,919 +32%$2,100,000 +31.5%
    2014$18,874 $1,597,000 +13.7%
    2012-- $1,405,000
    2011-- $1,405,000
    2010-- $1,405,000 -23.2%
    2009-- $1,830,063 +2%
    2008-- $1,794,180 +2%
    2007-- $1,759,000 +95.8%
    2006-- $898,585
    2005-- $898,585 +4%
    2004-- $863,694 +1.9%
    2003-- $847,865 +2%
    2002-- $831,241 +4%
    2000-- $798,965
    Find assessor info on the county website

    Neighborhood: Sunset Park

    Nearby schools

    GreatSchools rating
    Get a cash offer in 3 minutes
    Find out how much your home could sell for in as little as 3 minutes with a no-obligation cash offer.
    Estimated market value
    $3,708,700
    Get a cash offer in 3 minutes
    Find out how much your home could sell for in as little as 3 minutes with a no-obligation cash offer.
    Estimated market value
    $3,708,700