Skip main navigation
Closed
  • Listing Provided by: Century 21 Bailey & Company
    Bought with: Keller Williams Marquee
    $275,000

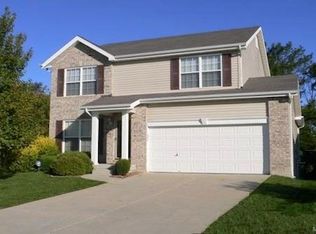
    2655 Brookmeadow Dr, Belleville, IL 62221

    3beds
    2,559sqft
    Single Family Residence
    Built in 2002
    8,276.4 Square Feet Lot
    $301,400 Zestimate®
    $107/sqft
    $2,536 Estimated rent

    Home value

    $301,400

    $268,000 - $338,000

    $2,536/mo

    Zestimate® history
    Loading
    Loading...

    Owner options

    List your home for rent

    $2,536/mo

    Rent Zestimate®

    Find your next renter with Zillow Rental Manager. Plus, with online applications, you can quickly screen prospective tenants – for free.

    Learn more

    $2,536/mo

    Rent Zestimate®

    Refinance and save

    $2,377/mo

    Est. payment

    Refinancing to a lower rate could help reduce your monthly payments and save thousands over the life of the loan.

    See today's rates

    $2,377/mo

    Est. payment

    Explore your selling options

    Work with a Zillow partner agent

    Leverage their expertise and Zillow's premium Showcase listings to get your home seen by more buyers.

    Get started

    List with your own agent

    Get your home in front of millions of buyers by listing it on Zillow.

    Learn how to do it

    Sell it yourself

    Take full control of how buyers see your home on Zillow by listing For Sale by Owner (FSBO).

    List your home

    What's special

    Brick fireplaceFully finished basementWooded areaGuest roomWooden mantelWet bar with mini-fridgeLarge family room
    Do you need more room? This home may well be what you are looking for. This well loved and maintained ranch has a fully finished basement complete with a large family room, a guest room, a half bath, a wet bar with mini-fridge and a walkout! The primary bedroom is on the main level with two additional bedrooms and two full baths. The living room is warm and inviting with vaulted ceilings, a brick fireplace and a wooden mantel. Warmth and light spill into the dining area from the sliding glass doors that look out to the wooded area just beyond the backyard. Speaking of yards, do you need a large yard with a fence? It has that too. When you stop by, be sure to check out the balcony just off the dining room. It's a great spot for entertaining or just enjoying the outdoors. This home is located on a quiet cul-de-sac in the popular Brookhill Estates and offers HOA maintained walking trails, a pond and a pool. Finally, lets talk about location-just minutes from Scott AFB, Eckert's family farm and easy access to the freeway if you're heading into St Louis. Call your favorite realtor to make an appointment and explore all this home has to offer.

    Zillow last checked:

    Listing updated:

    Listing Provided by:

    Daniel Haight 618-514-7004,

    Century 21 Bailey & Company

    Bought with:

    Caleb A Davis, 475.183443

    Keller Williams Marquee

    Source: MARIS,MLS#: 25063378MLS LogoOriginating MLS: Southwestern Illinois Board of REALTORS

    Facts & features

    Interior

    Bedrooms & bathrooms
    • Bedrooms: 3
    • Bathrooms: 3
    • Full bathrooms: 2
    • 1/2 bathrooms: 1
    • Main level bathrooms: 2
    • Main level bedrooms: 3
    Primary bedroom
    • Description: Primary bedroom with accent wall and en suite
    • Features: Floor Covering: Carpeting
    • Level: Main
    • Area: 156
    • Dimensions: 12x13
    Bedroom
    • Description: Main level bedroom
    • Features: Floor Covering: Carpeting
    • Level: Main
    • Area: 90
    • Dimensions: 9x10
    Bedroom 2
    • Description: Main level bedroom
    • Features: Floor Covering: Carpeting
    • Level: Main
    • Area: 100
    • Dimensions: 10x10
    Primary bathroom
    • Description: Full en suite bathroom
    • Features: Floor Covering: Laminate
    • Level: Main
    • Area: 42
    • Dimensions: 7x6
    Bathroom
    • Description: Full main level bathroom
    • Features: Floor Covering: Laminate
    • Level: Main
    • Area: 35
    • Dimensions: 5x7
    Bathroom
    • Description: Basement half bath
    • Features: Floor Covering: Laminate
    • Level: Basement
    • Area: 20
    • Dimensions: 4x5
    Bonus room
    • Description: Fully finished bonus room with built in closet shelving
    • Features: Floor Covering: Luxury Vinyl Plank
    • Level: Basement
    • Area: 176
    • Dimensions: 16x11
    Kitchen
    • Description: Open concept with view to outside
    • Features: Floor Covering: Wood
    • Level: Main
    • Area: 180
    • Dimensions: 15x12
    Laundry
    • Description: Large laundry area with plenty of storage
    • Features: Floor Covering: Concrete
    • Level: Basement
    • Area: 360
    • Dimensions: 24x15
    Living room
    • Description: Open Concept with fireplace
    • Features: Floor Covering: Carpeting
    • Level: Main
    • Area: 322
    • Dimensions: 14x23
    Recreation room
    • Description: Fully finished basement recreation room with walkout
    • Features: Floor Covering: Carpeting
    • Level: Basement
    • Area: 814
    • Dimensions: 37x22
    Heating
    • Natural Gas
    Cooling
    • Central Air
    Appliances
    • Included: Stainless Steel Appliance(s), Dishwasher, Disposal, Microwave, Electric Oven, Refrigerator
    • Laundry: Laundry Room
    Features
    • Crown Molding, Double Vanity, Eat-in Kitchen, Laminate Counters, Open Floorplan, Pantry, Recessed Lighting, Wet Bar
    • Flooring: Carpet, Ceramic Tile, Laminate
    • Doors: Sliding Doors
    • Windows: Double Pane Windows
    • Has basement: Yes
    • Number of fireplaces: 1
    • Fireplace features: Family Room
    Interior area
    • Total structure area: 2,559
    • Total interior livable area: 2,559 sqft
    • Finished area above ground: 1,345
    • Finished area below ground: 1,214

    Property

    Parking
    • Total spaces: 2
    • Parking features: Concrete, Driveway, Garage, On Street
    • Attached garage spaces: 2
    • Has uncovered spaces: Yes
    Features
    • Levels: One
    • Patio & porch: Deck
    • Exterior features: Balcony
    • Pool features: Outdoor Pool
    • Fencing: Back Yard
    Lot
    • Size: 8,276 sqft
    • Dimensions: 32.17 x 133.52 x 111.95 x 117
    • Features: Cul-De-Sac, Landscaped
    Details
    • Additional structures: None
    • Parcel number: 0930.0102020
    • Special conditions: Standard

    Construction

    Type & style
    • Home type: SingleFamily
    • Architectural style: Ranch
    • Property subtype: Single Family Residence
    Materials
    • Brick Veneer, Frame, Vinyl Siding
    • Foundation: Concrete Perimeter
    • Roof: Architectural Shingle
    Condition
    • Year built: 2002

    Utilities & green energy

    • Electric: Ameren
    • Sewer: Public Sewer
    • Water: Public
    • Utilities for property: Electricity Available, Sewer Available, Water Available

    Community & neighborhood

    Community
    • Community features: Clubhouse, Pool
    Location
    • Region: Belleville
    • Subdivision: Brookhill Estates

    HOA & financial

    HOA
    • Has HOA: Yes
    • HOA fee: $450 annually
    • Amenities included: Association Management, Clubhouse, Common Ground, Parking, Pool, Trail(s)
    • Services included: Clubhouse, Common Area Maintenance, Pool Maintenance
    • Association name: Brookhill

    Other

    Other facts
    • Listing terms: Cash,Conventional,FHA,VA Loan
    • Ownership: Private
    • Road surface type: Concrete

    Price history

    DateEventPrice
    11/18/2025Pending sale$297,000+8%$116/sqft
    Source: MARIS #25063378 Report a problem
    11/17/2025Sold$275,000-7.4%$107/sqft
    Source: MARIS #25063378 Report a problem
    10/7/2025Contingent$297,000$116/sqft
    Source: MARIS #25063378 Report a problem
    9/27/2025Listed for sale$297,000+11.9%$116/sqft
    Source: MARIS #25063378 Report a problem
    1/23/2024Sold$265,500$104/sqft
    Source: MARIS #23071209 Report a problem
    1/2/2024Contingent$265,500$104/sqft
    Source: MARIS #23071209 Report a problem
    12/31/2023Listed for sale$265,500$104/sqft
    Source: MARIS #23071209 Report a problem
    12/14/2023Contingent$265,500$104/sqft
    Source: MARIS #23071209 Report a problem
    12/5/2023Listed for sale$265,500+38.3%$104/sqft
    Source: MARIS #23071209 Report a problem
    1/28/2021Sold$192,000+1.1%$75/sqft
    Source: Public Record Report a problem
    1/14/2021Listing removed--
    Source: MARIS Report a problem
    1/6/2021Contingent$189,900$74/sqft
    Source: MARIS #20089116 Report a problem
    12/19/2020Pending sale$189,900$74/sqft
    Source: Strano & Associates #20089116 Report a problem
    12/15/2020Listed for sale$189,900+11.1%$74/sqft
    Source: Strano & Associates #20089116 Report a problem
    8/3/2004Sold$171,000+0.6%$67/sqft
    Source: Public Record Report a problem
    8/1/2002Sold$170,000$66/sqft
    Source: Public Record Report a problem

    Public tax history

    YearProperty taxesTax assessment
    2024$6,279 +16.6%$72,632 +17.2%
    2023$5,386 +9.7%$61,947 +11.1%
    2022$4,908 +4.9%$55,768 +8.2%
    2021$4,678 -8%$51,556 +4.4%
    2020$5,087 -3.2%$49,374 -0.5%
    2019$5,255 +4%$49,620 +2.2%
    2018$5,054 +98.9%$48,547 +0.7%
    2017$2,540 $48,205 +2.2%
    2016$2,540 -50.8%$47,181 -10%
    2014$5,167 +7.3%$52,395 -1.4%
    2013$4,814 $53,144 -3.4%
    2012-- $55,003 -2.8%
    2011-- $56,587 -1.8%
    2010-- $57,618 -7.5%
    2009-- $62,269 +2.3%
    2008-- $60,875 +10.8%
    2006-- $54,951 +7%
    2005$3,661 +7.8%$51,351 +7.2%
    2004$3,396 $47,893 +6.5%
    2003-- $44,991 +166.9%
    2002-- $16,854
    2001-- --

    Find assessor info on the county website

    Neighborhood: 62221

    Nearby schools

    GreatSchools rating
    Schools provided by the listing agent
    • Elementary: Belle Valley Dist 119
    • Middle: Belle Valley Dist 119
    • High: Belleville High School-East

    Source: MARIS. This data may not be complete. We recommend contacting the local school district to confirm school assignments for this home.

    Get a cash offer in 3 minutes
    Find out how much your home could sell for in as little as 3 minutes with a no-obligation cash offer.
    Estimated market value
    $301,400
    Get a cash offer in 3 minutes
    Find out how much your home could sell for in as little as 3 minutes with a no-obligation cash offer.
    Estimated market value
    $301,400