Skip main navigation
Sold for $1,750,000
  • $1,750,000

    2655 Bush St APT 401, San Francisco, CA 94115

    3beds
    1,670sqft
    Condominium
    Built in 2017
    -- sqft lot
    $2,000,600 Zestimate®
    $1,048/sqft
    $7,885 Estimated rent

    Home value

    $2,000,600

    $1.80M - $2.22M

    $7,885/mo

    Zestimate® history
    Loading
    Loading...

    Owner options

    List your home for rent

    $7,885/mo

    Rent Zestimate®

    Find your next renter with Zillow Rental Manager. Plus, with online applications, you can quickly screen prospective tenants – for free.

    Learn more

    $7,885/mo

    Rent Zestimate®

    Refinance and save

    $12,180/mo

    Est. payment

    Refinancing to a lower rate could help reduce your monthly payments and save thousands over the life of the loan.

    See today's rates

    $12,180/mo

    Est. payment

    Explore your selling options

    Work with a Zillow partner agent

    Leverage their expertise and Zillow's premium Showcase listings to get your home seen by more buyers.

    Get started

    List with your own agent

    Get your home in front of millions of buyers by listing it on Zillow.

    Learn how to do it

    Sell it yourself

    Take full control of how buyers see your home on Zillow by listing For Sale by Owner (FSBO).

    List your home

    What's special

    Murphy bedSpa-like bathEuropean-style kitchenStudiobecker cabinetryHigh-floor corner residenceMaster suiteWide-plank wood floors
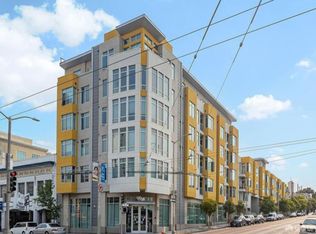
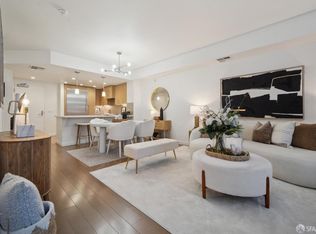
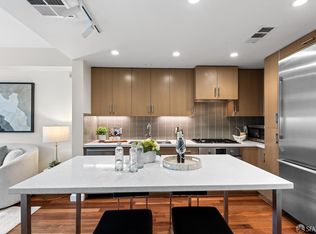
    Experience refined city living in this high-floor corner residence with sweeping views of San Francisco and the downtown skyline through floor-to-ceiling windows. This 3BD/2BA home features a bright, open layout, combining modern elegance with thoughtful design. The European-style kitchen shines with StudioBecker cabinetry, Caesarstone counters, full-height backsplash, and premium Thermador and Bosch appliances, all centered around a stylish breakfast bar. Designed for both privacy and effortless flow, this home offers a master suite tucked away in its own wing, featuring dual closets and a spa-like bath with floating double vanity and soaking tub. Across the home, two additional bedrooms provide flexibility. The larger bedroom with Murphy bed and walk-in closet, ideal as a guest room or office. A second bath, Bosch laundry, and ample storage complete the space. Additional highlights include wide-plank wood floors, A/C, and 2-car secured parking. Enjoy top-tier amenities: attended lobby, sky terrace, landscaped courtyard, gym, bike storage, pet spa, and resident lounge. Located in one of SF's most walkable neighborhoods, just steps from Alta Plaza Park, Michelin-starred dining, and boutique shopping on Fillmore and Divisadero, this home defines sophisticated San Francisco living.

    Zillow last checked:

    Listing updated:

    Listed by:

    Paul Warrin DRE #01364693 415-407-8019,

    Golden Gate Sotheby's Intl 415-331-9000

    Bought with:

    Denise L. Paulson, DRE #01268099

    Compass

    Joseph C. Silva Gonsalves, DRE #02067244

    Compass

    Source: SFAR,MLS#: 425035850MLS LogoOriginating MLS: San Francisco Association of REALTORS

    Facts & features

    Interior

    Bedrooms & bathrooms
    • Bedrooms: 3
    • Bathrooms: 2
    • Full bathrooms: 2
    Primary bedroom
    • Features: Closet
    • Area: 0
    • Dimensions: 0 x 0
    Bedroom 1
    • Area: 0
    • Dimensions: 0 x 0
    Bedroom 2
    • Area: 0
    • Dimensions: 0 x 0
    Bedroom 3
    • Area: 0
    • Dimensions: 0 x 0
    Bedroom 4
    • Area: 0
    • Dimensions: 0 x 0
    Primary bathroom
    • Features: Double Vanity, Tile, Tub w/Shower Over
    Bathroom
    • Features: Tile, Tub w/Shower Over
    Dining room
    • Features: Dining/Living Combo
    • Level: Main
    • Area: 0
    • Dimensions: 0 x 0
    Family room
    • Area: 0
    • Dimensions: 0 x 0
    Kitchen
    • Features: Breakfast Area, Kitchen Island, Island w/Sink, Pantry Closet, Stone Counters
    • Level: Main
    • Area: 0
    • Dimensions: 0 x 0
    Living room
    • Features: View
    • Level: Main
    • Area: 0
    • Dimensions: 0 x 0
    Heating
    • Central
    Cooling
    • Ceiling Fan(s), Central Air
    Appliances
    • Included: Dishwasher, Disposal, Free-Standing Electric Oven, Free-Standing Gas Oven, Gas Cooktop, Range Hood, Microwave, Self Cleaning Oven, Dryer, Washer, Washer/Dryer Stacked
    • Laundry: Inside, Inside Room, Laundry Closet
    Features
    • Formal Entry, Storage
    • Flooring: Carpet, Tile, Wood
    • Windows: Double Pane Windows
    • Has fireplace: Yes
    • Fireplace features: Outside
    Interior area
    • Total structure area: 1,670
    • Total interior livable area: 1,670 sqft

    Property

    Parking
    • Total spaces: 2
    • Parking features: Assigned, Attached, Covered, Garage Faces Front, Inside Entrance, Independent, On Site - Mapped (Condo Only)
    • Attached garage spaces: 2
    Accessibility
    • Accessibility features: Accessible Elevator Installed
    Features
    • Levels: One
    • Patio & porch: Deck
    • Exterior features: Fire Pit, Outdoor Kitchen, Uncovered Courtyard
    • Has view: Yes
    • View description: City, City Lights, Downtown, San Francisco
    Lot
    • Size: 0.77 Acres
    • Features: Corner Lot
    • Topography: Level
    Details
    • Parcel number: 1052108
    • Special conditions: Standard
    • Other equipment: Intercom

    Construction

    Type & style
    • Home type: Condo
    • Architectural style: Contemporary
    • Property subtype: Condominium
    • Attached to another structure: Yes
    Materials
    • Concrete, Stucco
    Condition
    • New Construction,Updated/Remodeled
    • New construction: Yes
    • Year built: 2017

    Utilities & green energy

    • Sewer: Public Sewer
    • Water: Public

    Community & HOA

    Community
    • Security: Carbon Monoxide Detector(s), Fire Alarm, Fire Suppression System, Secured Access, Smoke Detector(s), Video System
    HOA
    • Has HOA: Yes
    • Amenities included: Barbecue, Clubhouse, Fitness Center, Gym, Recreation Facilities, Roof Deck
    • Services included: Common Areas, Door Person, Insurance on Structure, Maintenance Grounds, Management, Trash, Water
    • HOA fee: $1,101 monthly
    • HOA name: 2655 Bush Street Owners Association
    • HOA phone: 925-332-2200
    Location
    • Region: San Francisco
    • Elevation: 0

    Financial & listing details

    • Price per square foot: $1,048/sqft
    • Tax assessed value: $2,173,248
    • Annual tax amount: $19,719
    • Price range: $1.8M - $1.8M
    • Date on market: 5/1/2025
    • Cumulative days on market: 27 days
    • Total actual rent: 0

    Price history

    DateEventPrice
    6/4/2025Sold$1,750,000-1.4%$1,048/sqft
    Source: SFAR #425035850 Report a problem
    5/28/2025Pending sale$1,775,000$1,063/sqft
    Source: SFAR #425035850 Report a problem
    5/23/2025Contingent$1,775,000$1,063/sqft
    Source: SFAR #425035850 Report a problem
    5/2/2025Listed for sale$1,775,000$1,063/sqft
    Source: SFAR #425035850 Report a problem

    Public tax history

    YearProperty taxesTax assessment
    2025$19,719 -0.7%$2,173,248 +32.9%
    2024$19,860 -9.7%$1,635,000 -9.6%
    2023$21,988 +1.5%$1,809,000 +1.6%
    2022$21,661 -2.6%$1,781,000 -2.5%
    2021$22,235 -9.1%$1,827,000 -8.1%
    2020$24,472 +3.6%$1,987,163 +2%
    2019$23,629 +96.8%$1,948,200 +100.3%
    2018$12,008 +3.8%$972,450 +2%
    2017$11,568 $953,383
    Find assessor info on the county website

    Neighborhood: Lower Pacific Heights

    Nearby schools

    GreatSchools rating
    Get a cash offer in 3 minutes
    Find out how much your home could sell for in as little as 3 minutes with a no-obligation cash offer.
    Estimated market value
    $2,000,600
    Get a cash offer in 3 minutes
    Find out how much your home could sell for in as little as 3 minutes with a no-obligation cash offer.
    Estimated market value
    $2,000,600