*****OPEN HOUSE 6/23 CANCELLED****PRICE ADJUSTMENT! DON'T MISS THIS ONE. UPDATE THROUGHOUT THE PROPERTY NEW, NEW, NEW! This ranch style home nestled in the woods shows pride of ownership. So much living space. Stone exterior is low maintenance, brand new roof & gutter guards, newer energy efficient double framed windows (2020) with views to surrounding stunning landscaping and woodland scenes – pretty as a picture! Located in Bull Run Estates, home is located on a lovely quiet court with almost a 1/2 acre, backyard fenced in with installed dog door, ready for furry family members to move in too. The detached 2 car garage has AC and heat making the perfect man cave, brand new roof, soffit/facia, gutters, downspouts & gutter guards. Inside, whole house is freshly painted, tiled entryway leads to brand new carpeting on main and lower levels, freshly refinished hardwood floor in living and dining room, brand new LPV flooring in kitchen and powder room. To the right is first of two fireplaces, main level gas logs, lower level has huge stone hearth for wood burning, the best of both worlds! Galley style kitchen has brand new granite sink, tons of cabinet space with several pull-out shelves and stainless-steel appliances, newer dishwasher (2021), newer glass top stove with air fryer oven (2022), newer microwave (2022), updated refrigerator (2016). Back door opens to large deck perfect for grilling and serving dinners outside with picturesque wooded views. Ceiling fans found in dining room, 3 bedrooms and nook in basement. One full bath has been completely remodeled floor to ceiling, with updates in other bathrooms. Lower level contains optional primary bedroom w/walk-in closet, rec room, nook, mudroom, full bath and large laundry room w/drain sink and plenty of storage space, newer washer and dryer (2022), hot water heater (2016), on county water supply. Distribution boxes (D-boxes) replaced 2015 and septic recently pumped out. Lower level mud room, with 2nd refrigerator that conveys, has back door leading to 2nd private deck w/metal roof to keep dry while you watch the rain, enjoying morning coffee and taking in the gorgeous landscaping. Turnkey ready for you to move in!
Sold for $590,000
$590,000
2655 Collins Ct, Haymarket, VA 20169
4beds
2,323sqft
Single Family Residence
Built in 1980
0.48 Acres Lot
$637,500 Zestimate®
$254/sqft
$3,536 Estimated rent
Home value
$637,500
$606,000 - $669,000
$3,536/mo
Zestimate® history
Owner options
List your home for rent
$3,536/mo
Rent Zestimate®
Find your next renter with Zillow Rental Manager. Plus, with online applications, you can quickly screen prospective tenants – for free.
$3,536/mo
Rent Zestimate®
Refinance and save
$3,688/mo
Est. payment
Refinancing to a lower rate could help reduce your monthly payments and save thousands over the life of the loan.
$3,688/mo
Est. payment
Explore your selling options
Work with a Zillow partner agent
Leverage their expertise and Zillow's premium Showcase listings to get your home seen by more buyers.
Get startedList with your own agent
Get your home in front of millions of buyers by listing it on Zillow.
Learn how to do itSell it yourself
Take full control of how buyers see your home on Zillow by listing For Sale by Owner (FSBO).
List your homeWhat's special
Zillow last checked:
Listing updated:
Listed by:
Robyn Zweiban 703-475-0272,
Keller Williams Realty/Lee Beaver & Assoc.
Bought with:
Fanny Bonilla, 621474
Bonilla and Associates LLC
Source: Bright MLS,MLS#: VAPW2071648
Facts & features
Interior
Bedrooms & bathrooms
- Bedrooms: 4
- Bathrooms: 3
- Full bathrooms: 2
- 1/2 bathrooms: 1
- Main level bathrooms: 2
- Main level bedrooms: 3
Rooms
- Room types: Living Room, Dining Room, Primary Bedroom, Bedroom 2, Bedroom 3, Bedroom 4, Kitchen, Family Room, Laundry, Bathroom 2, Bathroom 3, Primary Bathroom
Basement
- Area: 1323
Heating
- Heat Pump, Electric
Cooling
- Central Air, Electric
Appliances
- Included: Dishwasher, Disposal, Dryer, Exhaust Fan, Humidifier, Ice Maker, Microwave, Oven/Range - Electric, Electric Water Heater
- Laundry: Lower Level, Laundry Room
Features
- Dining Area
- Basement: Full
- Number of fireplaces: 2
- Fireplace features: Glass Doors, Gas/Propane
Interior area
- Total structure area: 2,646
- Total interior livable area: 2,323 sqft
- Finished area above ground: 1,323
- Finished area below ground: 1,000
Property
Parking
- Parking features: None
Accessibility
- Accessibility features: None
Features
- Levels: Two
- Stories: 2
- Patio & porch: Deck
- Exterior features: Stone Retaining Walls
- Pool features: None
Lot
- Size: 0.48 Acres
Details
- Additional structures: Above Grade, Below Grade
- Parcel number: 7201029716
- Zoning: A1
- Special conditions: Standard
Construction
Type & style
- Home type: SingleFamily
- Architectural style: Ranch/Rambler
- Property subtype: Single Family Residence
Materials
- Stone
- Foundation: Block
Condition
- Excellent
- New construction: No
- Year built: 1980
Utilities & green energy
- Sewer: Septic = # of BR
- Water: Public
Community & HOA
Community
- Subdivision: Bull Run Estates
HOA
- Has HOA: No
Location
- Region: Haymarket
Financial & listing details
- Price per square foot: $254/sqft
- Tax assessed value: $441,700
- Annual tax amount: $5,125
- Date on market: 5/24/2024
- Listing agreement: Exclusive Right To Sell
- Listing terms: Cash,Conventional,FHA,FHVA,FHLMC,USDA Loan,VA Loan,VHDA
- Ownership: Fee Simple
Price history
| Date | Event | Price |
|---|---|---|
| 7/22/2024 | Sold | $590,000$254/sqft |
Source:  Bright MLS #VAPW2071648 Report a problem Bright MLS #VAPW2071648 Report a problem | ||
| 6/22/2024 | Contingent | $590,000$254/sqft |
Source: Bright MLS #VAPW2071648 Report a problem | ||
| 6/20/2024 | Price change | $590,000-1.7%$254/sqft |
Source: Bright MLS #VAPW2071648 Report a problem | ||
| 5/24/2024 | Listed for sale | $599,990+84.6%$258/sqft |
Source: Bright MLS #VAPW2071648 Report a problem | ||
| 1/22/2015 | Sold | $325,000$140/sqft |
Source: Public Record Report a problem | ||
| 11/19/2014 | Pending sale | $325,000$140/sqft |
Source: Long & Foster Real Estate #PW8503747 Report a problem | ||
| 11/16/2014 | Listed for sale | $325,000$140/sqft |
Source: Long & Foster Real Estate #PW8503747 Report a problem | ||
| 9/26/2009 | Listing removed | $325,000$140/sqft |
Source: Long & Foster Real Estate, Inc. #PW6853308 Report a problem | ||
| 8/21/2009 | Price change | $325,000-7.1%$140/sqft |
Source: Long & Foster Real Estate, Inc. #PW6853308 Report a problem | ||
| 3/28/2009 | Price change | $350,000-5.4%$151/sqft |
Source: Long & Foster Real Estate, Inc. #PW6853308 Report a problem | ||
| 8/22/2008 | Listed for sale | $370,000+8.8%$159/sqft |
Source: Long & Foster Real Estate, Inc. #PW6853308 Report a problem | ||
| 4/14/2004 | Sold | $340,000$146/sqft |
Source: Public Record Report a problem | ||
Public tax history
| Year | Property taxes | Tax assessment |
|---|---|---|
| 2025 | $5,674 +11.4% | $527,600 +12.8% |
| 2024 | $5,096 +1.6% | $467,700 +5.9% |
| 2023 | $5,016 +1.2% | $441,700 +9.7% |
| 2022 | $4,957 +2.2% | $402,700 +12.2% |
| 2021 | $4,849 +3.9% | $358,900 +4.8% |
| 2020 | $4,665 +120.2% | $342,400 +7.5% |
| 2019 | $2,119 -47.6% | $318,500 +5% |
| 2018 | $4,044 +0.7% | $303,200 +2.8% |
| 2017 | $4,017 | $294,800 +0.5% |
| 2016 | $4,017 +8.6% | $293,200 +2.1% |
| 2015 | $3,699 | $287,300 +9.5% |
| 2014 | $3,699 | $262,400 +1% |
| 2013 | -- | $259,900 +12.8% |
| 2012 | -- | $230,400 -0.1% |
| 2010 | -- | $230,700 -0.8% |
| 2009 | -- | $232,600 -25.3% |
| 2008 | -- | $311,400 -14.2% |
| 2007 | -- | $363,100 -10% |
| 2006 | -- | $403,500 +31.6% |
| 2005 | -- | $306,600 +23.1% |
| 2004 | -- | $249,100 +13% |
| 2003 | -- | $220,400 +10.6% |
| 2002 | -- | $199,300 +15.9% |
| 2001 | -- | $171,900 |
Find assessor info on the county website
Neighborhood: 20169
Nearby homes
- $540,4004 bd3 ba1.2k sqft2657 Collins Ct, Haymarket, VA 20169Off Market
- $565,3003 bd2 ba2.1k sqft2653 Collins Ct, Haymarket, VA 20169Off Market
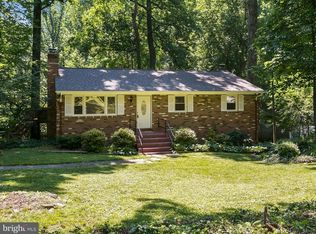
- $655,0004 bd3 ba2.6k sqft2656 Collins Ct, Haymarket, VA 20169Sold
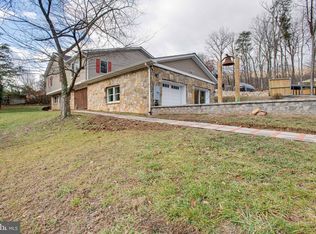
- $581,1003 bd3 ba1.3k sqft15931 Smithey Dr, Haymarket, VA 20169Off Market
- $514,9004 bd2 ba1.8k sqft2652 Collins Ct, Haymarket, VA 20169Off Market
- $655,0004 bd3 ba1.7k sqft2656 Collins Ct, Haymarket, VA 20169Sold
- $32,6000.511 Acres15929 Smithey Dr, Haymarket, VA 20169Off Market
- $479,3002 bd2 ba1.4k sqft2658 Collins Ct, Haymarket, VA 20169Off Market
Nearby schools
GreatSchools rating
- 10/10Samuel L. Gravely Jr. Elementary SchoolGrades: K-5Distance: 3 mi
- 8/10Ronald Wilson Reagan Middle SchoolGrades: 6-8Distance: 3.8 mi
- 9/10Battlefield High SchoolGrades: 9-12Distance: 4.2 mi
Schools provided by the listing agent
- District: Prince William County Public Schools
Source: Bright MLS. This data may not be complete. We recommend contacting the local school district to confirm school assignments for this home.
Get a cash offer in 3 minutes
Find out how much your home could sell for in as little as 3 minutes with a no-obligation cash offer.
Estimated market value
$637,500
Get a cash offer in 3 minutes
Find out how much your home could sell for in as little as 3 minutes with a no-obligation cash offer.
Estimated market value
$637,500
- Virginia
- Prince William County
- Haymarket
- 20169
- 2655 Collins Ct
Nearby cities
Nearby zip codes
Other Haymarket Topics
