Skip main navigation
Off market
  • $4,423,600

    2655 E Alameda Ave, Denver, CO 80209

    5beds
    7,509sqft
    SingleFamily
    Built in 2010
    10,402 Square Feet Lot
    $4,423,600 Zestimate®
    $589/sqft
    $6,549 Estimated rent

    Home value

    $4,423,600

    $3.98M - $4.87M

    $6,549/mo

    Zestimate® history
    Loading
    Loading...

    Owner options

    List your home for rent

    $6,549/mo

    Rent Zestimate®

    Find your next renter with Zillow Rental Manager. Plus, with online applications, you can quickly screen prospective tenants – for free.

    Learn more

    $6,549/mo

    Rent Zestimate®

    Refinance and save

    $20,674/mo

    Est. payment

    Refinancing to a lower rate could help reduce your monthly payments and save thousands over the life of the loan.

    See today's rates

    $20,674/mo

    Est. payment

    Explore your selling options

    Work with a Zillow partner agent

    Leverage their expertise and Zillow's premium Showcase listings to get your home seen by more buyers.

    Get started

    List with your own agent

    Get your home in front of millions of buyers by listing it on Zillow.

    Learn how to do it

    Sell it yourself

    Take full control of how buyers see your home on Zillow by listing For Sale by Owner (FSBO).

    List your home

    What's special

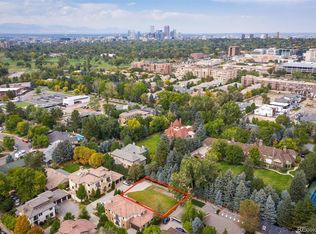
    Spectacular custom home in sought after Cherry Creek enclave. Minutes from central CC, mall, restaurants and Denver Country Club. From the rooftop patio which boasts a fireplace, bar and heated floor, down the curved staircase to the state of the art golf simulator room in the basement, this home is not to be missed. 2nd floor - Office and access to rooftop patio. 1st floor - Large master suite with a den and patio doors opening on to balcony. Bedroom has a fireplace and built-ins. Luxurious master bathroom with his and hers vanities, steam shower, Infiniti spa tub, heated floors, fireplace and big walk-in closet with access to laundry room. Two more large bedrooms with en-suite bathrooms, walk-in closets and balconies complete the first floor. Main floor - open plan gourmet Kitchen with huge curved island that seats up to 10, Separate Prep island with custom sink, Wolf gas range, pantry, and handpicked granite countertops. Hearth room with double doors leading to private patio area. Formal living room with fireplace and patio doors opening onto covered patio/dining area with fireplace. Formal dining room. Office with fireplace and built-ins. Guest suite with 3/4 bathroom complete the main floor. Basement - Family/theater room (screen, projector and equipment inc), Fireplace and custom built bar including sink, ice maker, dishwasher and cabinets/shelving. State of the art golf simulator room ( screen, computer inc). 5th bedroom with 3/4 bath and walk-in closet. Temp controlled wine cellar and bonus/gym room complete the bsmt. Egress windows in bedroom and family room. Outside - rear yard area with 2 covered patio and water feature. 3 car garage, vacant lot across the street with bocce ball court is currently used and enjoyed by the home owners, privately owner by the developer and could be built on in the future. Security gate access to the enclave. Other features - Home is equipped with a Crestron home automation system that controls lighting.

    This property is off market, which means it's not currently listed for sale or rent on Zillow. This may be different from what's available on other websites or public sources.

    Facts & features

    Interior

    Bedrooms & bathrooms
    • Bedrooms: 5
    • Bathrooms: 7
    • Full bathrooms: 2
    • 3/4 bathrooms: 3
    • 1/2 bathrooms: 2
    Heating
    • Forced air, Radiant, Gas
    Cooling
    • Central
    Appliances
    • Included: Dishwasher, Garbage disposal, Microwave, Range / Oven, Refrigerator
    • Laundry: Sink
    Features
    • Ceiling Fan(s), Wet Bar, Kitchen Island, Pantry, Walk-In Closet(s), Vaulted Ceiling(s), Granite Counters, Eat-in Kitchen, Built-in Features, Entrance Foyer, Open Floorplan, Master Suite, Five Piece Bath, Smoke Free, Solid Surface Counters, Audio/Video Controls, Smart Lights
    • Flooring: Tile, Carpet, Hardwood
    • Windows: Double Pane Windows, Window Coverings, Window Treatments
    • Basement: Finished
    • Has fireplace: Yes
    • Fireplace features: Gas, Free Standing, Family Room, Living Room, Great Room, Master Bedroom, Basement, Other, Outside, Bedroom
    • Common walls with other units/homes: No Common Walls
    Interior area
    • Total interior livable area: 7,509 sqft
    • Finished area below ground: 2122.00

    Property

    Parking
    • Total spaces: 3
    • Parking features: Garage - Attached
    Features
    • Patio & porch: Patio, Wrap Around, Covered, Front Porch, Rooftop
    • Exterior features: Stucco
    • Has spa: Yes
    • Spa features: Bath
    • Fencing: Full
    Lot
    • Size: 10,402 Square Feet
    • Features: Level, Cul-de-Sac, Open Lot, Secluded, Sprinklers In Front, Sprinklers In Rear
    Details
    • Parcel number: 0512412014000
    • Zoning description: S-SU-I

    Construction

    Type & style
    • Home type: SingleFamily
    • Architectural style: Urban Contemporary
    Materials
    • Roof: Tile
    Condition
    • Year built: 2010

    Utilities & green energy

    • Sewer: Public Sewer
    • Water: Public

    Community & HOA

    Community
    • Security: Carbon Monoxide Detector(s)
    HOA
    • Has HOA: Yes
    • Services included: Security
    • HOA fee: $166 monthly
    Location
    • Region: Denver

    Financial & listing details

    • Price per square foot: $589/sqft
    • Tax assessed value: $4,110,700
    • Annual tax amount: $21,055
    • Road surface type: Paved

    Price history

    DateEventPrice
    11/16/2020Sold$3,282,000-3.5%$437/sqft
    Source: Public Record Report a problem
    10/9/2020Pending sale$3,400,000$453/sqft
    Source: Mb Hancock Realty Inc #4049686 Report a problem
    9/25/2020Listed for sale$3,400,000+389.2%$453/sqft
    Source: Mb Hancock Realty Inc #4049686 Report a problem
    2/1/2010Sold$695,000+6.9%$93/sqft
    Source: Public Record Report a problem
    6/13/2009Listing removed$650,000$87/sqft
    Source: Listhub #744815 Report a problem
    2/19/2009Listed for sale$650,000-13.3%$87/sqft
    Source: Listhub #744815 Report a problem
    12/2/2005Sold$750,000$100/sqft
    Source: Public Record Report a problem

    Public tax history

    YearProperty taxesTax assessment
    2024$21,055 +13.1%$271,730 -1.9%
    2023$18,623 +3.6%$277,080 +18.3%
    2022$17,977 +0.6%$234,180 -2.8%
    2021$17,871 +2.9%$240,920 +0%
    2020$17,371 +5.8%$240,869 -0.7%
    2019$16,425 $242,553 +14.2%
    2018$16,425 +0.3%$212,310
    2017$16,376 -6.2%$212,310 -5%
    2016$17,455 +10.7%$223,420
    2015$15,762 0%$223,420 +17.7%
    2014$15,769 +10.7%$189,780
    2013$14,247 +159.7%$189,780 +12%
    2012$5,486 +194.8%$169,460 +254.8%
    2009$1,861 -0.2%$47,760 +71.4%
    2008$1,864 +16.6%$27,860
    2007$1,599 $27,860 +16.7%
    2006-- $23,880 -46.5%
    2005$2,771 -4.1%$44,600 +0.8%
    2003$2,889 +1.9%$44,230 -8.4%
    2002$2,836 $48,270 +1.5%
    2001-- $47,540
    Find assessor info on the county website

    Neighborhood: Belcaro

    Nearby schools

    GreatSchools rating
    Schools provided by the listing agent
    • Elementary: Cory
    • Middle: Merrill
    • High: South
    • District: Denver 1

    Source: The MLS. This data may not be complete. We recommend contacting the local school district to confirm school assignments for this home.

    Get a cash offer in 3 minutes
    Find out how much your home could sell for in as little as 3 minutes with a no-obligation cash offer.
    Estimated market value
    $4,423,600
    Get a cash offer in 3 minutes
    Find out how much your home could sell for in as little as 3 minutes with a no-obligation cash offer.
    Estimated market value
    $4,423,600