MOTIVATED SELLER! Discover 2655 E Piccadilly Lane, a distinctive custom residence positioned on a secluded corner lot within an exclusive sixteen-home gated community in the heart of Eagle. Originally designed as the builder’s personal home, it reflects exceptional craftsmanship, curated finishes, and enduring architectural style. At the center of the design is a serene courtyard that creates effortless indoor/outdoor flow, ideal for year-round entertaining or private relaxation. Generous living spaces, rich finishes, and warm character combine to offer both sophistication and comfort. Purposeful spaces including a discreet office niche, enhance everyday functionality. The upper level features a spacious bonus room complete with its own half bath, fireplace, and balcony overlooking the courtyard, an inviting setting for a media lounge, game room, secondary living area, or private retreat. On the main level, a separate finished flex suite with dedicated climate control and an adjacent bath area provides exceptional versatility, ideal for a home office, guest retreat, professional workspace, fitness room, or creative pursuits. Nestled in a sought-after gated community in Eagle, this custom home offers a private, park-like backyard with mature landscaping, all just minutes from premier dining, shopping, parks, and recreation! Buyer to verify all information.
Active
Price cut: $40K (7/22)
$610,000
2655 E Piccadilly Ln, Eagle, ID 83616
3beds
3baths
2,391sqft
Single Family Residence
Built in 2005
7,405 Square Feet Lot
$-- Zestimate®
$255/sqft
$83/mo HOA
What's special
Generous living spacesEnduring architectural styleRich finishesCurated finishesSerene courtyardWarm characterBalcony overlooking the courtyard
- 110 days
- 508
- 41
Zillow last checked:
Listing updated:
Listed by:
Xavier Brown Cell:208-614-7251,
Homes of Idaho
Source: IMLS,MLS#: 98986429
Facts & features
Interior
Bedrooms & bathrooms
- Bedrooms: 3
- Bathrooms: 3
- Main level bathrooms: 2
- Main level bedrooms: 3
Primary bedroom
- Level: Main
- Area: 225
- Dimensions: 15 x 15
Bedroom 2
- Level: Main
- Area: 120
- Dimensions: 12 x 10
Bedroom 3
- Level: Main
- Area: 120
- Dimensions: 12 x 10
Kitchen
- Level: Main
- Area: 180
- Dimensions: 15 x 12
Heating
- Forced Air, Natural Gas
Cooling
- Central Air
Appliances
- Included: Dishwasher, Disposal, Microwave, Oven/Range Freestanding, Refrigerator
Features
- Bath-Master, Bed-Master Main Level, Rec/Bonus, Double Vanity, Central Vacuum Plumbed, Walk-In Closet(s), Walk In Shower, Breakfast Bar, Pantry, Number of Baths Main Level: 2, Number of Baths Upper Level: 0.5, Bonus Room Size: 25x16, Bonus Room Level: Upper
- Flooring: Tile
- Windows: Skylight(s)
- Has basement: No
- Number of fireplaces: 2
- Fireplace features: Two
Interior area
- Total structure area: 2,391
- Total interior livable area: 2,391 sqft
- Finished area above ground: 2,391
- Finished area below ground: 0
Property
Parking
- Total spaces: 2
- Parking features: Attached
- Attached garage spaces: 2
Features
- Levels: Single w/ Upstairs Bonus Room
- Patio & porch: Covered Patio/Deck
- Has spa: Yes
- Spa features: Bath
- Fencing: Full
Lot
- Size: 7,405 Square Feet
- Features: Standard Lot 6000-9999 SF, Sidewalks, Auto Sprinkler System, Drip Sprinkler System
Details
- Additional structures: Shed(s)
- Parcel number: R7070200010
Construction
Type & style
- Home type: SingleFamily
- Property subtype: Single Family Residence
Materials
- Brick, Frame, Stone
- Foundation: Crawl Space
- Roof: Composition
Condition
- Year built: 2005
Utilities & green energy
- Water: Public
- Utilities for property: Sewer Connected
Community & HOA
Community
- Features: Gated
- Subdivision: Picadilly Vill
HOA
- Has HOA: Yes
- HOA fee: $250 quarterly
Location
- Region: Eagle
Financial & listing details
- Price per square foot: $255/sqft
- Tax assessed value: $584,500
- Annual tax amount: $2,875
- Date on market: 5/15/2026
- Listing terms: Cash,Conventional,FHA,VA Loan
- Ownership: Fee Simple
Estimated market value
Not available
Estimated sales range
Not available
Not available
Price history
Price history is unavailable.
Public tax history
| Year | Property taxes | Tax assessment |
|---|---|---|
| 2025 | $3,769 -6.6% | $584,500 +1.4% |
| 2024 | $4,036 -7.6% | $576,500 +1.1% |
| 2023 | $4,369 +5.7% | $570,500 -16.5% |
| 2022 | $4,135 +4.7% | $682,900 +35% |
| 2021 | $3,949 -1.9% | $506,000 +24.1% |
| 2020 | $4,023 +6.8% | $407,900 +4.2% |
| 2019 | $3,768 +5.5% | $391,500 +16.5% |
| 2018 | $3,571 +2.3% | $336,100 +10.1% |
| 2017 | $3,491 | $305,400 +7.2% |
| 2016 | $3,491 | $285,000 +1% |
| 2015 | $3,491 +13.2% | $282,100 +28.2% |
| 2012 | $3,082 +41.5% | $220,000 -12.2% |
| 2011 | $2,179 +5.1% | $250,600 -2.6% |
| 2010 | $2,073 +1.7% | $257,400 |
| 2009 | $2,040 +74.3% | $257,400 -30.1% |
| 2007 | $1,170 +57.9% | $368,400 +30.1% |
| 2006 | $741 | $283,100 |
Find assessor info on the county website
Monthly payment
Est. payment
Payment breakdown
Explore the cost of this home by adjusting the details. Changes won't be saved.Climate risks
Neighborhood: 83616
Nearby schools
Schools provided by the listing agent
- Elementary: Eagle
- Middle: Eagle Middle
- High: Eagle
- District: West Ada School District
Source: IMLS. This data may not be complete. We recommend contacting the local school district to confirm school assignments for this home.

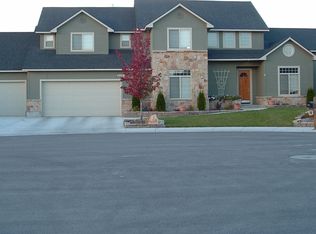
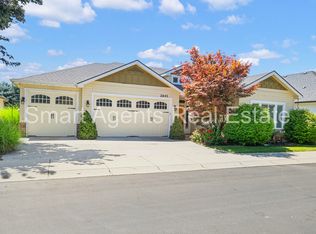
Similar homes
- $600,0003 bd3 ba2.3k sqft16 N Caracaras Way, Eagle, ID 83616Active
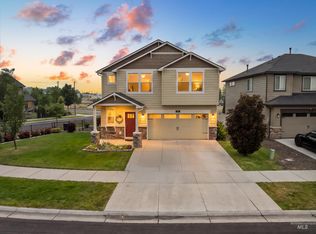 MLS ID #98997309, Angelie Hoxie, Powered-By. IMLS
 - $619,9954 bd2 ba1.6k sqft2818 E Shadowview St, Eagle, ID 83616Active
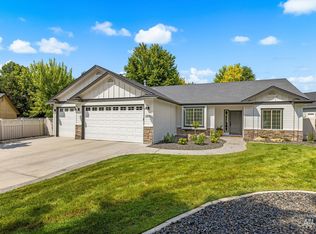 MLS ID #98998936, Kristina Cleaver, Point Realty LLC. IMLS
 - $599,9004 bd3 ba2.2k sqft935 E Farrington Dr, Eagle, ID 83616Active
 MLS ID #98998922, Becka Marston, TripleCord Real Estate. IMLS
 - $595,0003 bd2 ba1.9k sqft4140 W Stone House Eagle Id, Eagle, ID 83616Active
 MLS ID #98998730, Marjhorie "marj" Florendo-d'angelo, Eagle Realty LLC. IMLS
