Skip main navigation
Closed
  • $466,000

    2655 E State Route 72, Leaf River, IL 61047

    4beds
    3,000sqft
    Single Family Residence
    Built in 1985
    2.96 Acres Lot
    $521,600 Zestimate®
    $155/sqft
    $2,933 Estimated rent

    Home value

    $521,600

    $496,000 - $548,000

    $2,933/mo

    Zestimate® history
    Loading
    Loading...

    Owner options

    List your home for rent

    $2,933/mo

    Rent Zestimate®

    Find your next renter with Zillow Rental Manager. Plus, with online applications, you can quickly screen prospective tenants – for free.

    Learn more

    $2,933/mo

    Rent Zestimate®

    Refinance and save

    $3,302/mo

    Est. payment

    Refinancing to a lower rate could help reduce your monthly payments and save thousands over the life of the loan.

    See today's rates

    $3,302/mo

    Est. payment

    Explore your selling options

    Work with a Zillow partner agent

    Leverage their expertise and Zillow's premium Showcase listings to get your home seen by more buyers.

    Get started

    List with your own agent

    Get your home in front of millions of buyers by listing it on Zillow.

    Learn how to do it

    Sell it yourself

    Take full control of how buyers see your home on Zillow by listing For Sale by Owner (FSBO).

    List your home

    What's special

    Full partially finished basementSeparate showerNew flooring throughoutNew hvacEnsuite bathroomLarge soaker tubLarge windows large closets
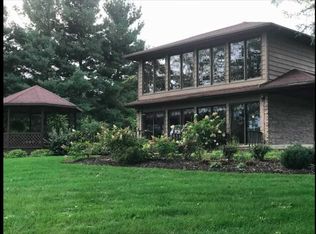
    Your Private Oasis awaits. Nestled on a 2.96 acre corner lot surrounded by mature trees and conveniently off of Rt 72 and IL Rt 2. This home is the definition of worry free. Starting with the exterior the second story siding and soffits were replaced in 2020. The roof is 11 years old. Inside is a beautifully remodeled i(2023) open floor plan main level. Brand new kitchen and appliances. Elegant separate dining room with wood burning fireplace. The spacious family room offers lots of natural light and built in dry bar. Rounding out the main level is a first floor powder room and laundry just off the attached 2 car garage. Upstairs the updates continue with new flooring throughout. The master suite offers large windows large closets and the ensuite bathroom of your dreams. The large soaker tub is perfect for relaxing after a hard day. And the separate shower has stunning tilework throughout. The full partially finished basement offers a ton of additional storage and living space. Down there you'll find a new HVAC 2020, water heater 2020, water filtration system 2023, and pressure tank 2020. The house also has a Radon Mitigation system installed in 2020. The detached 3 car garage offers additional indoor parking for all the toys. But wait there's more Park big toys or lots and lots of small ones in the heated 40x48 outbuilding built in 2020.

    Zillow last checked:

    Listing updated:

    Listed by:

    Justin Pillion 815-590-2041,

    Keller Williams Infinity,

    Brittany Pillion 815-593-6920,

    Keller Williams Infinity

    Bought with:

    Todd Henry

    Whitetail Properties Real Estate, LLC

    Source: MRED as distributed by MLS GRID,MLS#: 11896749MLS Logo

    Facts & features

    Interior

    Bedrooms & bathrooms
    • Bedrooms: 4
    • Bathrooms: 3
    • Full bathrooms: 2
    • 1/2 bathrooms: 1
    Rooms
    • Room types: Recreation Room, Balcony/Porch/Lanai
    Primary bedroom
    • Features: Bathroom (Full)
    • Level: Second
    • Area: 322 Square Feet
    • Dimensions: 23X14
    Bedroom 2
    • Level: Second
    • Area: 195 Square Feet
    • Dimensions: 15X13
    Bedroom 3
    • Level: Second
    • Area: 169 Square Feet
    • Dimensions: 13X13
    Bedroom 4
    • Level: Second
    • Area: 160 Square Feet
    • Dimensions: 16X10
    Balcony porch lanai
    • Level: Main
    • Area: 189 Square Feet
    • Dimensions: 27X7
    Dining room
    • Level: Main
    • Area: 156 Square Feet
    • Dimensions: 12X13
    Family room
    • Level: Main
    • Area: 272 Square Feet
    • Dimensions: 17X16
    Kitchen
    • Features: Kitchen (Eating Area-Breakfast Bar, Island)
    • Level: Main
    • Area: 195 Square Feet
    • Dimensions: 15X13
    Laundry
    • Level: Main
    • Area: 56 Square Feet
    • Dimensions: 8X7
    Living room
    • Level: Main
    • Area: 299 Square Feet
    • Dimensions: 23X13
    Recreation room
    • Level: Basement
    • Area: 434 Square Feet
    • Dimensions: 31X14
    Heating
    • Natural Gas, Forced Air
    Cooling
    • Central Air
    Appliances
    • Included: Double Oven, Microwave, Dishwasher, Refrigerator, Cooktop, Oven, Water Softener
    • Laundry: Main Level
    Features
    • Basement: Partially Finished,Full
    • Number of fireplaces: 1
    • Fireplace features: Wood Burning, Living Room
    Interior area
    • Total structure area: 4,500
    • Total interior livable area: 3,000 sqft
    • Finished area below ground: 485

    Property

    Parking
    • Total spaces: 5
    • Parking features: Garage, On Site, Garage Owned, Attached, Detached
    • Attached garage spaces: 5
    Accessibility
    • Accessibility features: No Disability Access
    Features
    • Stories: 2
    • Patio & porch: Patio
    • On waterfront: Yes
    Lot
    • Size: 2.96 Acres
    • Dimensions: 547.60X303.80X239.40X972.40
    • Features: Corner Lot
    Details
    • Parcel number: 04362000070000
    • Special conditions: None
    • Other equipment: Water-Softener Owned, Sump Pump

    Construction

    Type & style
    • Home type: SingleFamily
    • Property subtype: Single Family Residence
    Materials
    • Stone, Wood Siding
    • Roof: Asphalt
    Condition
    • New construction: No
    • Year built: 1985

    Utilities & green energy

    • Sewer: Septic Tank
    • Water: Well

    Community & HOA

    HOA
    • Services included: None
    Location
    • Region: Leaf River

    Financial & listing details

    • Price per square foot: $155/sqft
    • Tax assessed value: $438,087
    • Annual tax amount: $8,123
    • Date on market: 10/2/2023
    • Listing terms: Conventional
    • Ownership: Fee Simple

    Price history

    DateEventPrice
    11/21/2023Sold$466,000-2.9%$155/sqft
    Source: MRED as distributed by MLS GRID #11896749 Report a problem
    10/2/2023Listed for sale$479,900+72.6%$160/sqft
    Source: MRED as distributed by MLS GRID #11896749 Report a problem
    9/1/2020Sold$278,000-0.7%$93/sqft
    Source: NorthWest Illinois Alliance of REALTORS® #202004567 Report a problem
    8/19/2020Pending sale$279,900$93/sqft
    Source: DICKERSON & NIEMAN #202004567 Report a problem
    8/17/2020Listed for sale$279,900-8.2%$93/sqft
    Source: DICKERSON & NIEMAN #202004567 Report a problem
    1/1/2015Listing removed$304,900$102/sqft
    Source: RE/MAX Professional Advantage #201402176 Report a problem
    10/15/2014Price change$304,900-1.3%$102/sqft
    Source: RE/MAX Professional Advantage #201402176 Report a problem
    10/1/2014Price change$309,000-2.2%$103/sqft
    Source: RE/MAX Professional Advantage #201402176 Report a problem
    4/22/2014Listed for sale$316,000$105/sqft
    Source: RE/MAX Professional Advantage #201402176 Report a problem

    Public tax history

    YearProperty taxesTax assessment
    2024$10,520 +21.3%$146,029 +18.6%
    2023$8,674 +6.8%$123,137 +7.8%
    2022$8,124 +13.6%$114,196 +15.9%
    2021$7,151 +16.4%$98,570 +2%
    2020$6,142 +0.4%$96,637 +6%
    2018$6,117 -3.9%$91,179
    2017$6,368 +5.3%$91,179 +1.9%
    2016$6,049 +2.7%$89,505 +3.3%
    2015$5,891 +1.8%$86,646
    2014$5,789 -2.3%$86,646 -1.3%
    2013$5,927 $87,761 -3.8%
    2012-- $91,266 -4.1%
    2011-- $95,168 -2.5%
    2010-- $97,638
    2009-- $97,638
    2008$6,187 +23.1%$97,638 -3.1%
    2007$5,027 $100,781
    Find assessor info on the county website

    Neighborhood: 61047

    Nearby schools

    GreatSchools rating
    Schools provided by the listing agent
    • Elementary: Mary Morgan Elementary School
    • Middle: Byron Middle School
    • High: Byron High School
    • District: 226

    Source: MRED as distributed by MLS GRID. This data may not be complete. We recommend contacting the local school district to confirm school assignments for this home.

    Get pre-qualified for a loan
    At Zillow Home Loans, we can pre-qualify you in as little as 5 minutes with no impact to your credit score.

    An equal housing lender. NMLS #10287.

    Sell for more on Zillow
    Get a Zillow Showcase℠ listing at no additional cost and you could sell for .
    $521,600
    2% more
    +$10,432
    With Zillow Showcase(estimated)
    $532,032