Skip main navigation
Sold for $2,429,200
  • $2,429,200

    2655 E Tennessee Avenue, Denver, CO 80209

    5beds
    6,974sqft
    Single Family Residence
    Built in 1999
    7,500 Square Feet Lot
    $2,394,300 Zestimate®
    $348/sqft
    $7,801 Estimated rent

    Home value

    $2,394,300

    $2.25M - $2.54M

    $7,801/mo

    Zestimate® history
    Loading
    Loading...

    Owner options

    List your home for rent

    $7,801/mo

    Rent Zestimate®

    Find your next renter with Zillow Rental Manager. Plus, with online applications, you can quickly screen prospective tenants – for free.

    Learn more

    $7,801/mo

    Rent Zestimate®

    Refinance and save

    $11,262/mo

    Est. payment

    Refinancing to a lower rate could help reduce your monthly payments and save thousands over the life of the loan.

    See today's rates

    $11,262/mo

    Est. payment

    Explore your selling options

    Work with a Zillow partner agent

    Leverage their expertise and Zillow's premium Showcase listings to get your home seen by more buyers.

    Get started

    List with your own agent

    Get your home in front of millions of buyers by listing it on Zillow.

    Learn how to do it

    Sell it yourself

    Take full control of how buyers see your home on Zillow by listing For Sale by Owner (FSBO).

    List your home

    What's special

    Flowering pergolaFlagstone patioLow-maintenance xeriscapingFormal dining roomExpansive primary suiteTranquil water featureBrick home
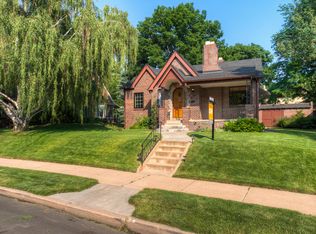
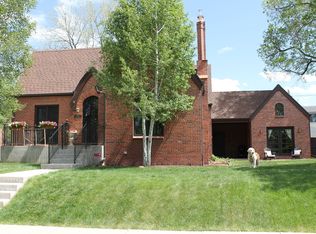
    Highly desirable Bonnie Brae neighborhood! This beautiful brick home sits on a generous 7,500-square-foot lot in the heart of one of Denver’s most sought-after areas. Inside, you’ll find a welcoming living room and formal dining room, along with a spacious open floor plan that includes a large family room, kitchen, and eating area. The kitchen features a large island, Viking and Sub-Zero appliances, a butler’s pantry with an additional oven, and a wine fridge. The main floor also offers a private office with floor-to-ceiling built-ins, a laundry and mudroom connected to the attached 3-car garage, and a convenient dog run. Upstairs, the expansive primary suite includes a sitting room, remodeled bath, and two walk-in closets. The upper level also includes three additional bedrooms—one with its own ensuite bath—and a full bathroom serving the remaining bedrooms. A large bonus room with private back-stair access has a wet bar, walk-in closet, and full bathroom—perfect for an au pair, guest suite, or entertainment space. The partially finished basement provides a large canvas of space for customization to fit your needs. The peaceful backyard boasts a flagstone patio ideal for outdoor entertaining, a flowering pergola, a tranquil water feature, and low-maintenance xeriscaping. Perfectly situated on the curved streets that the neighborhood is known for, this Bonnie Brae gem blends timeless character, modern comforts, and an exceptional location.

    Zillow last checked:

    Listing updated:

    Listed by:

    David Browning 303-946-9412 dbrowning@CorcoranPerry.com,

    Corcoran Perry & Co.

    Bought with:

    Cynthia Kitch, 100104444

    Engel & Volkers Denver

    Source: REcolorado as distributed by MLS GRID,MLS#: 8910690MLS Logo

    Facts & features

    Interior

    Bedrooms & bathrooms
    • Bedrooms: 5
    • Bathrooms: 5
    • Full bathrooms: 4
    • 1/2 bathrooms: 1
    • Main level bathrooms: 1
    Bedroom
    • Features: Primary Suite
    • Level: Upper
    Bedroom
    • Level: Upper
    Bedroom
    • Level: Upper
    Bedroom
    • Level: Upper
    Bedroom
    • Level: Upper
    Bathroom
    • Level: Main
    Bathroom
    • Level: Upper
    Bathroom
    • Level: Upper
    Bathroom
    • Level: Upper
    Bathroom
    • Level: Upper
    Bonus room
    • Level: Upper
    Den
    • Level: Main
    Heating
    • Forced Air, Gravity, Natural Gas
    Cooling
    • Central Air
    Appliances
    • Included: Dishwasher, Disposal, Microwave, Oven, Refrigerator, Wine Cooler
    Features
    • Eat-in Kitchen, Five Piece Bath, Kitchen Island, Primary Suite, Vaulted Ceiling(s), Walk-In Closet(s), Wet Bar
    • Flooring: Carpet, Wood
    • Windows: Double Pane Windows
    • Basement: Finished,Full
    • Number of fireplaces: 2
    • Fireplace features: Family Room
    Interior area
    • Total structure area: 6,974
    • Total interior livable area: 6,974 sqft
    • Finished area above ground: 4,863
    • Finished area below ground: 566

    Property

    Parking
    • Total spaces: 3
    • Parking features: Garage - Attached
    • Attached garage spaces: 3
    Features
    • Levels: Two
    • Stories: 2
    • Patio & porch: Covered, Patio
    • Fencing: Full
    Lot
    • Size: 7,500 Square Feet
    • Features: Sprinklers In Front, Sprinklers In Rear
    Details
    • Parcel number: 513430009
    • Zoning: E-SU-DX
    • Special conditions: Standard

    Construction

    Type & style
    • Home type: SingleFamily
    • Architectural style: Traditional
    • Property subtype: Single Family Residence
    Materials
    • Brick
    • Roof: Composition
    Condition
    • Year built: 1999

    Community & HOA

    Community
    • Security: Smoke Detector(s)
    • Subdivision: Bonnie Brae
    HOA
    • Has HOA: No
    Location
    • Region: Denver

    Financial & listing details

    • Price per square foot: $348/sqft
    • Tax assessed value: $2,216,900
    • Annual tax amount: $11,472
    • Date on market: 10/16/2025
    • Listing terms: Cash,Conventional,FHA,VA Loan
    • Exclusions: None
    • Ownership: Individual

    Price history

    DateEventPrice
    12/1/2025Sold$2,429,200-2.8%$348/sqft
    Source: REcolorado as distributed by MLS GRID #8910690 Report a problem
    10/28/2025Pending sale$2,500,000$358/sqft
    Source: REcolorado as distributed by MLS GRID #8910690 Report a problem
    10/16/2025Listed for sale$2,500,000+38.9%$358/sqft
    Source: REcolorado as distributed by MLS GRID #8910690 Report a problem
    4/9/2015Listing removed$1,800,000$258/sqft
    Source: Perry & Co. #2689503 Report a problem
    2/17/2015Listed for sale$1,800,000+25.3%$258/sqft
    Source: Perry & Co. #2689503 Report a problem
    7/31/2006Sold$1,437,000+601.3%$206/sqft
    Source: Public Record Report a problem
    6/27/1996Sold$204,900$29/sqft
    Source: Public Record Report a problem

    Public tax history

    YearProperty taxesTax assessment
    2024$11,224 +27%$144,850 -2.8%
    2023$8,841 +3.6%$148,960 +34%
    2022$8,534 -3.9%$111,170 -2.8%
    2021$8,879 +2.9%$114,370 -4.4%
    2020$8,630 +6.7%$119,669 -0.7%
    2019$8,090 $120,507 +15.2%
    2018$8,090 +0.3%$104,570
    2017$8,066 +11.8%$104,570 +13.3%
    2016$7,212 +13.1%$92,310
    2015$6,379 0%$92,310 +20.2%
    2014$6,381 -16%$76,800
    2013$7,593 +17.9%$76,800 -15%
    2012$6,440 -9.3%$90,320 +28.4%
    2011$7,099 +2.2%$70,320 -34%
    2010$6,944 +31.8%$106,600
    2009$5,267 -0.2%$106,600 +35.2%
    2008$5,276 +6.3%$78,860
    2007$4,964 +1.1%$78,860 +6.4%
    2006$4,908 -2.3%$74,140
    2005$5,026 -7.9%$74,140 -7.5%
    2003$5,455 +1.9%$80,190 -12%
    2002$5,353 $91,130
    Find assessor info on the county website

    Neighborhood: Belcaro

    Nearby schools

    GreatSchools rating
    Schools provided by the listing agent
    • Elementary: Cory
    • Middle: Merrill
    • High: South
    • District: Denver 1

    Source: REcolorado as distributed by MLS GRID. This data may not be complete. We recommend contacting the local school district to confirm school assignments for this home.

    Get a cash offer in 3 minutes
    Find out how much your home could sell for in as little as 3 minutes with a no-obligation cash offer.
    Estimated market value
    $2,394,300
    Get a cash offer in 3 minutes
    Find out how much your home could sell for in as little as 3 minutes with a no-obligation cash offer.
    Estimated market value
    $2,394,300