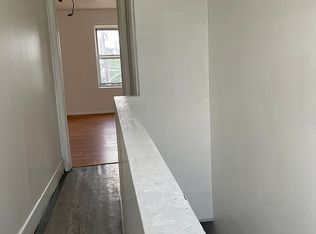
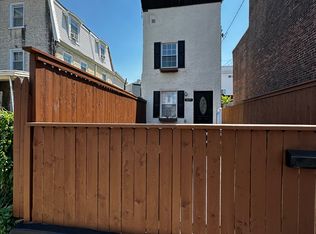
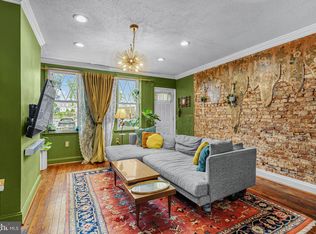
Magnificent Turn-Key Three-Family Investment Property Exceptional opportunity to own a fully renovated three-family dwelling in one of Philadelphia’s most desirable and rapidly growing areas. This impressive property has been updated throughout and features new heating systems, central air conditioning, custom-designed kitchens, beautiful tile bathrooms, sprinkler system, custom staircases, new flooring, new windows, and a new roof. Each unit offers modern finishes and quality craftsmanship, making this a true turn-key investment. The property’s thoughtful renovations provide both comfort and style for tenants while minimizing future maintenance expenses. Separate, utilities, Gas and Electric. Ideally located within walking distance of the vibrant neighborhoods of Fishtown and East Kensington, Northern liberties, residents will enjoy convenient access to numerous restaurants, supermarkets, shopping, and entertainment options. Commuters will appreciate the easy access to Interstate 95, the Benjamin Franklin Bridge, and Interstate 76, making travel throughout the region simple and convenient. This is an outstanding opportunity for investors seeking a high-quality, income-producing property in a prime location with strong rental demand. A truly remarkable investment opportunity!
For sale
$549,900
2655 Emerald St, Philadelphia, PA 19125
3beds
--baths
1,020sqft
Townhouse
Built in 1875
-- sqft lot
$-- Zestimate®
$539/sqft
$-- HOA
What's special
- 125 days
- 51
- 0
Zillow last checked:
Listing updated:
Listed by:
Mario Tropea Jr 215-783-3698,
KW Empower 215-627-3500
Source: Bright MLS,MLS#: PAPH2628750
Facts & features
Interior
Bedrooms & bathrooms
- Bedrooms: 3
Basement
- Area: 0
Heating
- Forced Air, Electric
Cooling
- Central Air, Electric
Appliances
- Included: Electric Water Heater
Features
- Has fireplace: No
Interior area
- Total structure area: 1,020
- Total interior livable area: 1,020 sqft
Property
Parking
- Parking features: None
Accessibility
- Accessibility features: None
Features
- Pool features: None
Lot
- Size: 921 Square Feet
- Dimensions: 15.00 x 64.00
Details
- Additional structures: Above Grade, Below Grade
- Parcel number: 311087000
- Zoning: RSA5
- Special conditions: Standard
Construction
Type & style
- Home type: MultiFamily
- Architectural style: Straight Thru
- Property subtype: Townhouse
Materials
- Masonry
- Foundation: Stone
Condition
- New construction: No
- Year built: 1875
Utilities & green energy
- Sewer: Public Sewer
- Water: Public
Community & HOA
Community
- Subdivision: East Kensington
Location
- Region: Philadelphia
- Municipality: PHILADELPHIA
Financial & listing details
- Price per square foot: $539/sqft
- Tax assessed value: $182,800
- Annual tax amount: $2,558
- Date on market: 6/4/2026
- Listing agreement: Exclusive Right To Sell
- Ownership: Fee Simple
Estimated market value
Not available
Estimated sales range
Not available
$1,823/mo
Price history
| Date | Event | Price |
|---|---|---|
| 6/5/2026 | Listed for sale | $549,900+144.4%$539/sqft |
Source:  Bright MLS #PAPH2628750 Report a problem Bright MLS #PAPH2628750 Report a problem | ||
| 7/28/2025 | Sold | $225,000+144.6%$221/sqft |
Source: Public Record Report a problem | ||
| 9/4/2018 | Sold | $92,000+4500%$90/sqft |
Source: Public Record Report a problem | ||
| 6/19/2009 | Sold | $2,000$2/sqft |
Source: Public Record Report a problem | ||
Public tax history
| Year | Property taxes | Tax assessment |
|---|---|---|
| 2025 | $2,559 +31.6% | $182,800 +31.6% |
| 2024 | $1,944 | $138,900 |
| 2023 | $1,944 +51% | $138,900 |
| 2022 | $1,288 | -- |
| 2021 | $1,288 +7.7% | -- |
| 2018 | $1,195 | -- |
| 2017 | $1,195 +11.1% | -- |
| 2016 | $1,076 | -- |
| 2015 | $1,076 | -- |
| 2014 | $1,076 +4.5% | $76,900 +1313.6% |
| 2012 | $1,030 | $5,440 |
| 2011 | -- | $5,440 |
| 2010 | -- | $5,440 |
| 2009 | -- | $5,440 |
| 2008 | -- | $5,440 |
| 2007 | -- | $5,440 +7.6% |
| 2006 | -- | $5,056 |
| 2005 | -- | $5,056 |
| 2004 | -- | $5,056 |
| 2003 | -- | $5,056 +3.3% |
| 2002 | -- | $4,896 +15% |
| 2000 | -- | $4,256 +10.8% |
| 1999 | -- | $3,840 |
Find assessor info on the county website
Monthly payment
Est. payment
Payment breakdown
Explore the cost of this home by adjusting the details. Changes won't be saved.Climate risks
Neighborhood: East Kensington
Nearby schools
Schools provided by the listing agent
- District: Philadelphia City
Source: Bright MLS. This data may not be complete. We recommend contacting the local school district to confirm school assignments for this home.
Similar homes
- $585,5003 bd2 ba700 sqft2334 E York St, Philadelphia, PA 19125For Sale
 MLS ID #PAPH2674044, Ledion Zurbo, Homestarr Realty. Bright MLS
 - $369,9003 bd2 ba1.1k sqft2642 Cedar St, Philadelphia, PA 19125For Sale
 MLS ID #PAPH2675042, Antonio Siravo, Elite Realty Group Unl. Inc.. Bright MLS
 - $375,0003 bd2 ba920 sqft2567 Trenton Ave, Philadelphia, PA 19125For Sale
 MLS ID #PAPH2672880, Alex Frederick, KW Empower. Bright MLS
 - $289,9003 bd2 ba1k sqft1925 E Oakdale St, Philadelphia, PA 19125For Sale
 MLS ID #PAPH2675694, Hanlan Huang, Prosperity Real Estate & Investment Services. Bright MLS
 - $425,0002 bd2 ba1.2k sqft1479 E Wilt St, Philadelphia, PA 19125For SaleMLS ID #PAPH2675724, Missy Tewksbury, Compass RE. Bright MLS
- $279,0003 bd1 ba1.2k sqft2304 E Albert St, Philadelphia, PA 19125For SaleMLS ID #PAPH2676628, Jimmy Mac McAteer, Keller Williams Real Estate-Langhorne. Bright MLS
- $475,0003 bd1 ba1.3k sqft2321 Mercer St, Philadelphia, PA 19125For SaleMLS ID #PAPH2641064, C Scott Montague, Keller Williams Real Estate - Southampton. Bright MLS
- $325,0003 bd3 ba1.1k sqft2163 E Hagert St, Philadelphia, PA 19125For SaleMLS ID #PAPH2674574, Derek Eisenberg, Continental Real Estate Group. Bright MLS
- $340,0002 bd2 ba960 sqft2142 E Albert St, Philadelphia, PA 19125For SaleMLS ID #PAPH2674784, Robin Gordon, BHHS Fox & Roach-Haverford. Bright MLS
- $280,0002 bd2 ba856 sqft2324 Almond St, Philadelphia, PA 19125For SaleMLS ID #PAPH2676650, Kyle McShane, Coldwell Banker Realty. Bright MLS
- $445,0003 bd2 ba1.3k sqft2351 E Hagert St, Philadelphia, PA 19125For SaleMLS ID #PAPH2657464, Bethann Whener, Garden Realty Pros. Bright MLS
- $350,0003 bd2 ba1.4k sqft2637 Tulip St #2634-2636-&, Philadelphia, PA 19125For SaleMLS ID #PAPH2667706, Gabe Aponte, Keller Williams Real Estate Tri-County. Bright MLS
- $350,0003 bd2 ba1.5k sqft2673 Collins St, Philadelphia, PA 19125For SaleMLS ID #PAPH2659726, Paul Dougherty, BHHS Fox & Roach-Jenkintown. Bright MLS
- $399,0003 bd1 ba1.1k sqft2118 E Arizona St, Philadelphia, PA 19125For SaleMLS ID #PAPH2656858, Frank DeFazio, BHHS Fox & Roach-Center City Walnut. Bright MLS
- $375,0002 bd-- ba840 sqft2208 Taggert St, Philadelphia, PA 19125For SaleMLS ID #PAPH2639474, Matthew DeSantis, Keller Williams Real Estate-Horsham. Bright MLS
- $475,0005 bd3 ba1.2k sqft2223 N Howard St, Philadelphia, PA 19133For SaleMLS ID #PAPH2617340, Luis Luciano, KW Empower. Bright MLS
- $494,5002 bd2 ba1.3k sqft322 Belgrade St, Philadelphia, PA 19125For SaleMLS ID #PAPH2664588, Danielle Howard, Coldwell Banker Realty. Bright MLS
- $438,5002 bd2 ba1.5k sqft2105 E Hagert St, Philadelphia, PA 19125For SaleMLS ID #PAPH2640416, Britt McLaughlin, EXP Realty, LLC. Bright MLS
- $425,0002 bd2 ba944 sqft2210 E Thompson St, Philadelphia, PA 19125For SaleMLS ID #PAPH2660234, Jaime Hyman, Compass RE. Bright MLS
