*Lennar's Summer Super Deals Happening NOW!* Welcome to 𝐦𝐨𝐯𝐞-𝐢𝐧 𝐫𝐞𝐚𝐝𝐲 2655 Fairlight Drive, where charm, comfort, and style come together in one irresistible package. This beautifully designed 2-bedroom, 3-bathroom home is more than just a place to live—it's a place to love. Step inside and you'll instantly feel at home. The bright and welcoming foyer opens into a spacious, airy floor plan that’s perfect for both everyday living and entertaining. The open-concept kitchen is a chef’s dream, featuring a large island, generous cabinetry, and upscale touches like a wall oven and gas cooktop—making hosting dinner parties or casual get-togethers an absolute joy. Just off the kitchen, the sun-drenched sunroom and cozy family room create the perfect setting for morning coffee, afternoon reading, or evening chats with friends. A stunning vaulted ceiling adds even more light and space to this cheerful retreat. The spacious owner's suite is your private haven, complete with two walk-in closets and a luxurious en-suite bath, featuring a walk-in shower and double vanity—your perfect place to unwind. And don’t forget the finished basement—a versatile bonus space with a full bath that's ideal for game nights, movie marathons, or relaxing after a match on the pickleball courts. Whether you're entertaining guests or enjoying a quiet night in, The Tuscany at 2655 Fairlight Drive checks all the boxes and then some. Come see why it’s a community favorite—you just might fall in love! About the Community: This vibrant 55+ 𝐚𝐜𝐭𝐢𝐯𝐞 𝐚𝐝𝐮𝐥𝐭 neighborhood is designed for your best life, offering everything you need to stay active, connected, and relaxed. The community will have a 5,400-square-foot clubhouse, pickleball and tennis courts, bocce, a sparkling swimming pool, a state-of-the-art fitness center, and more, there will be no shortage of activities to enjoy. Plus, with lawn care, snow removal, and trash and recycling included, you can spend your time doing what you love instead of worrying about upkeep! *Pictures of the model home - actual options and finishes vary per homesite. Please see New Home Consultant for details. Taxes to be assessed after settlement. If using a Realtor: the agent's client must acknowledge on their first interaction with Lennar that they are being represented by a Realtor, and the Realtor must accompany their client on their first visit. For appointments and open houses, please visit the model home located at 2405 Greyfriar Loop.
Sold for $535,000
$535,000
2655 Fairlight Dr, Middletown, DE 19709
2beds
3,056sqft
Single Family Residence
Built in 2025
8,276 Square Feet Lot
$546,400 Zestimate®
$175/sqft
$2,667 Estimated rent
Home value
$546,400
$497,000 - $601,000
$2,667/mo
Zestimate® history
Owner options
List your home for rent
$2,667/mo
Rent Zestimate®
Find your next renter with Zillow Rental Manager. Plus, with online applications, you can quickly screen prospective tenants – for free.
$2,667/mo
Rent Zestimate®
Refinance and save
$2,755/mo
Est. payment
Refinancing to a lower rate could help reduce your monthly payments and save thousands over the life of the loan.
$2,755/mo
Est. payment
Explore your selling options
Work with a Zillow partner agent
Leverage their expertise and Zillow's premium Showcase listings to get your home seen by more buyers.
Get startedList with your own agent
Get your home in front of millions of buyers by listing it on Zillow.
Learn how to do itSell it yourself
Take full control of how buyers see your home on Zillow by listing For Sale by Owner (FSBO).
List your homeWhat's special
Versatile bonus spaceFinished basementStunning vaulted ceilingCozy family roomBright and welcoming foyerSun-drenched sunroomLuxurious en-suite bath
Zillow last checked:
Listing updated:
Listed by:
David Vasso 610-606-1644,
Atlantic Five Realty
Bought with:
Kathleen A Carney, RS224157L
Compass RE
Source: Bright MLS,MLS#: DENC2079564
Facts & features
Interior
Bedrooms & bathrooms
- Bedrooms: 2
- Bathrooms: 3
- Full bathrooms: 3
- Main level bathrooms: 2
- Main level bedrooms: 2
Rooms
- Room types: Basement, Bathroom 3
Bathroom 3
- Features: Bathroom - Tub Shower
- Level: Lower
Basement
- Features: Basement - Finished
- Level: Lower
Heating
- Central, Natural Gas
Cooling
- Ceiling Fan(s), Central Air, Natural Gas
Appliances
- Included: Tankless Water Heater
Features
- Basement: Finished
- Number of fireplaces: 1
Interior area
- Total structure area: 3,056
- Total interior livable area: 3,056 sqft
- Finished area above ground: 1,938
- Finished area below ground: 1,118
Property
Parking
- Total spaces: 4
- Parking features: Garage Faces Front, Attached, Driveway
- Attached garage spaces: 2
- Uncovered spaces: 2
Accessibility
- Accessibility features: None
Features
- Levels: Two
- Stories: 2
- Pool features: Community
Lot
- Size: 8,276 Square Feet
Details
- Additional structures: Above Grade, Below Grade
- Parcel number: NO TAX RECORD
- Zoning: RESIDENTIAL
- Special conditions: Standard
Construction
Type & style
- Home type: SingleFamily
- Architectural style: Traditional
- Property subtype: Single Family Residence
Materials
- Stone, Vinyl Siding
- Foundation: Concrete Perimeter
Condition
- Excellent
- New construction: Yes
- Year built: 2025
Details
- Builder model: Tuscany
Utilities & green energy
- Sewer: Public Sewer
- Water: Public
Community & HOA
Community
- Features: Pool
- Senior community: Yes
- Subdivision: Venue At Winchelsea
HOA
- Has HOA: Yes
- Amenities included: Pool, Clubhouse, Tennis Court(s), Common Grounds, Fitness Center
- Services included: Maintenance Grounds, Snow Removal
- HOA fee: $190 monthly
Location
- Region: Middletown
Financial & listing details
- Price per square foot: $175/sqft
- Tax assessed value: $88,000
- Date on market: 4/11/2025
- Listing agreement: Exclusive Right To Sell
- Ownership: Fee Simple
Price history
| Date | Event | Price |
|---|---|---|
| 8/29/2025 | Sold | $535,000-4.5%$175/sqft |
Source:  Bright MLS #DENC2079564 Report a problem Bright MLS #DENC2079564 Report a problem | ||
| 6/30/2025 | Pending sale | $559,950$183/sqft |
Source: Bright MLS #DENC2079564 Report a problem | ||
| 6/23/2025 | Listed for sale | $559,950$183/sqft |
Source: Bright MLS #DENC2079564 Report a problem | ||
| 5/27/2025 | Pending sale | $559,950$183/sqft |
Source: Bright MLS #DENC2079564 Report a problem | ||
| 5/13/2025 | Price change | $559,950-2.1%$183/sqft |
Source: Bright MLS #DENC2079564 Report a problem | ||
| 4/24/2025 | Price change | $571,9900%$187/sqft |
Source: Bright MLS #DENC2079564 Report a problem | ||
| 4/11/2025 | Price change | $572,202-0.3%$187/sqft |
Source: Bright MLS #DENC2079564 Report a problem | ||
| 4/3/2025 | Listed for sale | $574,202-3.3%$188/sqft |
Source:  Lennar Homes Report a problem Lennar Homes Report a problem | ||
| 11/11/2024 | Listing removed | $593,975$194/sqft |
Source: Bright MLS #DENC2067170 Report a problem | ||
| 8/23/2024 | Listed for sale | $593,975$194/sqft |
Source: Bright MLS #DENC2067170 Report a problem | ||
Public tax history
| Year | Property taxes | Tax assessment |
|---|---|---|
| 2025 | -- | $88,000 |
| 2024 | -- | -- |
| 2023 | -- | -- |
Find assessor info on the county website
Neighborhood: 19709
Nearby homes
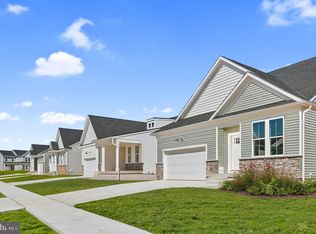
- $509,3902 bd2 ba1.9k sqft2669 Fairlight Dr, Middletown, DE 19709Sold
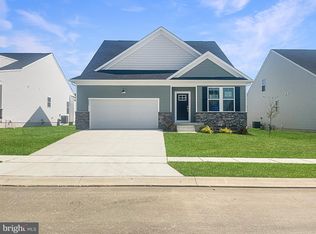
- $508,0002 bd3 ba2.9k sqft2661 Fairlight Dr, Middletown, DE 19709Sold
- $599,000-- bd-- ba-- sqft2901 Cordwainers Ln, Middletown, DE 19709Sold
- $589,9902 bd2 ba2.3k sqft2914 Cordwainers Ln, Middletown, DE 19709Sold
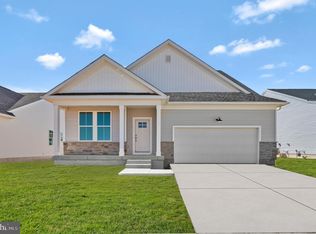
- $429,9903 bd3 ba2k sqft2737 Tea Tree Ln, Middletown, DE 19709Sold
- $545,2153 bd3 ba2.3k sqft2903 Cordwainers Ln, Middletown, DE 19709Sold
- $555,8383 bd3 ba2.3k sqft2802 Armoury Ln, Middletown, DE 19709Sold
- $449,0003 bd3 ba2.1k sqft2735 Tea Tree Ln, Middletown, DE 19709Sold
Nearby schools
GreatSchools rating
- NACedar Lane Early Childhood CenterGrades: KDistance: 0.6 mi
- 8/10Waters (Alfred G.) Middle SchoolGrades: 6-8Distance: 0.7 mi
- 9/10Middletown High SchoolGrades: 9-12Distance: 4.2 mi
Schools provided by the listing agent
- District: Appoquinimink
Source: Bright MLS. This data may not be complete. We recommend contacting the local school district to confirm school assignments for this home.
Get a cash offer in 3 minutes
Find out how much your home could sell for in as little as 3 minutes with a no-obligation cash offer.
Estimated market value
$546,400
Get a cash offer in 3 minutes
Find out how much your home could sell for in as little as 3 minutes with a no-obligation cash offer.
Estimated market value
$546,400
- Delaware
- New Castle County
- Middletown
- 19709
- 2655 Fairlight Dr
Nearby cities
Nearby zip codes
Other Middletown Topics
