Under Construction. Welcome to the charming 2-story home located at 2655 Great Heron Avenue in the serene neighborhood of Saint Cloud, FL. This newly constructed home offers 5 bedrooms, 4 full bathrooms, and a loft, providing ample space for comfortable living. As you step inside, you'll be greeted by a spacious and open floorplan. The home boasts modern design elements that enhance the living experience. The home is thoughtfully designed to cater to various lifestyles and preferences, making it ideal for families, professionals, or anyone looking for a blend of comfort and style. Your kitchen is a focal point of the home, featuring high-end finishes and plenty of space for culinary enthusiasts to create delicious meals. With top-of-the-line appliances and ample storage, this kitchen is sure to inspire your inner chef. The 5 bedrooms offer versatility and can be adapted to suit individual preferences. Whether you need a home office, guest room, or a cozy space to unwind, there is ample room for personalization. The well-appointed bathrooms offer both functionality and style, providing a relaxing retreat after a long day. The home also includes a 28' x 8' lanai perfect for enjoying the lovely Florida weather. Whether you want to relax on the patio, host a barbecue, or simply soak up the sun, the outdoor area provides a private sanctuary for outdoor activities. With a 3-car garage, you'll never have to worry about finding a spot for your cars. In addition to the impressive features, the home's location offers easy access to nearby amenities, schools, parks, and entertainment options. The neighborhood is known for its friendly community atmosphere, making it a welcoming place to call home. Don't miss the opportunity to make this stunning home your own. Contact us today to schedule a viewing and experience the charm and comfort of 2655 Great Heron Avenue. This home is the perfect blend of modern living and convenience, waiting for you to move in and make it your own.
Sold for $560,980
$560,980
2655 GREAT HERON AVENUE, ST CLOUD, FL 34773
5beds
3,120sqft
Single Family Residence
Built in 2024
6,284 Square Feet Lot
$537,200 Zestimate®
$180/sqft
$3,073 Estimated rent
Home value
$537,200
$483,000 - $596,000
$3,073/mo
Zestimate® history
Owner options
List your home for rent
$3,073/mo
Rent Zestimate®
Find your next renter with Zillow Rental Manager. Plus, with online applications, you can quickly screen prospective tenants – for free.
$3,073/mo
Rent Zestimate®
Refinance and save
$3,856/mo
Est. payment
Refinancing to a lower rate could help reduce your monthly payments and save thousands over the life of the loan.
$3,856/mo
Est. payment
Explore your selling options
Work with a Zillow partner agent
Leverage their expertise and Zillow's premium Showcase listings to get your home seen by more buyers.
Get startedList with your own agent
Get your home in front of millions of buyers by listing it on Zillow.
Learn how to do itSell it yourself
Take full control of how buyers see your home on Zillow by listing For Sale by Owner (FSBO).
List your homeWhat's special
Zillow last checked:
Listing updated:
Listed by:
Stacie Brown Kelly 407-221-4954,
KELLER WILLIAMS ADVANTAGE REALTY 407-977-7600
Bought with:
Jamie Bollinger, 3436994
EXP REALTY LLC
Source: Stellar MLS,MLS#: O6249857 Originating MLS: Orlando Regional
Originating MLS: Orlando Regional
Facts & features
Interior
Bedrooms & bathrooms
- Bedrooms: 5
- Bathrooms: 4
- Full bathrooms: 4
Primary bedroom
- Features: Walk-In Closet(s)
- Level: Second
- Area: 255 Square Feet
- Dimensions: 17x15
Bedroom 2
- Features: Built-in Closet
- Level: Second
- Area: 120 Square Feet
- Dimensions: 12x10
Bedroom 3
- Features: Built-in Closet
- Level: Second
- Area: 130 Square Feet
- Dimensions: 10x13
Bedroom 4
- Features: Built-in Closet
- Level: Second
- Area: 120 Square Feet
- Dimensions: 10x12
Bedroom 5
- Features: Built-in Closet
- Level: First
- Area: 140 Square Feet
- Dimensions: 10x14
Dinette
- Level: First
- Area: 110 Square Feet
- Dimensions: 11x10
Dining room
- Level: First
- Area: 144 Square Feet
- Dimensions: 12x12
Kitchen
- Level: First
- Area: 165 Square Feet
- Dimensions: 11x15
Living room
- Level: First
- Area: 256 Square Feet
- Dimensions: 16x16
Loft
- Level: Second
- Area: 270 Square Feet
- Dimensions: 18x15
Heating
- Central
Cooling
- Central Air
Appliances
- Included: Dishwasher, Exhaust Fan, Microwave, Range
- Laundry: Inside
Features
- Eating Space In Kitchen, Living Room/Dining Room Combo, Open Floorplan, PrimaryBedroom Upstairs, Tray Ceiling(s), Walk-In Closet(s)
- Flooring: Carpet
- Doors: Sliding Doors
- Has fireplace: No
Interior area
- Total structure area: 4,158
- Total interior livable area: 3,120 sqft
Property
Parking
- Total spaces: 3
- Parking features: Garage - Attached
- Attached garage spaces: 3
- Details: Garage Dimensions: 28x21
Features
- Levels: One
- Stories: 1
- Patio & porch: Patio
- Exterior features: Sidewalk
Lot
- Size: 6,284 Square Feet
Details
- Parcel number: 132631367300010190
- Zoning: RES
- Special conditions: None
Construction
Type & style
- Home type: SingleFamily
- Property subtype: Single Family Residence
Materials
- Stucco
- Foundation: Slab
- Roof: Shingle
Condition
- Under Construction
- New construction: Yes
- Year built: 2024
Details
- Builder model: Lancaster
- Builder name: MI Homes
Utilities & green energy
- Sewer: Public Sewer
- Water: Public
- Utilities for property: Public
Community & HOA
Community
- Features: Community Mailbox, Irrigation-Reclaimed Water, Park, Playground, Pool, Sidewalks
- Pet fee: $0 monthly
- Subdivision: BAY LAKE FARMS AT SAINT CLOUD
HOA
- Has HOA: Yes
- Amenities included: Playground, Pool
- Services included: Community Pool
- HOA fee: $125 monthly
- HOA name: Joe Stukkie
- HOA phone: 407-647-2622
Location
- Region: Saint Cloud
Financial & listing details
- Price per square foot: $180/sqft
- Tax assessed value: $70,000
- Annual tax amount: $6,299
- Date on market: 10/16/2024
- Cumulative days on market: 165 days
- Listing terms: Cash,Conventional,FHA,VA Loan
- Ownership: Fee Simple
- Total actual rent: 0
- Road surface type: Asphalt
Price history
| Date | Event | Price |
|---|---|---|
| 5/11/2025 | Sold | $560,980+0.2%$180/sqft |
Source:  Stellar MLS #O6249857 Report a problem Stellar MLS #O6249857 Report a problem | ||
| 3/31/2025 | Pending sale | $559,990$179/sqft |
Source: Stellar MLS #O6249857 Report a problem | ||
| 3/4/2025 | Price change | $559,990-1.8%$179/sqft |
Source: Stellar MLS #O6249857 Report a problem | ||
| 2/10/2025 | Price change | $569,990-0.3%$183/sqft |
Source: Stellar MLS #O6249857 Report a problem | ||
| 12/3/2024 | Price change | $571,990+0.4%$183/sqft |
Source: Stellar MLS #O6249857 Report a problem | ||
| 11/13/2024 | Price change | $569,990-1.7%$183/sqft |
Source: Stellar MLS #O6249857 Report a problem | ||
| 11/1/2024 | Price change | $579,990-1.6%$186/sqft |
Source: Stellar MLS #O6249857 Report a problem | ||
| 10/9/2024 | Listed for sale | $589,500$189/sqft |
Source:  M/I Homes Report a problem M/I Homes Report a problem | ||
Public tax history
| Year | Property taxes | Tax assessment |
|---|---|---|
| 2025 | $1,683 +248.3% | $70,000 +100% |
| 2024 | $483 | $35,000 |
Find assessor info on the county website
Neighborhood: 34773
Nearby homes
- $424,0004 bd3 ba2.1k sqft2651 Bittern Bnd, Saint Cloud, FL 34773Sold
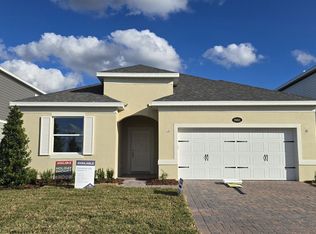
- $474,9903 bd3 ba2.4k sqft2645 Bittern Bnd, Saint Cloud, FL 34773Sold
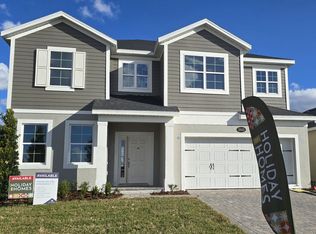
- $474,9903 bd3 ba2.4k sqft2645 Bittern Bnd, Saint Cloud, FL 34771Sold
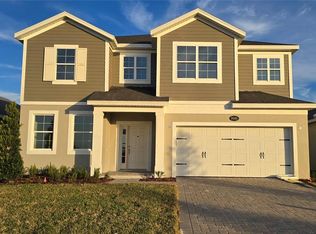
- $439,9903 bd3 ba2.1k sqft2619 Great Heron Ave, Saint Cloud, FL 34773Sold
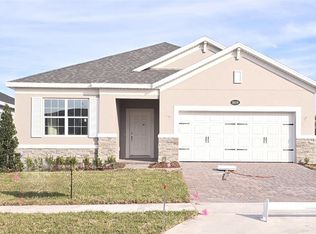
- $490,7504 bd4 ba2.4k sqft2660 Great Heron Ave, Saint Cloud, FL 34773Sold
- $419,9903 bd2 ba2k sqft2613 Great Heron Ave, Saint Cloud, FL 34773Sold
- $394,9904 bd2 ba1.7k sqft2637 Great Heron Ave, Saint Cloud, FL 34773Sold
- $554,2255 bd4 ba3.5k sqft2684 Great Heron Ave, Saint Cloud, FL 34773Sold
Nearby schools
GreatSchools rating
- 9/10Harmony Community SchoolGrades: PK-5Distance: 1.8 mi
- 6/10Middle School AAGrades: 6-8Distance: 3 mi
- 5/10Harmony High SchoolGrades: 9-12Distance: 2.7 mi
Schools provided by the listing agent
- Elementary: Harmony Community School (K-5)
- Middle: Harmony Middle
- High: Harmony High
Source: Stellar MLS. This data may not be complete. We recommend contacting the local school district to confirm school assignments for this home.
Get a cash offer in 3 minutes
Find out how much your home could sell for in as little as 3 minutes with a no-obligation cash offer.
Estimated market value
$537,200
Get a cash offer in 3 minutes
Find out how much your home could sell for in as little as 3 minutes with a no-obligation cash offer.
Estimated market value
$537,200
- Florida
- Osceola County
- Saint Cloud
- 34773
- 2655 GREAT HERON AVENUE
Nearby cities
Nearby neighborhoods
Nearby zip codes
Other Saint Cloud Topics
