Boasting over 3,700 sq ft of finished space, this stunning 4-bedroom, 3.5-bath home is situated on a private lot in the prestigious Walnut Ridge Estates. The expansive 2-story foyer with beautiful hardwood floors welcomes you to a formal living room with pillars, a dining room with wainscoting and crown molding, and a large family room with a gas fireplace. The updated gourmet kitchen features oak cabinetry, a center island, and a dining area leading to a large deck.
Upstairs, the luxurious master suite offers dual walk-in closets and a spa-like master bath. Three additional bedrooms and a second full bath complete the upper level, with a half bath on the main floor. The fully finished basement includes a workout room, full bath, custom wet bar with a 250-gallon built-in fish tank, and a den perfect for a guest room or office.
Outside, the saltwater in-ground pool boasts a slide, waterfall, lounge pad, and infinity swimming lane. Professionally landscaped, the home is located minutes from Route 22, I-78, Lehigh Valley Mall, and Whitehall’s Restaurant Row in the sought-after Whitehall School District.
Don't miss this limited time opportunity to own in this exclusive Whitehall neighborhood. Schedule your private tour today!
Sold for $625,000
$625,000
2655 Halleck Dr, Whitehall, PA 18052
4beds
3,758sqft
Single Family Residence
Built in 2004
0.3 Acres Lot
$666,800 Zestimate®
$166/sqft
$3,997 Estimated rent
Home value
$666,800
$613,000 - $720,000
$3,997/mo
Zestimate® history
Owner options
List your home for rent
$3,997/mo
Rent Zestimate®
Find your next renter with Zillow Rental Manager. Plus, with online applications, you can quickly screen prospective tenants – for free.
$3,997/mo
Rent Zestimate®
Refinance and save
$4,091/mo
Est. payment
Refinancing to a lower rate could help reduce your monthly payments and save thousands over the life of the loan.
$4,091/mo
Est. payment
Explore your selling options
Work with a Zillow partner agent
Leverage their expertise and Zillow's premium Showcase listings to get your home seen by more buyers.
Get startedList with your own agent
Get your home in front of millions of buyers by listing it on Zillow.
Learn how to do itSell it yourself
Take full control of how buyers see your home on Zillow by listing For Sale by Owner (FSBO).
List your homeWhat's special
Saltwater in-ground poolPrivate lotFully finished basementWorkout roomLuxurious master suiteCenter islandBeautiful hardwood floors
Zillow last checked:
Listing updated:
Listed by:
Bobby R. Howell 484-553-5270,
Real Estate of America,
Jackie Kassab 484-691-8808,
Real Estate of America
Bought with:
Elias G. Boutros, RS293806
TSB Property
Source: GLVR,MLS#: 746496 Originating MLS: Lehigh Valley MLS
Originating MLS: Lehigh Valley MLSFacts & features
Interior
Bedrooms & bathrooms
- Bedrooms: 4
- Bathrooms: 4
- Full bathrooms: 3
- 1/2 bathrooms: 1
Rooms
- Room types: Den, Office
Primary bedroom
- Description: 2 walk-ins, 8.5X5 & 5.5x6
- Level: Second
- Dimensions: 12.00 x 16.00
Bedroom
- Description: reach-in closet
- Level: Second
- Dimensions: 11.50 x 11.50
Bedroom
- Description: reach-in closet
- Level: Second
- Dimensions: 10.50 x 11.50
Bedroom
- Description: walk-in, 8x5.5
- Level: Second
- Dimensions: 10.00 x 11.00
Primary bathroom
- Description: plus 6x10 shower room
- Level: Second
- Dimensions: 8.00 x 8.00
Den
- Description: walk-in closet / utility room
- Level: Lower
- Dimensions: 10.00 x 11.00
Dining room
- Level: First
- Dimensions: 11.50 x 12.00
Family room
- Description: play-room
- Level: First
- Dimensions: 11.50 x 12.00
Family room
- Description: custom built, 250 gallon aquarium, wet bar
- Level: Lower
- Dimensions: 23.00 x 38.00
Other
- Description: linen closet
- Level: Second
- Dimensions: 8.00 x 8.00
Other
- Level: Lower
- Dimensions: 8.00 x 8.00
Half bath
- Level: First
- Dimensions: 6.00 x 6.00
Kitchen
- Level: First
- Dimensions: 14.00 x 17.50
Laundry
- Level: First
- Dimensions: 9.50 x 12.00
Living room
- Level: First
- Dimensions: 19.00 x 14.50
Recreation
- Description: exercise studio
- Level: Lower
- Dimensions: 17.00 x 8.50
Heating
- Electric, Forced Air, Gas, Heat Pump
Cooling
- Central Air
Appliances
- Included: Dishwasher, Electric Dryer, Electric Oven, Electric Range, Electric Water Heater, Disposal, Humidifier, Microwave, Refrigerator, Washer
- Laundry: Washer Hookup, Dryer Hookup, ElectricDryer Hookup, Main Level
Features
- Attic, Wet Bar, Dining Area, Entrance Foyer, Eat-in Kitchen, Family Room Lower Level, Game Room, Home Office, Jetted Tub, Kitchen Island, Mud Room, Family Room Main Level, Storage, Utility Room, Vaulted Ceiling(s), Walk-In Closet(s), Wired for Data
- Flooring: Carpet, Ceramic Tile, Hardwood, Laminate, Resilient, Tile, Vinyl
- Windows: Replacement Windows, Screens, Storm Window(s)
- Basement: Exterior Entry,Full,Finished,Other,Sump Pump,Walk-Out Access
- Has fireplace: Yes
- Fireplace features: Gas Log, Living Room
Interior area
- Total interior livable area: 3,758 sqft
- Finished area above ground: 2,558
- Finished area below ground: 1,200
Property
Parking
- Total spaces: 2
- Parking features: Built In, Driveway, Garage, Off Street, On Street, Garage Door Opener
- Garage spaces: 2
- Has uncovered spaces: Yes
Features
- Stories: 2
- Patio & porch: Balcony, Covered, Deck, Patio, Porch
- Exterior features: Awning(s), Balcony, Deck, Fence, Pool, Porch, Patio, Shed, Water Feature
- Has private pool: Yes
- Pool features: In Ground
- Has spa: Yes
- Fencing: Yard Fenced
- Has view: Yes
- View description: City Lights, Panoramic
Lot
- Size: 0.3 Acres
- Features: Flat, Sloped
Details
- Additional structures: Shed(s)
- Parcel number: 549835652664001
- Zoning: R-3-LOW - MEDIUM DENSITY
- Special conditions: None
Construction
Type & style
- Home type: SingleFamily
- Architectural style: Colonial
- Property subtype: Single Family Residence
Materials
- Brick, Foam Insulation, Vinyl Siding, Wood Siding
- Roof: Asphalt,Fiberglass
Condition
- Year built: 2004
Utilities & green energy
- Electric: Circuit Breakers
- Sewer: Public Sewer
- Water: Public
- Utilities for property: Cable Available, Fiber Optic Available
Community & HOA
Community
- Features: Curbs, Sidewalks
- Security: Security System, Smoke Detector(s)
- Subdivision: Walnut Ridge
Location
- Region: Whitehall
Financial & listing details
- Price per square foot: $166/sqft
- Tax assessed value: $320,800
- Annual tax amount: $9,389
- Date on market: 10/7/2024
- Cumulative days on market: 10 days
- Listing terms: Cash,Conventional,FHA,VA Loan
- Ownership type: Fee Simple
- Road surface type: Paved
Price history
| Date | Event | Price |
|---|---|---|
| 12/31/2024 | Sold | $625,000-7.4%$166/sqft |
Source:  GLVR #746496 Report a problem GLVR #746496 Report a problem | ||
| 11/29/2024 | Pending sale | $675,000$180/sqft |
Source: GLVR #746496 Report a problem | ||
| 11/26/2024 | Listing removed | $675,000$180/sqft |
Source: GLVR #746496 Report a problem | ||
| 11/3/2024 | Pending sale | $675,000$180/sqft |
Source: GLVR #746496 Report a problem | ||
| 10/31/2024 | Price change | $675,000-2.2%$180/sqft |
Source: GLVR #746496 Report a problem | ||
| 10/15/2024 | Pending sale | $690,000$184/sqft |
Source: GLVR #746496 Report a problem | ||
| 10/7/2024 | Listed for sale | $690,000+94.8%$184/sqft |
Source: GLVR #746496 Report a problem | ||
| 3/22/2013 | Sold | $354,235-2.9%$94/sqft |
Source: GLVR #443661 Report a problem | ||
| 3/14/2013 | Price change | $365,000+2.8%$97/sqft |
Source: CENTURY 21 Pinnacle #443661 Report a problem | ||
| 3/4/2013 | Price change | $355,000-2.7%$94/sqft |
Source: CENTURY 21 Pinnacle #443661 Report a problem | ||
| 1/22/2013 | Listed for sale | $365,000+20.7%$97/sqft |
Source: Century 21 Pinnacle #443661 Report a problem | ||
| 9/3/2004 | Sold | $302,400$80/sqft |
Source: Public Record Report a problem | ||
Public tax history
| Year | Property taxes | Tax assessment |
|---|---|---|
| 2025 | $9,726 +7% | $320,800 |
| 2024 | $9,090 +2.1% | $320,800 |
| 2023 | $8,902 | $320,800 |
| 2022 | $8,902 +4% | $320,800 |
| 2021 | $8,557 +8.2% | $320,800 +4% |
| 2020 | $7,910 +11035.9% | $308,400 |
| 2019 | $71 | $308,400 |
| 2018 | $71 | $308,400 |
| 2017 | -- | $308,400 |
| 2016 | -- | $308,400 |
| 2015 | -- | $308,400 |
| 2014 | -- | $308,400 +240.6% |
| 2012 | -- | $90,550 |
| 2011 | -- | $90,550 |
| 2010 | -- | $90,550 |
| 2009 | -- | $90,550 |
| 2008 | -- | $90,550 |
| 2007 | -- | $90,550 |
| 2006 | -- | $90,550 |
| 2005 | -- | $90,550 +805.5% |
| 2004 | -- | $10,000 |
| 2003 | -- | $10,000 |
Find assessor info on the county website
Neighborhood: 18052
Nearby homes
- $689,4005 bd4 ba3.1k sqft2647 Halleck Dr, Whitehall, PA 18052Off Market
- $6,900-- bd-- ba-- sqft2647 Halleck Dr, Whitehall, PA 18052Off Market
- $568,1004 bd2 ba2.4k sqft2663 Halleck Dr, Whitehall, PA 18052Off Market
- $557,0004 bd4 ba2.4k sqft2701 Halleck Dr, Whitehall, PA 18052Off Market
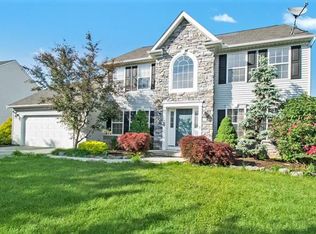
- $491,7003 bd2 ba1.8k sqft2648 Halleck Dr, Whitehall, PA 18052Off Market
- $485,3004 bd2 ba2k sqft2658 Halleck Dr, Whitehall, PA 18052Off Market
- $833,9006 bd4 ba5.4k sqft2639 Halleck Dr, Whitehall, PA 18052Off Market
- $525,7003 bd2 ba2.3k sqft2638 Halleck Dr, Whitehall, PA 18052Off Market
Nearby schools
GreatSchools rating
- 5/10George D Steckel El SchoolGrades: 2-3Distance: 0.2 mi
- 6/10Whitehall-Coplay Middle SchoolGrades: 6-8Distance: 0.3 mi
- 6/10Whitehall High SchoolGrades: 9-12Distance: 0.5 mi
Schools provided by the listing agent
- District: Whitehall-Coplay
Source: GLVR. This data may not be complete. We recommend contacting the local school district to confirm school assignments for this home.
Get a cash offer in 3 minutes
Find out how much your home could sell for in as little as 3 minutes with a no-obligation cash offer.
Estimated market value
$666,800
Get a cash offer in 3 minutes
Find out how much your home could sell for in as little as 3 minutes with a no-obligation cash offer.
Estimated market value
$666,800
- Pennsylvania
- Lehigh County
- Whitehall
- 18052
- 2655 Halleck Dr
Nearby cities
Nearby neighborhoods
Nearby zip codes
Other Whitehall Topics
