Skip main navigation
Off market
  • $848,500

    2655 Hammil Ct, Simi Valley, CA 93065

    3beds
    1,719sqft
    SingleFamily
    Built in 1964
    7,156 Square Feet Lot
    $848,500 Zestimate®
    $494/sqft
    $5,059 Estimated rent

    Home value

    $848,500

    $806,000 - $891,000

    $5,059/mo

    Zestimate® history
    Loading
    Loading...

    Owner options

    List your home for rent

    $5,059/mo

    Rent Zestimate®

    Find your next renter with Zillow Rental Manager. Plus, with online applications, you can quickly screen prospective tenants – for free.

    Learn more

    $5,059/mo

    Rent Zestimate®

    Refinance and save

    $5,298/mo

    Est. payment

    Refinancing to a lower rate could help reduce your monthly payments and save thousands over the life of the loan.

    See today's rates

    $5,298/mo

    Est. payment

    Explore your selling options

    Work with a Zillow partner agent

    Leverage their expertise and Zillow's premium Showcase listings to get your home seen by more buyers.

    Get started

    List with your own agent

    Get your home in front of millions of buyers by listing it on Zillow.

    Learn how to do it

    Sell it yourself

    Take full control of how buyers see your home on Zillow by listing For Sale by Owner (FSBO).

    List your home

    What's special

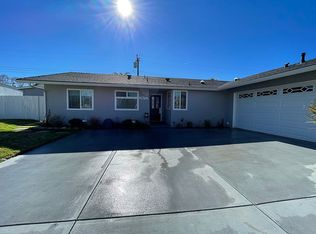
    Welcome to this gorgeous Oakcrest home in Simi Valley! Tucked away in a cul-de-sac, this 3-bedroom home, has lots to offer! Curb appeal immediately stands out with how well maintained the front of the yard and house is. Once inside, you will see how the family room opens to the living room and kitchen. The kitchen has been remodeled to include granite countertops, tile backsplash, updated cabinets, and stainless-steel appliances. The original front two bedrooms had the wall removed by the previous owner. It is now an oversized bedroom that can be converted back into two separate bedrooms. Other top features in the house include: 1,719 square feet, wood-like floors throughout, recessed lights, dual pane windows, and possible RV access. The backyard is truly special. There is an above ground spa, a permitted shed that could possibly be converted to an office or game room, vinyl fencing, and a massive patio cover. Finally, there are a ton of fruit trees and vegetable plants that include: Grape vines, raspberries, blueberries, agave plants, tomatoes, lime tree, grapefruit tree, pineapple tree, orange tree, and a papaya tree. For the chefs, there is basil, thyme, and rosemary that can be picked from the garden. Don't let this amazing home pass you by!

    This property is off market, which means it's not currently listed for sale or rent on Zillow. This may be different from what's available on other websites or public sources.
    Facts & features

    Interior

    Bedrooms & bathrooms
    • Bedrooms: 3
    • Bathrooms: 2
    • Full bathrooms: 2
    Features
    • 9 Foot Ceilings, Turnkey, Wainscotting, Wood Product Walls
    • Has fireplace: Yes
    • Fireplace features: Other
    Interior area
    • Total interior livable area: 1,719 sqft

    Property

    Parking
    • Total spaces: 2
    • Parking features: Garage - Attached
    Features
    • Entry location: Main Level, Ground Level - No Steps, Living Room
    • Fencing: Vinyl Fence
    Lot
    • Size: 7,156 sqft
    Details
    • Additional structures: Shed
    • Parcel number: 6390042085

    Construction

    Type & style
    • Home type: SingleFamily
    Materials
    • Roof: Composition
    Condition
    • Updated/Remodeled, Additions/Alterations
    • Year built: 1964

    Utilities & green energy

    • Sewer: In Street, In, Connected and Paid, In Street Paid, Connected on Bond, In Street on Bond, Public Sewer
    Green energy
    • Energy efficient items: Windows

    Community & neighborhood

    Location
    • Region: Simi Valley

    Other

    Other facts
    • Lot Description: Curbs, Fenced, Front Yard, Gutters, Street Asphalt, Street Lighting, Street Paved, Street Public, Landscaped, Lawn, Sidewalks, Single Lot, Yard, Fenced Yard, Back Yard, Room for a Pool, Utilities - Overhead
    • Other Property Features: Rain Gutters
    • Building Styles: Traditional
    • Appliances: Dishwasher, Garbage Disposal, Refrigerator, Dryer, Washer, Gas/Elec Dryer Hookup
    • Cooking Appliances: Microwave, Cooktop - Gas, Gas/Electric Range, Range, Oven, Convection Oven, Gas
    • Kitchen Features: Counter Top, Remodeled, Granite Counters
    • Spa Description: Heated, Heated - Gas, Hot Tub
    • Bedroom Features: Walk-In Closet, Master Bedroom, All Bedrooms Down, Ground Floor Master, Main Floor Bedroom, Main Floor Master
    • Bathroom Features: Shower & Tub, Shower Over Tub, Fiberglass Shower
    • Exterior Construction: Stucco, Wood
    • Cooling Type: Air Conditioning, Ceiling Fan(s), Central A/C
    • Heating Type: Central Furnace, Fireplace
    • Flooring: Wood/Wood Like
    • Heating Fuel: Natural Gas
    • Sewer: In Street, In, Connected and Paid, In Street Paid, Connected on Bond, In Street on Bond, Public Sewer
    • Interior Features: 9 Foot Ceilings, Turnkey, Wainscotting, Wood Product Walls
    • Patio Features: Concrete Slab, Patio Open
    • Fencing: Vinyl Fence
    • Fireplace Fuel: Gas, Gas Starter
    • Water: District/Public, Public
    • Fireplace Features: Other
    • Parking Features: Driveway - Concrete, Driveway
    • Other Structures: Shed
    • Rooms: Dining Room, Family Room, Living Room, Master Bedroom, Walk-In Closet, Entry, Attic
    • Fireplace: Yes
    • Roofing: Composition Shingle, Shingle
    • Special Conditions: Standard
    • Lock Box Type: Supra, See Remarks
    • Property Condition: Updated/Remodeled, Additions/Alterations
    • Lot Size Source: Public Records
    • Property Type: A
    • Year Built Source: Assessor
    • Possession: Close Of Escrow Plus 2
    • Showing Contact Type: Agent
    • Lot Location: Cul-De-Sac
    • Entry Location: Main Level, Ground Level - No Steps, Living Room
    • Doors: Sliding Glass Door(s), Insulated Doors
    • Foundation: Concrete Slab
    • Sprinklers: Sprinkler System, Front, Rear
    • Eating Areas: Breakfast Nook, Dining Area, Family Room, Living Room, Breakfast Area, Area
    • Security Safety: Carbon Monoxide Detector(s), Smoke Detector
    • Windows: Double Pane Windows, Window Blinds, Drapes/Curtains
    • Water Heater Feature: Gas
    • Parking Type: Garage Attached, Garage - 1 Door, Garage, RV Possible
    • Fireplace Location: Family Room
    • Lock Box Location: See Remarks
    • Spa Construction: Above Ground
    • Laundry Locations: In Garage
    • Front of House Faces: House Faces South
    • Green Energy Efficient: Windows
    • Buyer Agency Comp Type: %

    Price history

    DateEventPrice
    6/14/2022Sold$840,000+3.7%$489/sqft
    Source: CSMAOR #222001957 Report a problem
    5/27/2022Pending sale$809,900$471/sqft
    Source: CRMLS #222001957 Report a problem
    5/5/2022Contingent$809,900$471/sqft
    Source: CRMLS #222001957 Report a problem
    4/28/2022Listed for sale$809,900+84.3%$471/sqft
    Source: CRMLS #222001957 Report a problem
    10/17/2013Sold$439,500-0.1%$256/sqft
    Source: CSMAOR #13008215 Report a problem
    7/22/2013Price change$439,999-0.6%$256/sqft
    Source: Troop Real Estate,Inc. #13008215 Report a problem
    7/18/2013Price change$442,500-5.8%$257/sqft
    Source: Troop Real Estate,Inc. #13008215 Report a problem
    6/16/2013Listed for sale$469,900+25.3%$273/sqft
    Source: Troop Real Estate,Inc. #13008215 Report a problem
    5/29/2009Sold$375,000-25%$218/sqft
    Source: Public Record Report a problem
    7/31/2007Sold$500,000$291/sqft
    Source: Public Record Report a problem

    Public tax history

    YearProperty taxesTax assessment
    2025$10,541 +7.5%$891,414 +2%
    2024$9,807 $873,936 +2%
    2023$9,807 +59%$856,800 +67.1%
    2022$6,166 +0.7%$512,649 +2%
    2021$6,124 +2.1%$502,598 +1%
    2020$5,999 +4.8%$497,446 +2%
    2019$5,726 +0.8%$487,693 +2%
    2018$5,680 +2.3%$478,131 +2%
    2017$5,555 +4.7%$468,757 +2%
    2016$5,306 +2.1%$459,566 +1.5%
    2015$5,196 +2.3%$452,665 +3%
    2014$5,078 $439,500 +36.9%
    2013-- $321,000 +4.9%
    2012-- $306,000 -9.2%
    2011-- $337,000 +0.6%
    2009-- $335,000 +305%
    2007-- $82,711 +2%
    2006-- $81,090 +2%
    2005-- $79,501 +3.9%
    2003-- $76,517 +2%
    2002-- $75,017 +2%
    2001$955 +2%$73,547 +2%
    2000$937 $72,106

    Find assessor info on the county website

    Neighborhood: 93065

    Nearby schools

    GreatSchools rating
    Schools provided by the listing agent
    • Elementary: Crestview-108
    • High: Royal
    • District: Simi Valley Unified

    Source: The MLS. This data may not be complete. We recommend contacting the local school district to confirm school assignments for this home.

    Get a cash offer in 3 minutes
    Find out how much your home could sell for in as little as 3 minutes with a no-obligation cash offer.
    Estimated market value
    $848,500
    Get a cash offer in 3 minutes
    Find out how much your home could sell for in as little as 3 minutes with a no-obligation cash offer.
    Estimated market value
    $848,500