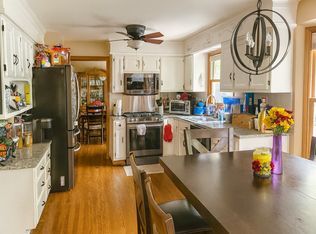
WELCOME HOME to this meticulously maintained Oakhurst North home, nestled on a NE facing serene half-acre lot with a 3-car garage. Crafted with a discerning eye, this original owner residence offers a one-of-a-kind open floor plan that sets it apart, highlighted by a thoughtful addition that creates an expanded kitchen and laundry room area. Upon entry, a 2-story foyer welcomes you with a split staircase, flanked by the elegant living and dining rooms. A fully equipped granite gourmet kitchen beckons with its expansive eating island, walk-in pantry, and a Butler's pantry for seamless entertaining. Adjacent to the kitchen, a spacious eating area overlooks the impressive 2-story family room with its brick front fireplace, wall of windows, and impressive stone accent wall. A standout feature of the main level is the remarkable laundry/mudroom addition, providing direct access to both the garage and the backyard multi-level patio area. A centrally located half bath completes the main level along with a private office adorned with built-ins, ideal for work or study. The generous size primary suite boasts a cathedral ceiling and an updated bath adorned with heated floors, split dual vanities, walk-in shower, whirlpool tub, and an expanded walk-in closet. Three additional sizable bedrooms on the upper level share a remodeled granite double vanity hall bath. The lower level features a full basement with a great amount of space for recreation and relaxation. Discover a large entertainment area with built-ins, a dedicated media/surround sound section, a bonus room with ample closet space, a full bath, a study bar, and extensive storage options, all perfect for versatile living. Outside, escape to your half-acre private oasis featuring a multi-tiered patio accessed through a sliding glass door from the kitchen. Enjoy a tranquil water feature, a wood-burning firepit, a semi-built-in grill station, and two covered cedar pergolas, ideal for alfresco dining and outdoor gatherings. This home has many updates including a sump pump with battery backup and water level monitoring system (2023), 50-gallon hot water heater, kitchen light fixtures, garbage disposal, and microwave (2020), family room stone accent wall (2018), new carpeting (2016), new driveway, furnace and air conditioner, garage doors and openers, outdoor coach lights, and half bath remodel (2014), new roof (2012). Other features include: All windows and doors replaced by Marvin, a 7-zone irrigation system, front and back door Ring doorbells, HVAC and front entry is controlled remotely via an app as well as garage doors which have MyQ technology that allows for remote opening and closing. Pool and clubhouse community (included with assessments...only one of its kind in the Eola corridor), close to the Rt. 59 train station, shopping, and schools. It's not just a home, it's a lifestyle living in the vibrant community of Oakhurst North!
Closed
$801,000
2655 Harlstone Dr, Aurora, IL 60502
4beds
3,255sqft
Single Family Residence
Built in 1996
0.51 Acres Lot
$896,700 Zestimate®
$246/sqft
$3,908 Estimated rent
Home value
$896,700
$852,000 - $951,000
$3,908/mo
Zestimate® history
Owner options
List your home for rent
$3,908/mo
Rent Zestimate®
Find your next renter with Zillow Rental Manager. Plus, with online applications, you can quickly screen prospective tenants – for free.
$3,908/mo
Rent Zestimate®
Refinance and save
$5,969/mo
Est. payment
Refinancing to a lower rate could help reduce your monthly payments and save thousands over the life of the loan.
$5,969/mo
Est. payment
Explore your selling options
Work with a Zillow partner agent
Leverage their expertise and Zillow's premium Showcase listings to get your home seen by more buyers.
Get startedList with your own agent
Get your home in front of millions of buyers by listing it on Zillow.
Learn how to do itSell it yourself
Take full control of how buyers see your home on Zillow by listing For Sale by Owner (FSBO).
List your homeWhat's special
Zillow last checked:
Listing updated:
Listed by:
Kay Kellogg 630-634-0700,
@properties Christies International Real Estate
Bought with:
Michelle Georgiou, CSC
john greene, Realtor
Source: MRED as distributed by MLS GRID,MLS#: 12092153
Facts & features
Interior
Bedrooms & bathrooms
- Bedrooms: 4
- Bathrooms: 4
- Full bathrooms: 3
- 1/2 bathrooms: 1
Rooms
- Room types: Office, Bonus Room, Recreation Room, Storage, Walk In Closet
Primary bedroom
- Features: Flooring (Carpet), Window Treatments (Blinds), Bathroom (Full)
- Level: Second
- Area: 308 Square Feet
- Dimensions: 22X14
Bedroom 2
- Features: Flooring (Carpet)
- Level: Second
- Area: 156 Square Feet
- Dimensions: 13X12
Bedroom 3
- Features: Flooring (Carpet)
- Level: Second
- Area: 156 Square Feet
- Dimensions: 13X12
Bedroom 4
- Features: Flooring (Carpet)
- Level: Second
- Area: 169 Square Feet
- Dimensions: 13X13
Bar entertainment
- Features: Flooring (Ceramic Tile)
- Level: Basement
- Area: 112 Square Feet
- Dimensions: 14X8
Bonus room
- Features: Flooring (Carpet)
- Level: Basement
- Area: 143 Square Feet
- Dimensions: 13X11
Dining room
- Features: Window Treatments (Blinds, Window Treatments)
- Level: Main
- Area: 156 Square Feet
- Dimensions: 13X12
Family room
- Features: Flooring (Carpet), Window Treatments (Window Treatments)
- Level: Main
- Area: 308 Square Feet
- Dimensions: 22X14
Kitchen
- Features: Kitchen (Eating Area-Breakfast Bar, Eating Area-Table Space, Island, Pantry-Walk-in, Granite Counters), Flooring (Hardwood), Window Treatments (Blinds, Window Treatments)
- Level: Main
- Area: 340 Square Feet
- Dimensions: 20X17
Laundry
- Features: Flooring (Ceramic Tile), Window Treatments (Window Treatments)
- Level: Main
- Area: 187 Square Feet
- Dimensions: 17X11
Living room
- Features: Flooring (Hardwood), Window Treatments (Blinds)
- Level: Main
- Area: 168 Square Feet
- Dimensions: 14X12
Office
- Features: Flooring (Hardwood), Window Treatments (Blinds)
- Level: Main
- Area: 169 Square Feet
- Dimensions: 13X13
Recreation room
- Features: Flooring (Carpet)
- Level: Basement
- Area: 735 Square Feet
- Dimensions: 35X21
Storage
- Features: Flooring (Other)
- Level: Basement
- Area: 168 Square Feet
- Dimensions: 14X12
Walk in closet
- Features: Flooring (Carpet), Window Treatments (Blinds)
- Level: Second
- Area: 170 Square Feet
- Dimensions: 17X10
Heating
- Natural Gas, Forced Air, Radiant Floor
Cooling
- Central Air
Appliances
- Included: Microwave, Dishwasher, Refrigerator, Washer, Dryer, Disposal, Cooktop, Oven, Gas Cooktop, Humidifier
- Laundry: Main Level, Gas Dryer Hookup, Sink
Features
- Cathedral Ceiling(s), Dry Bar, Built-in Features, Walk-In Closet(s)
- Flooring: Hardwood
- Windows: Screens
- Basement: Finished,Egress Window,Full
- Attic: Unfinished
- Number of fireplaces: 1
- Fireplace features: Gas Log, Gas Starter, Family Room
Interior area
- Total structure area: 4,852
- Total interior livable area: 3,255 sqft
- Finished area below ground: 1,275
Property
Parking
- Total spaces: 3
- Parking features: Asphalt, Garage Door Opener, On Site, Garage Owned, Attached, Garage
- Attached garage spaces: 3
- Has uncovered spaces: Yes
Accessibility
- Accessibility features: No Disability Access
Features
- Stories: 2
- Patio & porch: Patio
- Exterior features: Fire Pit, Lighting
- Fencing: Fenced
Lot
- Size: 0.51 Acres
- Dimensions: 101X220
- Features: Cul-De-Sac, Wetlands, Landscaped, Mature Trees
Details
- Additional structures: Pergola
- Parcel number: 0719203049
- Special conditions: None
- Other equipment: TV-Cable, Ceiling Fan(s), Sump Pump, Sprinkler-Lawn, Backup Sump Pump;
Construction
Type & style
- Home type: SingleFamily
- Architectural style: Traditional
- Property subtype: Single Family Residence
Materials
- Vinyl Siding, Brick
- Foundation: Concrete Perimeter
- Roof: Asphalt
Condition
- New construction: No
- Year built: 1996
Utilities & green energy
- Electric: Circuit Breakers
- Sewer: Public Sewer
- Water: Public
Community & HOA
Community
- Features: Clubhouse, Park, Pool, Tennis Court(s), Lake, Curbs, Sidewalks, Street Lights, Street Paved
- Security: Carbon Monoxide Detector(s)
- Subdivision: Oakhurst North
HOA
- Has HOA: Yes
- Services included: Insurance, Clubhouse, Pool, Other
- HOA fee: $308 quarterly
Location
- Region: Aurora
Financial & listing details
- Price per square foot: $246/sqft
- Tax assessed value: $214,812
- Annual tax amount: $15,036
- Date on market: 6/27/2024
- Listing terms: Conventional
- Ownership: Fee Simple w/ HO Assn.
Price history
| Date | Event | Price |
|---|---|---|
| 7/23/2024 | Sold | $801,000+8.2%$246/sqft |
Source:  MRED as distributed by MLS GRID #12092153 Report a problem MRED as distributed by MLS GRID #12092153 Report a problem | ||
| 7/1/2024 | Contingent | $740,000$227/sqft |
Source: MRED as distributed by MLS GRID #12092153 Report a problem | ||
| 6/27/2024 | Listed for sale | $740,000+161.5%$227/sqft |
Source: MRED as distributed by MLS GRID #12092153 Report a problem | ||
| 4/15/1996 | Sold | $283,000$87/sqft |
Source: Public Record Report a problem | ||
Public tax history
| Year | Property taxes | Tax assessment |
|---|---|---|
| 2024 | $15,725 +4.6% | $214,812 +11.3% |
| 2023 | $15,036 +1.1% | $193,020 +5.3% |
| 2022 | $14,872 +2.6% | $183,340 +3.7% |
| 2021 | $14,489 -1.2% | $176,800 |
| 2020 | $14,666 +3.5% | $176,800 +5.1% |
| 2019 | $14,166 +0.3% | $168,160 +1.4% |
| 2018 | $14,123 +1.6% | $165,900 +3.5% |
| 2017 | $13,900 +1.7% | $160,280 +4.2% |
| 2016 | $13,668 +0.9% | $153,820 +5.3% |
| 2015 | $13,547 +2.5% | $146,050 +5.4% |
| 2014 | $13,213 +1.1% | $138,620 -0.7% |
| 2013 | $13,075 +3.2% | $139,580 -2% |
| 2012 | $12,674 +2.6% | $142,470 -6.4% |
| 2011 | $12,349 +3.7% | $152,260 -2.1% |
| 2010 | $11,904 +3.2% | $155,470 -4% |
| 2009 | $11,540 +3.1% | $161,940 +1.8% |
| 2008 | $11,189 +4.5% | $159,080 +5.8% |
| 2007 | $10,709 +1.7% | $150,360 +4.1% |
| 2006 | $10,531 +4.8% | $144,490 +7.7% |
| 2005 | $10,050 +4% | $134,120 +3.8% |
| 2004 | $9,662 +3.8% | $129,210 +6.8% |
| 2003 | $9,307 +10.9% | $120,980 +10.2% |
| 2002 | $8,388 +4.3% | $109,790 +4.7% |
| 2001 | $8,045 +7.6% | $104,870 +6.3% |
| 2000 | $7,476 | $98,610 |
Find assessor info on the county website
Neighborhood: Fox Valley
Nearby homes
- $769,4005 bd3 ba2.9k sqft2645 Harlstone Dr, Aurora, IL 60502Off Market
- $692,6004 bd2 ba2.6k sqft2665 Harlstone Dr, Aurora, IL 60502Off Market
- $745,6005 bd2 ba3.3k sqft575 Casey Ct, Aurora, IL 60502Off Market
- $539,4004 bd3 ba2k sqft585 Casey Ct, Aurora, IL 60502Off Market
- $729,0004 bd4 ba2.7k sqft2675 Harlstone Dr, Aurora, IL 60502Sold
- $600,0004 bd2 ba1.3k sqft595 Casey Ct, Aurora, IL 60502Sold
- $762,8004 bd3 ba3.4k sqft565 Casey Ct, Aurora, IL 60502Off Market
- $730,8004 bd4 ba2.9k sqft544 Saratoga Dr, Aurora, IL 60502Off Market
Nearby schools
GreatSchools rating
- 8/10Nancy Young Elementary SchoolGrades: K-5Distance: 0.3 mi
- 9/10Francis Granger Middle SchoolGrades: 6-8Distance: 1 mi
- 9/10Metea Valley High SchoolGrades: 9-12Distance: 2 mi
Schools provided by the listing agent
- Elementary: Young Elementary School
- Middle: Granger Middle School
- High: Metea Valley High School
- District: 204
Source: MRED as distributed by MLS GRID. This data may not be complete. We recommend contacting the local school district to confirm school assignments for this home.
Get a cash offer in 3 minutes
Find out how much your home could sell for in as little as 3 minutes with a no-obligation cash offer.
Estimated market value
$896,700
Get a cash offer in 3 minutes
Find out how much your home could sell for in as little as 3 minutes with a no-obligation cash offer.
Estimated market value
$896,700
- Illinois
- DuPage County
- Aurora
- 60502
- Fox Valley
- 2655 Harlstone Dr
Nearby cities
Nearby neighborhoods
Nearby zip codes
Other Aurora Topics
