Remodeled Berryessa Home! Gorgeous chef's kitchen w/ modern cabinets, sleek gorgeous quartz countertops & full quartz backsplashes, modern gray flooring, stainless appliances & a wonderful dining area. The stunning living room has a soaring volume ±20 foot ceiling with floor-to-ceiling windows & a cozy fireplace! The primary retreat is oversized w/a vaulted ceiling & walk-in closet w/an organizer system. The primary bath has a spa like soaking tub, double sinks & a separate shower stall. The 2nd bedroom is generously sized & conveniently located next to the hall bath. Instead of an enclosed 3rd bedroom, there is an open loft perfect for an office/guest area overlooking the living room with the lush garden view. The loft creates a brighter home w/natural light through abundant windows on each side. Other outstanding features: 240V NEMA 14-50 outlet for EV charging, interior laundry room off the kitchen with a pantry, wood floors, designer paint colors, recessed lighting, dual pane windows, & an oversized patio for seamless indoor-outdoor entertaining. Nested in a wonderful community with a refreshing pool and lush greenbelts. Spacious 2 car side-by-side garage. All appliances are included. Close to Bart, major employment centers & commuter routes. Excellent Schools.
Sold for $1,240,000
$1,240,000
2655 Heritage Park Cir, San Jose, CA 95132
3beds
1,670sqft
Townhouse, Residential
Built in 1988
-- sqft lot
$1,192,200 Zestimate®
$743/sqft
$4,050 Estimated rent
Home value
$1,192,200
$1.13M - $1.25M
$4,050/mo
Zestimate® history
Owner options
List your home for rent
$4,050/mo
Rent Zestimate®
Find your next renter with Zillow Rental Manager. Plus, with online applications, you can quickly screen prospective tenants – for free.
$4,050/mo
Rent Zestimate®
Refinance and save
$8,420/mo
Est. payment
Refinancing to a lower rate could help reduce your monthly payments and save thousands over the life of the loan.
$8,420/mo
Est. payment
Explore your selling options
Work with a Zillow partner agent
Leverage their expertise and Zillow's premium Showcase listings to get your home seen by more buyers.
Get startedList with your own agent
Get your home in front of millions of buyers by listing it on Zillow.
Learn how to do itSell it yourself
Take full control of how buyers see your home on Zillow by listing For Sale by Owner (FSBO).
List your homeWhat's special
Zillow last checked:
Listing updated:
Listed by:
Heidi Herz 01234067 408-205-9625,
Golden Gate Sotheby's International Realty 408-358-2800
Bought with:
Mahmut Altun, 02062282
Intero Real Estate Services
Warren Kohn, 01012886
Intero Real Estate Services
Source: MLSListings Inc,MLS#: ML81971845
Facts & features
Interior
Bedrooms & bathrooms
- Bedrooms: 3
- Bathrooms: 3
- Full bathrooms: 2
- 1/2 bathrooms: 1
Rooms
- Room types: Loft
Bedroom
- Features: PrimarySuiteRetreat, WalkinCloset
Bathroom
- Features: DoubleSinks, PrimaryStallShowers, OversizedTub
Dining room
- Features: DiningArea
Family room
- Features: NoFamilyRoom
Heating
- Central Forced Air
Cooling
- Central Air
Appliances
- Included: Dishwasher, Microwave, Electric Oven/Range, Refrigerator
- Laundry: Inside
Features
- High Ceilings, Vaulted Ceiling(s), Walk-In Closet(s)
- Flooring: Hardwood, Tile, Vinyl Linoleum
- Number of fireplaces: 1
- Fireplace features: Living Room
Interior area
- Total structure area: 1,670
- Total interior livable area: 1,670 sqft
Property
Parking
- Total spaces: 2
- Parking features: Attached
- Attached garage spaces: 2
Features
- Stories: 2
- Pool features: Community, Fenced
- Spa features: Other, Spa/HotTub
Details
- Parcel number: 58928026
- Zoning: A-PD
- Special conditions: Standard
Construction
Type & style
- Home type: Townhouse
- Architectural style: Contemporary
- Property subtype: Townhouse, Residential
Materials
- Foundation: Slab
- Roof: Tile
Condition
- New construction: No
- Year built: 1988
Utilities & green energy
- Gas: PublicUtilities
- Sewer: Public Sewer
- Water: Public
- Utilities for property: Public Utilities, Water Public
Community & HOA
HOA
- Has HOA: Yes
- HOA fee: $520 monthly
Location
- Region: San Jose
Financial & listing details
- Price per square foot: $743/sqft
- Tax assessed value: $1,085,000
- Date on market: 7/2/2024
- Listing agreement: ExclusiveRightToSell
Price history
| Date | Event | Price |
|---|---|---|
| 7/26/2024 | Sold | $1,240,000+3.5%$743/sqft |
Source:  MLSListings Inc #ML81971845 Report a problem MLSListings Inc #ML81971845 Report a problem | ||
| 7/10/2024 | Pending sale | $1,198,000$717/sqft |
Source: MLSListings Inc #ML81971845 Report a problem | ||
| 7/2/2024 | Listed for sale | $1,198,000+30.9%$717/sqft |
Source: MLSListings Inc #ML81971845 Report a problem | ||
| 10/2/2020 | Sold | $915,000+5.8%$548/sqft |
Source:  MLSListings Inc #ML81797893 Report a problem MLSListings Inc #ML81797893 Report a problem | ||
| 8/22/2020 | Price change | $864,500-6.5%$518/sqft |
Source: Compass #ML81797893 Report a problem | ||
| 8/6/2020 | Price change | $924,999-5.1%$554/sqft |
Source: Compass #ML81797893 Report a problem | ||
| 6/23/2020 | Listed for sale | $975,000+57.3%$584/sqft |
Source: Compass #ML81797893 Report a problem | ||
| 7/27/2005 | Sold | $620,000$371/sqft |
Source: Public Record Report a problem | ||
Public tax history
| Year | Property taxes | Tax assessment |
|---|---|---|
| 2026 | -- | $1,085,000 -12.5% |
| 2025 | $16,952 +23.6% | $1,239,750 +27.7% |
| 2024 | $13,721 +1.7% | $971,004 +2% |
| 2023 | $13,491 +0.3% | $951,966 +2% |
| 2022 | $13,445 +3.2% | $933,300 +2% |
| 2021 | $13,028 +23.9% | $915,000 +24.3% |
| 2020 | $10,518 | $736,284 +2% |
| 2019 | $10,518 +5.4% | $721,848 +2% |
| 2018 | $9,978 | $707,696 +2% |
| 2017 | $9,978 -0.6% | $693,820 +2% |
| 2016 | $10,043 +5.5% | $680,216 +1.5% |
| 2015 | $9,518 +4.4% | $670,000 -3.1% |
| 2014 | $9,115 | $691,166 +7% |
| 2013 | -- | $646,000 +40.7% |
| 2012 | -- | $459,000 -7.1% |
| 2011 | -- | $494,000 -3.9% |
| 2010 | -- | $514,000 +58% |
| 2009 | -- | $325,300 -42% |
| 2008 | -- | $561,100 -11.3% |
| 2007 | -- | $632,400 +2% |
| 2006 | -- | $620,000 +151.7% |
| 2005 | -- | $246,356 +2% |
| 2004 | -- | $241,527 +1.9% |
| 2003 | -- | $237,101 +2% |
| 2002 | -- | $232,453 +2% |
| 2001 | -- | $227,896 |
Find assessor info on the county website
Neighborhood: Berryessa
Nearby homes
- $1,260,0003 bd3 ba1.8k sqft2653 Heritage Park Cir, San Jose, CA 95132Sold

- $1,216,0003 bd3 ba1.8k sqft2657 Heritage Park Cir, San Jose, CA 95132Off Market
- $1,052,7002 bd3 ba1.6k sqft2651 Heritage Park Cir, San Jose, CA 95132Off Market

- $1,168,2003 bd3 ba1.8k sqft2649 Heritage Park Cir, San Jose, CA 95132Off Market
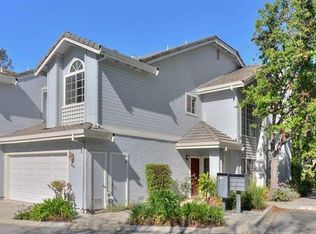
- $1,083,9003 bd3 ba1.8k sqft2600 Heritage Park Cir, San Jose, CA 95132Off Market
- $1,044,5002 bd3 ba1.6k sqft2602 Heritage Park Cir, San Jose, CA 95132Off Market
- $1,187,4003 bd2 ba1.8k sqft2604 Heritage Park Cir, San Jose, CA 95132Off Market
- $1,060,8003 bd2 ba1.8k sqft2654 Heritage Park Cir, San Jose, CA 95132Off Market
Nearby schools
GreatSchools rating
- 7/10Ruskin Elementary SchoolGrades: K-5Distance: 0.5 mi
- 8/10Sierramont Middle SchoolGrades: 6-8Distance: 0.8 mi
- 6/10Independence High SchoolGrades: 9-12Distance: 1.7 mi
Schools provided by the listing agent
- Elementary: CherrywoodElementary
- Middle: SierramontMiddle
- High: IndependenceHigh
- District: BerryessaUnionElementary
Source: MLSListings Inc. This data may not be complete. We recommend contacting the local school district to confirm school assignments for this home.
Get a cash offer in 3 minutes
Find out how much your home could sell for in as little as 3 minutes with a no-obligation cash offer.
Estimated market value
$1,192,200
Get a cash offer in 3 minutes
Find out how much your home could sell for in as little as 3 minutes with a no-obligation cash offer.
Estimated market value
$1,192,200
- California
- Santa Clara County
- San Jose
- 95132
- Berryessa
- 2655 Heritage Park Cir
Nearby cities
Nearby neighborhoods
Nearby zip codes
Other San Jose Topics
