CONSIDERED A NEW BUILD HOME W.QUAILITY UPDATES INCLUDE PAID OFF SOLAR PANELS, Storage building & ALL APPLIANCES! NEW GRASS, NEWER HVAC- NEWER WINDOWS - NEWER LIGHT FIXTURES & CANNED LIGHTING- NEWER COUNTERTOPS & TILES- NEWER TILE FLOORING - NEWER DOORS & FINISHES! Long Driveway with room to extend parking, bring your work truck or trailer. Downtown Dallas nearby & quick access to Fort Worth & the entire metroplex, easy highway & public transpiration access. Handicap accessible throughout, Open Spacious Layout! Kitchen offers alot of countertop space and storage ,space to add kitchen island if desired. Tall ceilings, wide doorways, Covered back patio overlooking wide backyard with mature trees. Backyard is completely fenced with privacy fence & fences in front. Easy living, Ideal starter home & investment property!
Sold
Street View
Price Unknown
2655 Jennings Ave, Dallas, TX 75216
4beds
1,600sqft
Single Family Residence
Built in 2018
6,664 Square Feet Lot
$-- Zestimate®
$--/sqft
$2,085 Estimated rent
Home value
Not available
Estimated sales range
Not available
$2,085/mo
Zestimate® history
Owner options
List your home for rent
$2,085/mo
Rent Zestimate®
Find your next renter with Zillow Rental Manager. Plus, with online applications, you can quickly screen prospective tenants – for free.
$2,085/mo
Rent Zestimate®
Refinance and save
Refinancing to a lower rate could help reduce your monthly payments and save thousands over the life of the loan.
Explore your selling options
Work with a Zillow partner agent
Leverage their expertise and Zillow's premium Showcase listings to get your home seen by more buyers.
Get startedList with your own agent
Get your home in front of millions of buyers by listing it on Zillow.
Learn how to do itSell it yourself
Take full control of how buyers see your home on Zillow by listing For Sale by Owner (FSBO).
List your homeWhat's special
Storage buildingNewer tile flooringPaid off solar panelsAll appliancesNewer windowsNew grassTall ceilings
Zillow last checked:
Listing updated:
Listed by:
Brittany Realzola 0589232 9723108006,
eXp Realty LLC 888-519-7431
Bought with:
Mike Danielson, 0779248
Keller Williams NO. Collin Cty
Source: NTREIS,MLS#: 21317901
Facts & features
Interior
Bedrooms & bathrooms
- Bedrooms: 4
- Bathrooms: 2
- Full bathrooms: 2
Primary bedroom
- Features: Ceiling Fan(s), Walk-In Closet(s)
- Level: First
- Dimensions: 0 x 0
Bedroom
- Features: Ceiling Fan(s), Walk-In Closet(s)
- Level: First
- Dimensions: 0 x 0
Bedroom
- Features: Ceiling Fan(s), Walk-In Closet(s)
- Level: First
- Dimensions: 0 x 0
Bedroom
- Features: Ceiling Fan(s), Walk-In Closet(s)
- Level: First
- Dimensions: 0 x 0
Other
- Level: First
- Dimensions: 0 x 0
Other
- Level: First
- Dimensions: 0 x 0
Laundry
- Level: First
- Dimensions: 0 x 0
Living room
- Features: Ceiling Fan(s)
- Level: First
- Dimensions: 0 x 0
Heating
- Central
Cooling
- Central Air
Appliances
- Included: Dishwasher, Electric Range, Disposal, Microwave, Refrigerator, Washer
- Laundry: In Kitchen
Features
- Built-in Features, Decorative/Designer Lighting Fixtures, Eat-in Kitchen, Open Floorplan, Pantry, Vaulted Ceiling(s), Walk-In Closet(s)
- Flooring: Tile
- Windows: Window Coverings
- Has basement: No
- Has fireplace: No
Interior area
- Total interior livable area: 1,600 sqft
Property
Parking
- Parking features: Additional Parking, Direct Access, Driveway, Open, Parking Pad, Private, RV Access/Parking
- Has uncovered spaces: Yes
Accessibility
- Accessibility features: Accessible Bedroom, Accessible Kitchen, Accessible Doors, Accessible Entrance
Features
- Levels: One
- Stories: 1
- Patio & porch: Rear Porch, Covered
- Pool features: None
- Fencing: Back Yard,Fenced,Front Yard,High Fence,Privacy
Lot
- Size: 6,664 Square Feet
Details
- Additional structures: Storage
- Parcel number: 00000452638000000
Construction
Type & style
- Home type: SingleFamily
- Architectural style: Detached
- Property subtype: Single Family Residence
Condition
- Year built: 2018
Utilities & green energy
- Sewer: Public Sewer
- Water: Public
- Utilities for property: Sewer Available, Water Available
Community & HOA
Community
- Security: Smoke Detector(s)
- Subdivision: Fordham Heights
HOA
- Has HOA: No
Location
- Region: Dallas
Financial & listing details
- Tax assessed value: $269,140
- Annual tax amount: $5,993
- Date on market: 7/1/2026
- Cumulative days on market: 5 days
- Listing terms: Cash,Conventional,1031 Exchange,FHA,VA Loan
Price history
| Date | Event | Price |
|---|---|---|
| 7/31/2026 | Sold | -- |
Source: NTREIS #21317901 Report a problem | ||
| 7/22/2026 | Pending sale | $205,000$128/sqft |
Source: NTREIS #21317901 Report a problem | ||
| 7/6/2026 | Contingent | $205,000$128/sqft |
Source: NTREIS #21317901 Report a problem | ||
| 7/1/2026 | Listed for sale | $205,000+25%$128/sqft |
Source: NTREIS #21317901 Report a problem | ||
| 2/27/2019 | Sold | -- |
Source: Agent Provided Report a problem | ||
| 1/22/2019 | Pending sale | $164,000$103/sqft |
Source: Next Level Realty #14003371 Report a problem | ||
| 1/16/2019 | Listed for sale | $164,000$103/sqft |
Source: Next Level Realty #14003371 Report a problem | ||
| 8/20/2013 | Sold | -- |
Source: Public Record Report a problem | ||
Public tax history
| Year | Property taxes | Tax assessment |
|---|---|---|
| 2025 | $3,324 +0.6% | $269,140 |
| 2024 | $3,305 +10.2% | $269,140 +29.8% |
| 2023 | $3,000 -15.1% | $207,290 |
| 2022 | $3,532 +0.5% | $207,290 +21.1% |
| 2021 | $3,516 +0.5% | $171,240 +3% |
| 2020 | $3,499 -18.6% | $166,240 +5.7% |
| 2019 | $4,299 +1062.3% | $157,260 +1109.7% |
| 2018 | $370 +140.2% | $13,000 |
| 2017 | $154 | $13,000 |
| 2016 | -- | $13,000 |
| 2015 | -- | $13,000 -28.8% |
| 2014 | -- | $18,260 |
| 2013 | -- | -- |
| 2012 | -- | -- |
| 2011 | -- | -- |
| 2010 | -- | -- |
| 2009 | -- | -- |
| 2008 | -- | -- |
| 2007 | -- | -- |
| 2005 | -- | -- |
| 2004 | -- | -- |
| 2003 | -- | -- |
| 2002 | -- | -- |
| 2001 | -- | -- |
Find assessor info on the county website
Neighborhood: 75216
Nearby homes
- $167,2002 bd1 ba816 sqft2651 Jennings Ave, Dallas, TX 75216Off Market

- $139,2002 bd1 ba823 sqft2659 Jennings Ave, Dallas, TX 75216Off Market
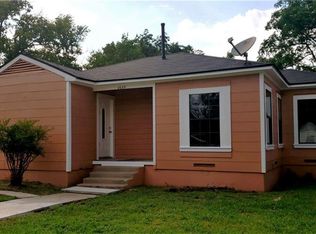
- $144,700-- bd1 ba998 sqft2647 Jennings Ave, Dallas, TX 75216Off Market
- $144,600-- bd1 ba894 sqft2663 Jennings Ave, Dallas, TX 75216Off Market
- $189,5002 bd1 ba828 sqft2654 Volga Ave, Dallas, TX 75216Off Market
- $147,5002 bd1 ba878 sqft2650 Volga Ave, Dallas, TX 75216Off Market
- $223,7003 bd2 ba1.2k sqft2658 Volga Ave, Dallas, TX 75216Off Market
- $133,700-- bd1 ba797 sqft2643 Jennings Ave, Dallas, TX 75216Off Market
Nearby schools
GreatSchools rating
- NAElisha M Pease Elementary SchoolGrades: PK-5Distance: 0.9 mi
- 3/10Dr Frederick Douglass Todd Sr Middle SchoolGrades: 6-8Distance: 1.2 mi
- 4/10South Oak Cliff High SchoolGrades: 9-12Distance: 2 mi
Schools provided by the listing agent
- Elementary: Bryan
- Middle: Zumwalt
- High: Southoakcl
- District: Dallas ISD
Source: NTREIS. This data may not be complete. We recommend contacting the local school district to confirm school assignments for this home.
- Texas
- Dallas County
- Dallas
- 75216
- 2655 Jennings Ave
