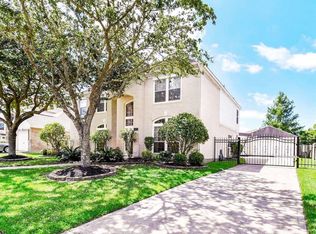
Welcome to this beautifully maintained two-story home, ideally located in the heart of the highly desirable Silvercreek community, conveniently located just minutes from 288.Step out your front door to enjoy access to scenic walking trails and a wide range of community amenities, including a pool, tennis court, sand volleyball court, and playground—perfect for active lifestyles.This home also features its own private backyard retreat, complete with a sparkling pool and spa, ideal for year-round enjoyment and entertaining.Inside, elegant architectural details Recent updates include brand new carpet and fresh interior paint, making this home truly move-in ready. Formal entry welcomes you to a formal dining room.Kitchen offers Silestone countertops open to family room with soaring ceilings and a stone-cast fireplace, The primary suite is located on the main floor and features a tray ceiling, plus a luxurious en-suite bath with a jetted tub.Large game room makes for great family memories!
Sold
Price Unknown
2655 Katie Harbor Drive, Manvel, TX 77578
4beds
2,615sqft
Single Family Residence
Built in 2002
7,514 Square Feet Lot
$444,000 Zestimate®
$--/sqft
$3,337 Estimated rent
Home value
$444,000
$404,000 - $488,000
$3,337/mo
Zestimate® history
Owner options
List your home for rent
$3,337/mo
Rent Zestimate®
Find your next renter with Zillow Rental Manager. Plus, with online applications, you can quickly screen prospective tenants – for free.
$3,337/mo
Rent Zestimate®
Refinance and save
$1,200/mo
Est. payment
Refinancing to a lower rate could help reduce your monthly payments and save thousands over the life of the loan.
$1,200/mo
Est. payment
Explore your selling options
Work with a Zillow partner agent
Leverage their expertise and Zillow's premium Showcase listings to get your home seen by more buyers.
Get startedList with your own agent
Get your home in front of millions of buyers by listing it on Zillow.
Learn how to do itSell it yourself
Take full control of how buyers see your home on Zillow by listing For Sale by Owner (FSBO).
List your homeWhat's special
Zillow last checked:
Listing updated:
Listed by:
Dinah Langston,
eXp Realty LLC
Bought with:
Simien Properties
Source: eXp Realty,MLS#: 13657189
Facts & features
Interior
Bedrooms & bathrooms
- Bedrooms: 4
- Bathrooms: 4
- Full bathrooms: 3
- 1/2 bathrooms: 1
Rooms
- Room types: Den, Utility Room
Heating
- Natural Gas
Cooling
- Ceiling Fan(s), Electric
Appliances
- Included: Disposal, Electric Oven, Oven, Microwave, Gas Cooktop, Dishwasher
- Laundry: Electric Dryer Hookup, Gas Dryer Hookup, Washer Hookup
Features
- Crown Molding, Formal Entry/Foyer, High Ceilings, En-Suite Bath, Primary Bed - 1st Floor, Sitting Area, Walk-In Closet(s)
- Flooring: Carpet, Laminate, Tile
- Number of fireplaces: 1
- Fireplace features: Gas Log
Interior area
- Total structure area: 2,615
- Total interior livable area: 2,615 sqft
Property
Parking
- Total spaces: 2
- Parking features: Attached, Garage Door Opener
- Attached garage spaces: 2
Features
- Stories: 2
- Patio & porch: Covered, Patio/Deck, Porch
- Has private pool: Yes
- Pool features: In Ground, Pool With Hot Tub Attached
- Has spa: Yes
- Spa features: Spa/Hot Tub
- Fencing: Back Yard
Lot
- Size: 7,514 Square Feet
- Features: Subdivided, 0 Up To 1/4 Acre
Details
- Parcel number: 75821001007
Construction
Type & style
- Home type: SingleFamily
- Architectural style: Traditional
- Property subtype: Single Family Residence
Materials
- Brick, Cement Siding, Wood Siding
- Foundation: Slab
- Roof: Composition
Condition
- New construction: No
- Year built: 2002
Utilities & green energy
- Sewer: Public Sewer
- Water: Public
Community & HOA
Community
- Features: Subdivision Tennis Court
- Subdivision: Silvercreek Sec 1-2-3-4-5-6-7-
HOA
- Has HOA: Yes
- Amenities included: Jogging Path, Playground, Pond, Pool, Tennis Court(s)
- HOA fee: $1,200 annually
- HOA phone: 832-864-1200
Location
- Region: Manvel
Financial & listing details
- Tax assessed value: $424,120
- Annual tax amount: $7,862
- Date on market: 11/21/2025
- Cumulative days on market: 9 days
- Listing terms: Cash,Conventional,FHA,VA Loan
- Road surface type: Concrete
Price history
| Date | Event | Price |
|---|---|---|
| 7/7/2025 | Sold | -- |
Source: eXp Realty #181227100 Report a problem | ||
| 6/16/2025 | Pending sale | $499,000$191/sqft |
Source:  HAR #13657189 Report a problem HAR #13657189 Report a problem | ||
| 6/15/2025 | Listed for sale | $499,000$191/sqft |
Source: HAR #13657189 Report a problem | ||
| 6/8/2025 | Pending sale | $499,000$191/sqft |
Source: HAR #13657189 Report a problem | ||
| 5/30/2025 | Listed for sale | $499,000$191/sqft |
Source: HAR #13657189 Report a problem | ||
Public tax history
| Year | Property taxes | Tax assessment |
|---|---|---|
| 2025 | $4,978 -1.8% | $424,120 +5.7% |
| 2024 | $5,067 +11.5% | $401,270 +10% |
| 2023 | $4,544 -15.7% | $364,791 +10% |
| 2022 | $5,393 +3% | $331,628 +10% |
| 2021 | $5,235 | $301,480 +4.2% |
| 2020 | -- | $289,245 +10% |
| 2019 | $4,763 -27.1% | $262,950 -3.5% |
| 2018 | $6,536 | $272,550 -2.5% |
| 2017 | $6,536 +20.3% | $279,640 +3.2% |
| 2016 | $5,434 | $270,900 +3.2% |
| 2015 | $5,434 | $262,500 +18.1% |
| 2014 | $5,434 | $222,300 +3.3% |
| 2012 | -- | $215,170 -1.2% |
| 2011 | -- | $217,790 +0.7% |
| 2010 | -- | $216,320 -1.9% |
| 2009 | -- | $220,510 -5.9% |
| 2008 | -- | $234,450 +4.7% |
| 2006 | -- | $223,900 -2.4% |
| 2005 | -- | $229,440 +3.3% |
| 2004 | -- | $222,080 +7.8% |
| 2003 | -- | $206,080 |
Find assessor info on the county website
Neighborhood: Silvercreek
Nearby homes
- $303,0003 bd2 ba1.5k sqft2651 Katie Harbor Dr, Manvel, TX 77578Off Market
- $452,000-- bd11 ba2.6k sqft2659 Katie Harbor Dr, Manvel, TX 77578Off Market
- $401,2004 bd3 ba2.6k sqft2647 Katie Harbor Dr, Manvel, TX 77578Off Market

- $503,4004 bd4 ba3.3k sqft3415 Aspen Lake Dr, Manvel, TX 77578Off Market
- $546,700-- bd13 ba3k sqft2663 Katie Harbor Dr, Manvel, TX 77578Off Market
- $485,400-- bd16 ba3.3k sqft3419 Aspen Lake Dr, Manvel, TX 77578Off Market
- $527,0005 bd4 ba3.4k sqft3411 Aspen Lake Dr, Manvel, TX 77578Off Market
- $395,4004 bd2 ba2.7k sqft2643 Katie Harbor Dr, Manvel, TX 77578Off Market
Nearby schools
GreatSchools rating
- 10/10Silvercrest Elementary SchoolGrades: PK-4Distance: 1 mi
- 9/10Berry Miller Junior High SchoolGrades: 7-8Distance: 3.2 mi
- 9/10Glenda Dawson High SchoolGrades: 9-12Distance: 3.1 mi
Schools provided by the listing agent
- Elementary: Silvercrest Elementary School
- Middle: Berry Miller Junior High School
- High: Glenda Dawson High School
Source: eXp Realty. This data may not be complete. We recommend contacting the local school district to confirm school assignments for this home.
Get a cash offer in 3 minutes
Find out how much your home could sell for in as little as 3 minutes with a no-obligation cash offer.
Estimated market value
$444,000
Get a cash offer in 3 minutes
Find out how much your home could sell for in as little as 3 minutes with a no-obligation cash offer.
Estimated market value
$444,000
- Texas
- Brazoria County
- Manvel
- 77578
- Silvercreek
- 2655 Katie Harbor Drive
Nearby cities
Nearby neighborhoods
Nearby zip codes
Other Manvel Topics
