Investor ALERT!! Just 8 blocks from UO and Hayward Field, about 3 blocks from the new YMCA, & only 2 blocks from Amazon pool. Some original hardwood floors, lots of rooms, 2 kitchens, 2 bathrooms, enclosed sunporch, balcony, loft space, and more. Home is still classified by the city as an upstairs/downstairs duplex, although owner converted years ago to one large house with many rooms/spaces for rent. Large partially finished shop/shed in huge backyard and full size shipping container at the back of the property near the alley access. Also, has an attached 1 car garage and beautiful mature grape harbor at the entrance to the home, apples, willow, and many established trees give privacy to the backyard. Lots of options...return it to a true duplex, fix it up and have a large single family home, or consult with the city about possible multi family units being added as part of the new middle housing laws. Dream BIG with this one!!!
Sold
$360,000
2655 Kincaid St, Eugene, OR 97405
5beds
1,901sqft
Residential, Single Family Residence
Built in 1948
7,405 Square Feet Lot
$357,500 Zestimate®
$189/sqft
$2,859 Estimated rent
Home value
$357,500
$329,000 - $386,000
$2,859/mo
Zestimate® history
Owner options
List your home for rent
$2,859/mo
Rent Zestimate®
Find your next renter with Zillow Rental Manager. Plus, with online applications, you can quickly screen prospective tenants – for free.
$2,859/mo
Rent Zestimate®
Refinance and save
$2,345/mo
Est. payment
Refinancing to a lower rate could help reduce your monthly payments and save thousands over the life of the loan.
$2,345/mo
Est. payment
Explore your selling options
Work with a Zillow partner agent
Leverage their expertise and Zillow's premium Showcase listings to get your home seen by more buyers.
Get startedList with your own agent
Get your home in front of millions of buyers by listing it on Zillow.
Learn how to do itSell it yourself
Take full control of how buyers see your home on Zillow by listing For Sale by Owner (FSBO).
List your homeWhat's special
Loft spaceHuge backyardEnclosed sunporchLots of roomsOriginal hardwood floors
Zillow last checked:
Listing updated:
Listed by:
Liz Churchill 541-514-3524,
Hybrid Real Estate
Bought with:
Katherine Dean, 200606319
Bennett & Dean Real Estate
Source: RMLS (OR),MLS#: 707871364
Facts & features
Interior
Bedrooms & bathrooms
- Bedrooms: 5
- Bathrooms: 2
- Full bathrooms: 2
- Main level bathrooms: 1
Rooms
- Room types: Bedroom 2, Bedroom 3, Dining Room, Family Room, Kitchen, Living Room, Primary Bedroom
Primary bedroom
- Level: Main
Bedroom 2
- Level: Main
Bedroom 3
- Level: Main
Heating
- Baseboard, Wood Stove, Zoned
Appliances
- Included: Free-Standing Range, Free-Standing Refrigerator, Washer/Dryer, Electric Water Heater
Features
- Flooring: Hardwood, Vinyl, Wall to Wall Carpet
- Windows: Double Pane Windows, Vinyl Frames
- Basement: Crawl Space
- Number of fireplaces: 1
- Fireplace features: Stove, Wood Burning
Interior area
- Total structure area: 1,901
- Total interior livable area: 1,901 sqft
Property
Parking
- Total spaces: 1
- Parking features: Driveway, Attached
- Attached garage spaces: 1
- Has uncovered spaces: Yes
Features
- Levels: Two
- Stories: 2
- Patio & porch: Covered Patio, Porch
- Exterior features: Yard
- Fencing: Fenced
Lot
- Size: 7,405 Square Feet
- Features: Level, SqFt 7000 to 9999
Details
- Additional structures: Outbuilding, Workshop
- Parcel number: 0604288
- Zoning: R1
Construction
Type & style
- Home type: SingleFamily
- Property subtype: Residential, Single Family Residence
Materials
- Lap Siding, Shake Siding
- Roof: Composition
Condition
- Fixer
- New construction: No
- Year built: 1948
Utilities & green energy
- Sewer: Public Sewer
- Water: Public
- Utilities for property: Cable Connected, Satellite Internet Service
Community & HOA
HOA
- Has HOA: No
Location
- Region: Eugene
Financial & listing details
- Price per square foot: $189/sqft
- Tax assessed value: $600,222
- Annual tax amount: $6,738
- Date on market: 6/25/2026
- Cumulative days on market: 5 days
- Listing terms: Cash,Conventional,Rehab
- Road surface type: Concrete
Price history
| Date | Event | Price |
|---|---|---|
| 7/15/2026 | Sold | $360,000+2.9%$189/sqft |
Source:  RMLS (OR) #707871364 Report a problem RMLS (OR) #707871364 Report a problem | ||
| 6/30/2026 | Pending sale | $350,000$184/sqft |
Source: RMLS (OR) #707871364 Report a problem | ||
| 6/26/2026 | Listed for sale | $350,000$184/sqft |
Source: RMLS (OR) #707871364 Report a problem | ||
Public tax history
| Year | Property taxes | Tax assessment |
|---|---|---|
| 2025 | $6,738 +1.3% | $345,849 +3% |
| 2024 | $6,655 +2.6% | $335,776 +3% |
| 2023 | $6,485 +4% | $325,997 +3% |
| 2022 | $6,234 +6.5% | $316,502 +3% |
| 2021 | $5,855 -0.4% | $307,284 +3% |
| 2020 | $5,876 +3.5% | $298,334 +3% |
| 2019 | $5,675 +8.4% | $289,645 +3% |
| 2018 | $5,235 | $281,209 +3% |
| 2017 | $5,235 +7.6% | $273,018 +3% |
| 2016 | $4,866 +5.9% | $265,066 +3% |
| 2015 | $4,596 | $257,346 +3% |
| 2014 | $4,596 +5.5% | $249,850 +3% |
| 2013 | $4,355 -37.2% | $242,573 +3% |
| 2012 | $6,935 | $235,508 +3% |
| 2011 | -- | $228,649 +16.5% |
| 2010 | -- | $196,218 +3% |
| 2009 | -- | $190,503 +3% |
| 2008 | -- | $184,954 +3% |
| 2007 | -- | $179,567 +3% |
| 2006 | -- | $174,337 +3% |
| 2005 | -- | $169,259 +3% |
| 2004 | -- | $164,329 +3% |
| 2003 | -- | $159,543 +3% |
| 2002 | -- | $154,896 +3% |
| 2001 | -- | $150,384 +3% |
| 2000 | -- | $146,004 |
Find assessor info on the county website
Neighborhood: Amazon
Nearby homes
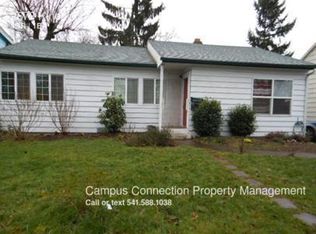
- $415,2004 bd1 ba1k sqft2673 Kincaid St, Eugene, OR 97405Off Market
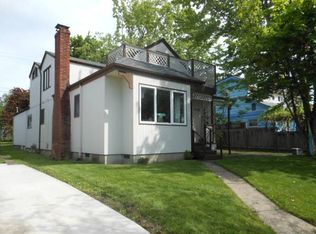
- $596,6005 bd2 ba2.1k sqft2643 Kincaid St, Eugene, OR 97405Off Market
- $--1 bd1 ba600 sqft2679 1/2 Kincaid St, Eugene, OR 97405Off Market

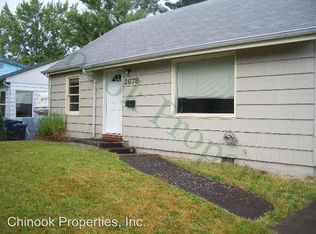
- $486,5003 bd1 ba1.3k sqft2679 Kincaid St, Eugene, OR 97405Off Market
- $610,6005 bd2 ba1.4k sqft2635 Kincaid St, Eugene, OR 97405Off Market
- $472,8002 bd1 ba1k sqft2654 Harris St, Eugene, OR 97405Off Market
- $465,0002 bd1 ba940 sqft2672 Harris St, Eugene, OR 97405Off Market
- $377,6002 bd1 ba888 sqft2648 Harris St, Eugene, OR 97405Off Market
Nearby schools
GreatSchools rating
- 6/10Camas Ridge Community Elementary SchoolGrades: K-5Distance: 0.3 mi
- 6/10Roosevelt Middle SchoolGrades: 6-8Distance: 0.4 mi
- 8/10South Eugene High SchoolGrades: 9-12Distance: 0.6 mi
Schools provided by the listing agent
- Elementary: Camas Ridge
- Middle: Roosevelt
- High: South Eugene
Source: RMLS (OR). This data may not be complete. We recommend contacting the local school district to confirm school assignments for this home.
Sell for more on Zillow
Get a Zillow Showcase℠ listing at no additional cost and you could sell for .
$357,500
2% more
+$7,150
With Zillow Showcase(estimated)
$364,650
Sell for more on Zillow
Get a Zillow Showcase℠ listing at no additional cost and you could sell for .
$357,500
2% more
+$7,150
With Zillow Showcase(estimated)
$364,650
- Oregon
- Lane County
- Eugene
- 97405
- Amazon
- 2655 Kincaid St
