Elegant corner-lot home with classic curb appeal, a welcoming front porch, and a spacious fenced backyard! Major updates include a newer roof (approximately 7 years old with a 35-year warranty), HVAC system replaced just 3 years ago, and new windows and screen doors installed within the last 6 months. Inside, a bright foyer opens to hardwood floors that flow throughout the main level. The formal dining room features chair railing, a tray ceiling, and plenty of space for hosting gatherings. The expansive living room is filled with natural light and showcases a cozy fireplace along with a wall of windows overlooking the backyard. The kitchen offers abundant counter and cabinet space and connects seamlessly to a sunny breakfast area with convenient access to the outdoor living space. A private first-floor office creates an ideal work-from-home setup, complemented by a nearby half bath. Upstairs, the oversized primary suite offers a relaxing sitting area and a large walk-in closet. The en-suite bath includes dual vanities, a makeup area, a soaking tub, and a separate walk-in shower. Three additional generously sized bedrooms and a full bath provide plenty of room for family or guests. Hardwood flooring continues throughout all bedrooms-no carpet anywhere! Outside, enjoy the oversized patio, perfect for grilling, entertaining, or simply relaxing, along with a large grassy yard. Conveniently located near the library, grocery stores, churches, and gas stations, with additional guest parking close by. Schedule your private tour today!
Closed
Zillow last checked:
Listing updated:
Bought with:
QuiniQue Hollis, 392651
Redfin Corporation
Source: GAMLS,MLS#: 10774066
Price history
| Date | Event | Price |
|---|---|---|
| 8/28/2026 | Sold | $390,000$144/sqft |
Source:  GAMLS #10774066 Report a problem GAMLS #10774066 Report a problem | ||
| 7/28/2026 | Pending sale | $390,000$144/sqft |
Source:  FMLS GA #7778273 Report a problem FMLS GA #7778273 Report a problem | ||
| 5/29/2026 | Listed for sale | $390,000+1.3%$144/sqft |
Source: GAMLS #10774066 Report a problem | ||
| 3/6/2026 | Listing removed | $385,000$142/sqft |
Source: GAMLS #10658187 Report a problem | ||
| 2/6/2026 | Listed for sale | $385,000$142/sqft |
Source: FMLS GA #7692061 Report a problem | ||
| 1/8/2026 | Listing removed | $385,000$142/sqft |
Source: GAMLS #10658187 Report a problem | ||
| 12/17/2025 | Listed for sale | $385,000+73%$142/sqft |
Source: GAMLS #10658187 Report a problem | ||
| 10/9/2018 | Sold | $222,500-3.2%$82/sqft |
Source:  FMLS GA #6037839 Report a problem FMLS GA #6037839 Report a problem | ||
| 9/27/2018 | Pending sale | $229,900$85/sqft |
Source: GEORGIA TURNKEY REALTY LLC #6037839 Report a problem | ||
| 9/15/2018 | Price change | $229,900-4.2%$85/sqft |
Source: GEORGIA TURNKEY REALTY LLC #6037839 Report a problem | ||
| 8/21/2018 | Price change | $239,900-4%$89/sqft |
Source: GEORGIA TURNKEY REALTY LLC #6037839 Report a problem | ||
| 7/29/2018 | Price change | $249,900-2%$92/sqft |
Source: GEORGIA TURNKEY REALTY LLC #6037839 Report a problem | ||
| 7/12/2018 | Price change | $254,900-3.8%$94/sqft |
Source: GEORGIA TURNKEY REALTY LLC #6037839 Report a problem | ||
| 7/5/2018 | Listed for sale | $264,900+43.2%$98/sqft |
Source: GEORGIA TURNKEY REALTY LLC #6037839 Report a problem | ||
| 3/20/2010 | Listing removed | $185,000$68/sqft |
Source: Solid Source Realty #02826793 Report a problem | ||
| 2/27/2010 | Listed for sale | $185,000+5.1%$68/sqft |
Source: Solid Source Realty #02826793 Report a problem | ||
| 3/21/2002 | Sold | $176,000$65/sqft |
Source: Public Record Report a problem | ||
Nearby homes
- $373,5004 bd3 ba2.4k sqft2665 Lake Commons Ct, Snellville, GA 30078Off Market
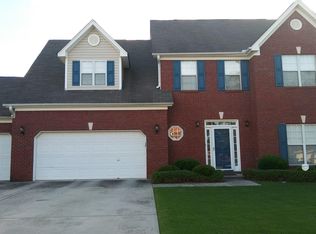
- $391,7004 bd3 ba2.7k sqft1802 Commons View Cir, Snellville, GA 30078Off Market
- $379,0004 bd3 ba2.6k sqft2635 Lake Commons Ct, Snellville, GA 30078Off Market
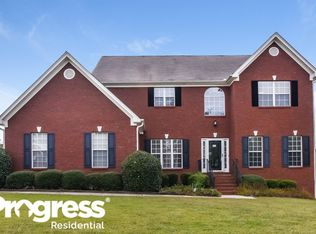
- $354,6004 bd3 ba2k sqft2650 Lake Commons Ct, Snellville, GA 30078Off Market
Get a cash offer in 3 minutes
Find out how much your home could sell for in as little as 3 minutes with a no-obligation cash offer.
Estimated market value
$389,900
