Searching for peace and privacy, presenting an all brick rambler nestled on a .99 acre lot. A great place to host large family gathering or guests. Single level living with 3 bedrooms and 2 full baths. Backs to trees and a lovely back yard. No HOA. Plenty of possibilities. A fireplace in the living room for relaxing and festive celebrations. There is a main level laundry room, large enough to accommodate a folding table and more. Home has a full unfinished basement to expand your living or entertainment if desired. Excellent canvas to create your own work of art. The swimming pool has a new lining and just waiting for the hot summer days. Don't forget the two car attached garage, a detached one car and an expansive driveway to accommodate ample parking. Convenient to shopping, restaurants and easy access to military bases, National Harbor, DC and VA. Priced to sell. Bring your offer! Note: All room photos are true with some virtual makeovers to remove personal effects.
For sale
$498,000
2655 Laurel Branch Dr, Waldorf, MD 20603
3beds
1,475sqft
Single Family Residence
Built in 1968
0.99 Acres Lot
$-- Zestimate®
$338/sqft
$-- HOA
What's special
All brick ramblerMain level laundry roomBacks to treesTwo car attached garage
- 43 days |
- 439 |
- 21 |
Zillow last checked:
Listing updated:
Listed by:
Regina Wood 301-706-0991,
Samson Properties 7033788810
Source: Bright MLS,MLS#: MDCH2056082
Facts & features
Interior
Bedrooms & bathrooms
- Bedrooms: 3
- Bathrooms: 2
- Full bathrooms: 2
- Main level bathrooms: 2
- Main level bedrooms: 3
Basement
- Area: 1475
Heating
- Forced Air, Oil
Cooling
- Central Air, Electric
Appliances
- Included: Electric Water Heater
Features
- Basement: Full,Unfinished
- Number of fireplaces: 1
Interior area
- Total structure area: 2,950
- Total interior livable area: 1,475 sqft
- Finished area above ground: 1,475
- Finished area below ground: 0
Property
Parking
- Total spaces: 3
- Parking features: Garage Faces Front, Attached, Detached, Driveway
- Attached garage spaces: 3
- Has uncovered spaces: Yes
Accessibility
- Accessibility features: None
Features
- Levels: Two
- Stories: 2
- Has private pool: Yes
- Pool features: Private
Lot
- Size: 0.99 Acres
Details
- Additional structures: Above Grade, Below Grade
- Parcel number: 0906025986
- Zoning: WCD
- Special conditions: Standard
Construction
Type & style
- Home type: SingleFamily
- Architectural style: Ranch/Rambler
- Property subtype: Single Family Residence
Materials
- Brick
- Foundation: Concrete Perimeter
Condition
- New construction: No
- Year built: 1968
Utilities & green energy
- Sewer: Private Septic Tank
- Water: Private, Well
Community & HOA
Community
- Subdivision: Laurel Branch
HOA
- Has HOA: No
Location
- Region: Waldorf
Financial & listing details
- Price per square foot: $338/sqft
- Tax assessed value: $347,700
- Annual tax amount: $4,537
- Date on market: 6/10/2026
- Listing agreement: Exclusive Right To Sell
- Ownership: Fee Simple
Estimated market value
Not available
Estimated sales range
Not available
Not available
Price history
| Date | Event | Price |
|---|---|---|
| 6/10/2026 | Listed for sale | $498,000$338/sqft |
Source:  Bright MLS #MDCH2056082 Report a problem Bright MLS #MDCH2056082 Report a problem | ||
Public tax history
| Year | Property taxes | Tax assessment |
|---|---|---|
| 2025 | $4,753 +6% | $327,400 +5.9% |
| 2024 | $4,483 +23% | $309,133 +6.3% |
| 2023 | $3,645 +20.2% | $290,867 +6.7% |
| 2022 | $3,031 -7% | $272,600 +4.8% |
| 2021 | $3,259 +5% | $260,133 +5% |
| 2020 | $3,103 +0.2% | $247,667 +5.3% |
| 2019 | $3,098 +2.1% | $235,200 +2.1% |
| 2018 | $3,033 +2.2% | $230,267 +2.2% |
| 2017 | $2,968 -3.3% | $225,333 +2.2% |
| 2016 | $3,068 | $220,400 |
| 2015 | $3,068 | $220,400 |
| 2014 | $3,068 | $220,400 -12.4% |
| 2013 | -- | $251,500 |
| 2012 | -- | $251,500 |
| 2011 | -- | $251,500 -30.9% |
| 2010 | -- | $364,090 +11.1% |
| 2009 | -- | $327,702 +12.5% |
| 2008 | -- | $291,316 +14.3% |
| 2007 | -- | $254,930 +9.2% |
| 2006 | -- | $233,500 +10.1% |
| 2005 | -- | $212,070 +11.2% |
| 2004 | -- | $190,640 +8.8% |
| 2003 | -- | $175,202 +9.7% |
| 2002 | -- | $159,766 +10.7% |
| 2001 | -- | $144,330 |
Find assessor info on the county website
Monthly payment
Est. payment
Payment breakdown
Explore the cost of this home by adjusting the details. Changes won't be saved.Climate risks
Neighborhood: 20603
Nearby schools
GreatSchools rating
- 5/10William A. Diggs Elementary SchoolGrades: PK-5Distance: 1.2 mi
- 6/10Theodore G. Davis Middle SchoolGrades: 6-8Distance: 1.4 mi
- 4/10North Point High SchoolGrades: 9-12Distance: 1.5 mi
Schools provided by the listing agent
- District: Charles County Public Schools
Source: Bright MLS. This data may not be complete. We recommend contacting the local school district to confirm school assignments for this home.
- $234,4002 bd1 ba896 sqft2595 Laurel Branch Dr, Waldorf, MD 20603Off Market
- $341,200-- bd1 ba1.2k sqft2625 Laurel Branch Dr, Waldorf, MD 20603Off Market
- $128,6008.67 Acres2675 Laurel Branch Dr, Waldorf, MD 20603Off Market
- $512,2004 bd3 ba2.5k sqft8701 Valley Dr, Waldorf, MD 20603Off Market
- $469,1004 bd2 ba2.2k sqft8705 Valley Dr, Waldorf, MD 20603Off Market
- $456,1004 bd2 ba1.8k sqft8685 Valley Dr, Waldorf, MD 20603Off Market
- $460,0004 bd3 ba1.9k sqft8681 Valley Dr, Waldorf, MD 20603Sold
- $477,2005 bd3 ba1.1k sqft8713 Valley Dr, Waldorf, MD 20603Off Market
A local agent can set up tours, give advice and negotiate with sellers.
Similar homes
- $424,9003 bd2 ba1.2k sqft2905 Accokeek Rd W, Accokeek, MD 20607For Sale
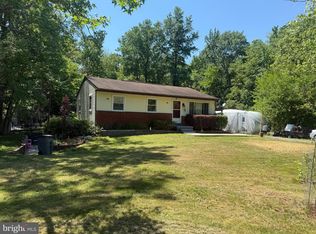
 MLS ID #MDPG2204134, Moises Lazo-Salmeron, Fairfax Realty Premier. Bright MLS
 - $549,0004 bd3 ba1.6k sqft16000 Baden Naylor Rd, Brandywine, MD 20613For Sale
 MLS ID #MDPG2209382, Catherine Thomas, Long & Foster Real Estate, Inc.. Bright MLS
 - $480,0004 bd3 ba1.5k sqft12601 Livingston Rd, Fort Washington, MD 20744For Sale
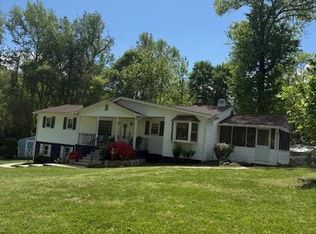 MLS ID #MDPG2202416, Aida Blumen, Spring Hill Real Estate, LLC.. Bright MLS
 - $499,9006 bd2 ba1.4k sqft6512 Allentown Rd, Temple Hills, MD 20748For Sale
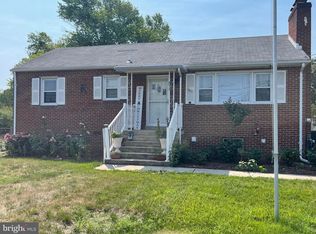 MLS ID #MDPG2211780, Itza Flores, Fairfax Realty Premier. Bright MLS
 - $520,0003 bd3 ba2.2k sqft6499 Aura Dr, La Plata, MD 20646For SaleMLS ID #MDCH2056214, Alex Burrell-Hodges, Cottage Street Realty LLC. Bright MLS
- $460,0003 bd3 ba1k sqft8301 Heatherwick Dr, Brandywine, MD 20613For Sale By Owner
- $440,0003 bd2 ba1.4k sqft6380 Valley Rd, La Plata, MD 20646For SaleMLS ID #MDCH2055902, YVONNE NICHOLS, Coachmen Properties, LLC. Bright MLS
- $489,9784 bd2 ba2.1k sqft8530 Wedding Dr, Welcome, MD 20693For SaleMLS ID #MDCH2057274, Pamela Young, RE/MAX One. Bright MLS
- $410,0003 bd2 ba1.5k sqft3505 Norwood Ct, Waldorf, MD 20602For SaleMLS ID #MDCH2056576, Michele Posey, RE/MAX Realty Group. Bright MLS
- $425,0004 bd2 ba1.7k sqft810 Kenyon Ave, Waldorf, MD 20602For SaleMLS ID #MDCH2057126, Lisa Wills, RE/MAX One. Bright MLS
- $449,9003 bd2 ba1.7k sqft11748 Torcello Ct, Waldorf, MD 20601For SaleMLS ID #MDCH2046308, Alethea Morris, Fairfax Realty Premier. Bright MLS
- $520,0005 bd3 ba1.4k sqft12521 Macduff Dr, Fort Washington, MD 20744For SaleMLS ID #MDPG2210014, Carrie Lambert-Nicholson, Long & Foster Real Estate, Inc.. Bright MLS
- $420,0004 bd2 ba1.9k sqft910 McIver Dr, Waldorf, MD 20602For SaleMLS ID #MDCH2057130, Martha Sanchez, Spring Hill Real Estate, LLC.. Bright MLS
- $434,5003 bd3 ba1.7k sqft2209 Jason Ct, Bryans Road, MD 20616For SaleMLS ID #MDCH2055320, Robin Hollins, Samson Properties. Bright MLS
- $467,0004 bd3 ba1.8k sqft13304 Chalfont Ave, Fort Washington, MD 20744For SaleNextHome
- $559,9995 bd3 ba1.9k sqft12532 Surrey Circle Dr, Fort Washington, MD 20744For SaleMLS ID #MDPG2206872, Endea Thibodeaux, Tarver Realty Group. Bright MLS
- $379,9993 bd2 ba1.9k sqft9614 Charles Ct, La Plata, MD 20646For SaleMLS ID #MDCH2056258, Lisa Wills, RE/MAX One. Bright MLS
- $505,0003 bd3 ba1.6k sqft14618 Danville Rd, Woodbridge, VA 22193For SaleMLS ID #VAPW2124946, Steve Townley, Townley and Seaman Realty LLC. Bright MLS
- $434,9004 bd2 ba1.6k sqft2299 Vine Hill Ct, Waldorf, MD 20602For SaleMLS ID #MDCH2053250, THOMAS PILKERTON, Real Broker, LLC. Bright MLS
- $415,0005 bd3 ba2k sqft2124 Bell Tree Ln, Waldorf, MD 20601For SaleMLS ID #MDCH2056494, Jada Mapson, Samson Properties. Bright MLS
