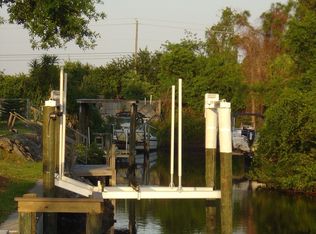
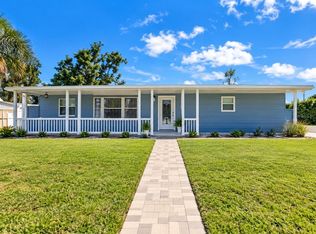
GULF ACCESS, NO HOA AND THE BIG UPDATES ARE DONE! Bring your beach gear to this fully furnished 2 bed, 2 bath canal-front home on Oyster Creek in Englewood's Gulf Wind community. Enjoy 90 feet of saltwater canal frontage with a riprap shoreline, access to the bay, the Intracoastal Waterway and the Gulf of Mexico, plus room to build the dock of your dreams. The major items are already handled: metal roof (2022), HVAC (2021) and water heater (2023), all on solid block and stucco construction. Inside you'll find 1,153 heated square feet with tile flooring through the main living areas and a primary suite with a walk-in closet and private en suite bath. The enclosed Florida room with ceiling fan is the perfect spot for morning coffee. The oversized 26x23 two-car garage has plenty of room for storage, gear and toys. Outside you'll find a fenced, private yard, rain gutters and a covered front porch. With no HOA, no CDD and no minimum lease period, this home works as a full-time residence, a seasonal getaway or a rental investment. Sold fully furnished and move-in ready. Schedule your private showing today!
For sale
$399,999
2655 LEAR ROAD, ENGLEWOOD, FL 34224
2beds
1,153sqft
Single Family Residence
Built in 1979
10,349 Square Feet Lot
$378,300 Zestimate®
$347/sqft
$-- HOA
What's special
Gulf accessFully furnishedCovered front porchFenced private yardRain gutters
- 7 days
- 383
- 14
Likely to sell faster than
Zillow last checked:
Listing updated:
Listed by:
Cole Murray 941-256-6500,
KELLER WILLIAMS ISLAND LIFE REAL ESTATE 941-254-6467
Source: Stellar MLS,MLS#: N6145956 Originating MLS: Venice
Originating MLS: Venice
Facts & features
Interior
Bedrooms & bathrooms
- Bedrooms: 2
- Bathrooms: 2
- Full bathrooms: 2
Rooms
- Room types: Florida Room
Primary bedroom
- Features: En Suite Bathroom, Walk-In Closet(s)
- Level: First
Bedroom 2
- Features: Storage Closet
- Level: First
Florida room
- Features: Ceiling Fan(s)
- Level: First
Kitchen
- Level: First
Living room
- Level: First
Heating
- Central, Electric
Cooling
- Central Air
Appliances
- Included: Dryer, Electric Water Heater, Microwave, Range, Refrigerator, Washer
- Laundry: In Garage
Features
- Flooring: Ceramic Tile
- Doors: Sliding Doors
- Windows: Window Treatments
- Has fireplace: No
- Furnished: Yes
Interior area
- Total structure area: 2,121
- Total interior livable area: 1,153 sqft
Video & virtual tour
Property
Parking
- Total spaces: 2
- Parking features: Driveway
- Attached garage spaces: 2
- Has uncovered spaces: Yes
- Details: Garage Dimensions: 26x23
Features
- Levels: One
- Stories: 1
- Patio & porch: Covered, Enclosed, Front Porch
- Exterior features: Lighting, Private Mailbox, Private Yard, Rain Gutters
- Fencing: Fenced
- Has view: Yes
- View description: Water, Canal
- Has water view: Yes
- Water view: Water,Canal
- Waterfront features: Canal - Saltwater, Bay/Harbor Access, Saltwater Canal Access, Gulf/Ocean Access, Intracoastal Waterway Access, Riprap
- Body of water: OYSTER CREEK
Lot
- Size: 10,349 Square Feet
- Dimensions: 90 x 115
- Features: In County, Landscaped
Details
- Parcel number: 412009131007
- Zoning: RMF10
- Special conditions: None
Construction
Type & style
- Home type: SingleFamily
- Architectural style: Florida
- Property subtype: Single Family Residence
Materials
- Block, Stucco
- Foundation: Slab
- Roof: Metal
Condition
- New construction: No
- Year built: 1979
Utilities & green energy
- Sewer: Public Sewer
- Water: Public
- Utilities for property: Electricity Connected, Public, Sewer Connected, Water Connected
Community & HOA
Community
- Pet fee: $0 monthly
- Subdivision: GULF WIND
HOA
- Has HOA: No
Location
- Region: Englewood
Financial & listing details
- Price per square foot: $347/sqft
- Tax assessed value: $307,257
- Annual tax amount: $5,534
- Date on market: 9/29/2026
- Cumulative days on market: 8 days
- Listing terms: Cash,Conventional,FHA,VA Loan
- Ownership: Fee Simple
- Total actual rent: 0
- Electric utility on property: Yes
- Road surface type: Paved, Asphalt
Estimated market value
$378,300
$359,000 - $397,000
$2,583/mo
Price history
| Date | Event | Price |
|---|---|---|
| 9/29/2026 | Listed for sale | $399,999+196.5%$347/sqft |
Source:  Stellar MLS #N6145956 Report a problem Stellar MLS #N6145956 Report a problem | ||
| 10/30/2001 | Sold | $134,900$117/sqft |
Source: Public Record Report a problem | ||
Public tax history
| Year | Property taxes | Tax assessment |
|---|---|---|
| 2025 | $5,534 +4.1% | $307,257 +5% |
| 2024 | $5,316 +1.3% | $292,560 +10% |
| 2023 | $5,246 +14.3% | $265,964 +10% |
| 2022 | $4,591 +0.7% | $241,785 +4.2% |
| 2021 | $4,560 +2.4% | $231,968 +3.5% |
| 2020 | $4,452 +5.5% | $224,180 +10% |
| 2019 | $4,218 +17.2% | $203,800 +10% |
| 2018 | $3,601 | $185,273 +6.4% |
| 2017 | $3,601 +7.4% | $174,112 +13.7% |
| 2016 | $3,353 +9.5% | $153,118 +10% |
| 2015 | $3,063 +8.8% | $139,198 +10% |
| 2014 | $2,816 +35.7% | $126,544 +15.8% |
| 2013 | $2,075 +10.5% | $109,256 -13.9% |
| 2012 | $1,878 -13.1% | $126,879 |
| 2011 | $2,162 +7.4% | $126,879 +9.1% |
| 2010 | $2,014 +1.5% | $116,269 -5.4% |
| 2009 | $1,985 | $122,964 |
Find assessor info on the county website
Monthly payment
Est. payment
Payment breakdown
Explore the cost of this home by adjusting the details. Changes won't be saved.Climate risks
Neighborhood: 34224
Nearby schools
Schools provided by the listing agent
- Elementary: Vineland Elementary
- Middle: L.A. Ainger Middle
- High: Lemon Bay High
Source: Stellar MLS. This data may not be complete. We recommend contacting the local school district to confirm school assignments for this home.
Similar homes
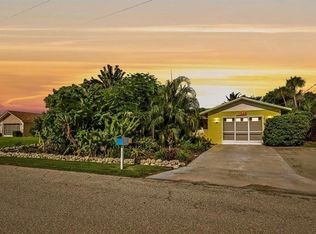
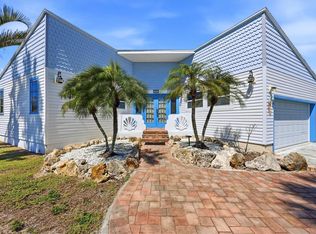
- $424,0002 bd2 ba1.2k sqft1248 JEFFERSON DRIVE, ENGLEWOOD, FL 34224For Sale
 MLS ID #A4708403, Liz Wiggins, TREND REALTY. Stellar MLS
 - $375,0002 bd2 ba1.6k sqft9080 GRIGGS ROAD, ENGLEWOOD, FL 34224For Sale
 MLS ID #C7531072, Jennifer Taylor, RE/MAX ALLIANCE GROUP. Stellar MLS
 - $399,9002 bd2 ba1.4k sqft1052 KANT STREET, ENGLEWOOD, FL 34224For Sale
 MLS ID #D6146751, Ryan Hesse, PARADISE EXCLUSIVE REAL ESTATE. Stellar MLS
 - $399,0002 bd2 ba1.3k sqft1950 NEBRASKA AVENUE, ENGLEWOOD, FL 34224For Sale
 MLS ID #D6148661, Stephinie Futch, TARPON REAL ESTATE, INC.. Stellar MLS
 - $354,9002 bd3 ba1.5k sqft7068 DENMARK STREET, ENGLEWOOD, FL 34224For SaleMLS ID #N6145856, Megan E. George, PA, PREMIER SOTHEBYS INTL REALTY. Stellar MLS
- $410,0004 bd3 ba1.4k sqft9371 HEARTWELLVILLE AVENUE, ENGLEWOOD, FL 34224For SaleMLS ID #C7530706, Bobbie Leahey, EXP REALTY LLC. Stellar MLS
- $450,0003 bd2 ba1.2k sqft2113 GEORGIA AVENUE, ENGLEWOOD, FL 34224For SaleMLS ID #D6148270, Leslie Brown PA, KW COASTAL LIVING. Stellar MLS
- $415,0004 bd2 ba1.6k sqft10170 QUIMPER AVENUE, ENGLEWOOD, FL 34224For SaleMLS ID #TB8554686, Oscar Ruiz Patron, RUIZ REALTY SERVICES INC.. Stellar MLS
- $325,0003 bd2 ba1.5k sqft1157 SOUTH LANE, ENGLEWOOD, FL 34224For SaleMLS ID #D6148555, Bobbi Sue Taylor, PARADISE EXCLUSIVE REAL ESTATE. Stellar MLS
- $294,9003 bd2 ba1.5k sqft7468 MICHAEL STREET, ENGLEWOOD, FL 34224For SaleMLS ID #D6148954, Debi Benson, PA, MICHAEL SAUNDERS & COMPANY. Stellar MLS
- $449,9002 bd2 ba1.5k sqft8152 SEASHELL STREET, ENGLEWOOD, FL 34224For SaleMLS ID #D6148214, Jonathan Hile, PARADISE EXCLUSIVE REAL ESTATE. Stellar MLS
- $330,0002 bd2 ba1.3k sqft9359 CASA GRANDE AVENUE, ENGLEWOOD, FL 34224For SaleMLS ID #A4691606, Tom Wentzel, FINE PROPERTIES. Stellar MLS
- $339,9003 bd2 ba924 sqft1161 KEHOSEE LANE, ENGLEWOOD, FL 34224For SaleMLS ID #A4696308, Jason R. White, PA, WHITE SANDS REALTY GROUP FL. Stellar MLS
- $208,0002 bd1 ba912 sqft8382 OSPREY ROAD, ENGLEWOOD, FL 34224For SaleMLS ID #D6143294, Yohana Fernandez, LANDMARKS INTERNATIONAL REALTY, INC.. Stellar MLS
- $229,9002 bd2 ba1.4k sqft6282 BOB WHITE DRIVE, ENGLEWOOD, FL 34224For SaleMLS ID #D6148883, Kathy Damewood, RE/MAX ALLIANCE GROUP. Stellar MLS
- $285,0003 bd2 ba1.4k sqft1620 MORNING DOVE LANE, ENGLEWOOD, FL 34224For SaleMLS ID #D6148336, Chris Clayton, PARADISE EXCLUSIVE REAL ESTATE. Stellar MLS
- $389,0004 bd2 ba1.6k sqft9245 BOCA GRANDE AVENUE, ENGLEWOOD, FL 34224New ConstructionMLS ID #N6144326, Alex Solovyev, EXCELLENT CHOICE REALTY, LLC. Stellar MLS
- $375,0003 bd2 ba1.5k sqft885 E 3RD STREET, ENGLEWOOD, FL 34223For SaleMLS ID #C7525601, Christopher Grant, GRANT TEAM REAL ESTATE, LLC. Stellar MLS
- $309,9003 bd2 ba1.4k sqft9910 GULFSTREAM BOULEVARD, ENGLEWOOD, FL 34224For SaleMLS ID #C7530740, Emily Rivera-Jackson, COLDWELL BANKER SUNSTAR REALTY. Stellar MLS
