Skip main navigation
Sold for $750,000
  • $750,000

    2655 Lucca, Lexington, KY 40509

    4beds
    3,300sqft
    Single Family Residence
    Built in 2019
    10,240.96 Square Feet Lot
    $760,800 Zestimate®
    $227/sqft
    $3,604 Estimated rent

    Home value

    $760,800

    $708,000 - $822,000

    $3,604/mo

    Zestimate® history
    Loading
    Loading...

    Owner options

    List your home for rent

    $3,604/mo

    Rent Zestimate®

    Find your next renter with Zillow Rental Manager. Plus, with online applications, you can quickly screen prospective tenants – for free.

    Learn more

    $3,604/mo

    Rent Zestimate®

    Refinance and save

    $3,996/mo

    Est. payment

    Refinancing to a lower rate could help reduce your monthly payments and save thousands over the life of the loan.

    See today's rates

    $3,996/mo

    Est. payment

    Explore your selling options

    Work with a Zillow partner agent

    Leverage their expertise and Zillow's premium Showcase listings to get your home seen by more buyers.

    Get started

    List with your own agent

    Get your home in front of millions of buyers by listing it on Zillow.

    Learn how to do it

    Sell it yourself

    Take full control of how buyers see your home on Zillow by listing For Sale by Owner (FSBO).

    List your home

    What's special

    Extraordinary walk-in pantryIrrigation systemBuilt-in fire pitBuilt-in shelvingMultiple storage areasImpressive open-concept layoutVaulted ceilings
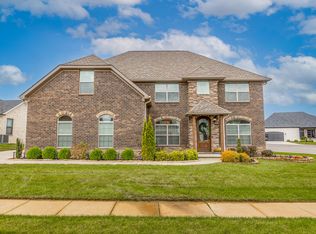
    Experience luxury living in this stunning home in the beautiful Tuscany neighborhood. Perfectly positioned on a corner lot, this 2019 built property features a three car side entry garage with epoxy flooring and a convenient drop zone. Thoughtfully upgraded throughout, the home includes custom outdoor lighting by Haven Designs, an air scrubber ozone filter for improved indoor air quality, a full home central vacuum system, and an irrigation system. Step inside to find beautiful hardwood floors and an impressive open-concept layout. The great room showcases a sweeping gas fireplace with shiplap detail, vaulted ceilings, and built-in shelving. The gourmet kitchen is a showstopper with quartz countertops, under cabinet lighting, a gas cooktop with vented hood, a massive island, and an extraordinary walk-in pantry you'll fall in love with. A designated first floor office features big windows and a floor outlet for easy workspace setup. The first floor primary suite is a true retreat, highlighted by a coffered ceiling and an incredible spa like bathroom with a freestanding soaking tub, oversized walk-in tiled shower, double quartz-topped vanities, and a custom, expansive closet with direct access to the well appointed utility room complete with cabinetry and a sink. Upstairs offers wonderful flexibility with a bedroom featuring its own private full bath, an additional bedroom and hall bath, plus a huge bonus room that could serve as an additional bedroom or the ideal media room, playroom, or den. Storage is abundant throughout the home, including multiple storage areas and an unfinished walk-in, floored attic. Outdoor living is exceptional with both covered and uncovered patio spaces, complete with a built-in fire pit, perfect for gathering year-round. All of this just down the street from the YMCA, and moments from Hamburg's shops, restaurants, and quick interstate access. Here's your opportunity to own a truly exceptional home in one of Lexington's premier communities!

    Zillow last checked:

    Listing updated:

    Listed by:

    Tiffany Jarvis 606-521-2692,

    ERA Select Real Estate

    Bought with:

    Kim M Stiles, 222508

    RE/MAX Creative Realty

    Source: Imagine MLS,MLS#: 25506703MLS Logo

    Facts & features

    Interior

    Bedrooms & bathrooms
    • Bedrooms: 4
    • Bathrooms: 4
    • Full bathrooms: 3
    • 1/2 bathrooms: 1
    Primary bedroom
    • Level: First
    Bedroom 2
    • Level: Second
    Bedroom 3
    • Level: Second
    Bathroom 1
    • Level: First
    Bathroom 2
    • Level: First
    Bathroom 2
    • Level: Second
    Bathroom 3
    • Level: Second
    Dining room
    • Level: First
    Kitchen
    • Level: First
    Living room
    • Level: First
    Office
    • Level: First
    Utility room
    • Level: First
    Heating
    • Electric, Heat Pump
    Cooling
    • Electric, Heat Pump
    Appliances
    • Included: Disposal, Dishwasher, Microwave, Refrigerator, Cooktop, Oven, Vented Exhaust Fan
    • Laundry: Electric Dryer Hookup, Main Level, Washer Hookup
    Features
    • Breakfast Bar, Central Vacuum, Entrance Foyer, Eat-in Kitchen, Walk-In Closet(s), Ceiling Fan(s), Soaking Tub
    • Flooring: Carpet, Hardwood, Tile
    • Windows: Insulated Windows, Blinds, Screens
    • Has basement: No
    • Number of fireplaces: 1
    • Fireplace features: Gas Log, Gas Starter, Living Room, Ventless
    Interior area
    • Total structure area: 3,300
    • Total interior livable area: 3,300 sqft
    • Finished area above ground: 3,300
    • Finished area below ground: 0

    Property

    Parking
    • Total spaces: 3
    • Parking features: Attached Garage, Garage Door Opener, Garage Faces Side
    • Garage spaces: 3
    • Has uncovered spaces: Yes
    Features
    • Levels: Two
    • Exterior features: Fire Pit, Other
    • Fencing: Privacy,Wood
    • Has view: Yes
    • View description: Neighborhood
    Lot
    • Size: 10,240 sqft
    • Features: Landscaped
    Details
    • Parcel number: 38272700
    • Other equipment: Irrigation Equipment

    Construction

    Type & style
    • Home type: SingleFamily
    • Property subtype: Single Family Residence
    Materials
    • Brick Veneer, HardiPlank Type, Stone
    • Foundation: Block
    • Roof: Dimensional Style
    Condition
    • New construction: No
    • Year built: 2019

    Utilities & green energy

    • Sewer: Public Sewer
    • Water: Public

    Community & neighborhood

    Location
    • Region: Lexington
    • Subdivision: Tuscany

    HOA & financial

    HOA
    • Has HOA: Yes
    • HOA fee: $300 annually
    • Amenities included: Other
    • Services included: Maintenance Grounds

    Price history

    DateEventPrice
    1/28/2026Sold$750,000-3.7%$227/sqft
    Source: Imagine MLS #25506703 Report a problem
    1/20/2026Pending sale$779,000$236/sqft
    Source: Imagine MLS #25506703 Report a problem
    12/31/2025Contingent$779,000$236/sqft
    Source: Imagine MLS #25506703 Report a problem
    11/21/2025Listed for sale$779,000+7.4%$236/sqft
    Source: Imagine MLS #25506703 Report a problem
    5/31/2023Sold$725,000-1.4%$220/sqft
    Source: Imagine MLS #23006348 Report a problem
    5/15/2023Pending sale$735,000$223/sqft
    Source: Imagine MLS #23006348 Report a problem
    4/30/2023Contingent$735,000$223/sqft
    Source: Imagine MLS #23006348 Report a problem
    4/12/2023Listed for sale$735,000+39.4%$223/sqft
    Source: Imagine MLS #23006348 Report a problem
    6/16/2019Sold$527,100$160/sqft
    Source: Agent Provided Report a problem
    3/11/2019Sold$527,100+415.2%$160/sqft
    Source: Public Record Report a problem
    6/1/2018Sold$102,300+10%$31/sqft
    Source: Public Record Report a problem
    2/1/2018Sold$93,000$28/sqft
    Source: Public Record Report a problem

    Public tax history

    YearProperty taxesTax assessment
    2024$8,965 +37.5%$725,000 +37.5%
    2023$6,518 -3.2%$527,100
    2022$6,733 $527,100
    2021$6,733 $527,100
    2020$6,733 +55.8%$527,100 +34.7%
    2019$4,320 +320.8%$391,300 +320.8%
    2018$1,027 $93,000

    Find assessor info on the county website

    Neighborhood: 40509

    Nearby schools

    GreatSchools rating
    Schools provided by the listing agent
    • Elementary: Liberty
    • Middle: Crawford
    • High: Frederick Douglass

    Source: Imagine MLS. This data may not be complete. We recommend contacting the local school district to confirm school assignments for this home.

    Get pre-qualified for a loan
    At Zillow Home Loans, we can pre-qualify you in as little as 5 minutes with no impact to your credit score.

    An equal housing lender. NMLS #10287.

    Sell for more on Zillow
    Get a Zillow Showcase℠ listing at no additional cost and you could sell for .
    $760,800
    2% more
    +$15,216
    With Zillow Showcase(estimated)
    $776,016