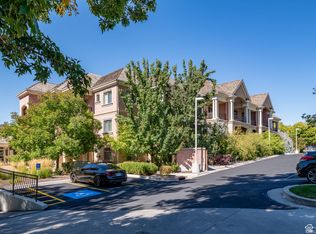
Indoor poolHot tubFitness centerEpoxy floorsEase of single-level livingGenerous living spacesOpen-concept layout
Enjoy luxury and convenience in this beautifully designed main-level 3-bedroom, 3-bath condo featuring an open-concept layout, 10-foot ceilings, and upscale finishes throughout. Conveniently located across from the community amenities like the indoor pool, hot tub, and fitness center, this condo is perfect for entertaining family and friends. Also included are two assigned parking spots, one in the underground parking structure (right across from the elevator and with a dedicated 220V 50 AMP outlet for an EV charging station) and one right outside the condo. This condo also comes with a 10x20 storage closet located behind the elevator with a power box inside that controls the power to the 220V outlet next to the parking spot and epoxy floors. Storage also has extra power for tools and a workshop. With generous living spaces, ample storage, and the ease of single-level living, this exceptional condo combines comfort, style, and low-maintenance living. Square footage figures are provided as a courtesy estimate only and were obtained from county records. Buyer is advised to obtain an independent measurement.
17 days
|
469
|
26
|
Zillow last checked:
Listing updated:
Listed by:
Vaueli Johnson801-592-5054,
Realtypath LLC (Advisors)
Source: UtahRealEstate.com,MLS#: 2168123
Facts & features
Interior
Bedrooms & bathrooms
Bedrooms: 3
Bathrooms: 3
Full bathrooms: 1
3/4 bathrooms: 2
Main level bedrooms: 3
Rooms
Room types: Master Bathroom
Primary bedroom
Level: First
Heating
Forced Air, Central
Cooling
Central Air
Appliances
Included: Refrigerator, Disposal, Oven, Gas Range
Features
Walk-In Closet(s), Granite Counters
Flooring: Carpet, Hardwood, Tile
Doors: French Doors
Windows: Blinds
Number of fireplaces: 1
Fireplace features: Gas Log
Interior area
Total structure area: 1,852
Total interior livable area: 1,852 sqft
Finished area above ground: 1,852
Property
Parking
Total spaces: 2
Parking features: Covered
Carport spaces: 1
Uncovered spaces: 1
Accessibility
Accessibility features: Accessible Elevator Installed, Ground Level, Single Level Living
Features
Stories: 1
Entry location: Main Level,Ground Level
Patio & porch: Covered, Covered Patio
Has private pool: Yes
Pool features: Heated, In Ground, Indoor, Pool/Spa Combo, Association
Has view: Yes
View description: Mountain(s)
Lot
Size: 2,178 Square Feet
Features: Sprinkler: Auto-Full
Topography: Terrain
Residential vegetation: Landscaping: Full, Mature Trees
Details
Parcel number: 542480104
Zoning: RES
Zoning description: Single-Family, Multi-Family
Construction
Type & style
Home type: Condo
Property subtype: Condominium
Materials
Brick, Stone
Foundation: Slab
Condition
Blt./Standing
New construction: No
Year built: 2007
Utilities & green energy
Sewer: Public Sewer, Sewer: Public
Water: Culinary
Utilities for property: Natural Gas Connected, Electricity Connected, Sewer Connected, Water Connected
Community & HOA
Community
Features: Clubhouse
Security: Building Security
Subdivision: Country Club Villas
HOA
Has HOA: Yes
Amenities included: Clubhouse, Controlled Access, Fitness Center, Insurance, Maintenance, Picnic Area, Pool, Security, Sewer Paid, Snow Removal, Spa/Hot Tub, Storage, Tennis Court(s), Trash, Water
Services included: Insurance, Maintenance Grounds, Sewer, Trash, Water
Explore the cost of this home by adjusting the details. Changes won't be saved.
Principal & interest
$1,547
Mortgage insurance
$0
Property taxes
$170
Home insurance
$105
HOA fees
$0
Utilities
Not included
All calculations are estimates and provided by Zillow, Inc. for informational purposes only. Actual amounts may vary.
HOA fees may include property taxes on listings classified as Co-Ops. Contact the listing agent and/or owner for fee details.
Mortgage interest rates are dependent on a number of factors, including credit score, down payment, and repayment length. Interest rate data provided by Zillow Group Marketplace, Inc. as of 1/1/1970 from various mortgage lenders with which we have lead or other similar arrangements; the Estimated Payment is an average of those rates.
See how much you could borrow to make a competitive offer.
Source: UtahRealEstate.com. This data may not be complete. We recommend contacting the local school district to confirm school assignments for this home.