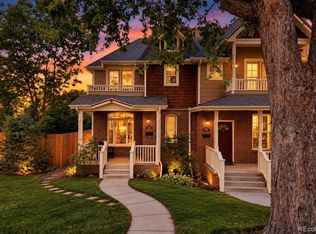
Welcome to 2655 Raleigh, a beautifully updated 4-bedroom, 4-bath home in the heart of Sloan's Lake, one of Denver's most sought-after neighborhoods. Set on a quiet, tree-lined block just two minutes from the lake, you're steps from paddleboarding, sunset strolls on the loop, and the vibrant restaurants, cafes, bars, and boutiques of Sloan's Lake, Edgewater, and the Highlands.
Inside, soaring ceilings and abundant windows fill the open floor plan with natural light, while rich hardwood floors flow throughout the main level. The chef's kitchen anchors the home with a newly remodeled center island, all-new high-end stainless appliances, stone counters, and a butler's pantry that makes entertaining effortless. Living and dining spaces flow easily to the outdoors.
Upstairs, the oversized primary suite is a true retreat with a spacious walk-in closet and a freshly remodeled bath. The fully finished basement adds flexible living space with a large rec room, an additional bedroom, and a full bath. Three of the four bathrooms have been thoughtfully remodeled with modern finishes.
Just under $150,000 in recent improvements go well beyond cosmetics: a new HVAC system, new kitchen appliances and island, an epoxy-finished oversized two-car garage, a handsome custom iron fence out front, and a new privacy fence in back. The showstopper is the backyard, completely transformed by extensive professional landscaping. Newly planted mature trees create a lush green screen of privacy, a full sprinkler system keeps everything thriving, and a beautiful deck invites al fresco dining. Serene, secluded, and surrounded by greenery, it feels like a private oasis in the middle of the city.
Move-in ready and meticulously maintained, this home delivers modern luxury, an unbeatable location, and a lifestyle that's hard to match. Come see why Sloan's Lake is the place to be.
Accepting backups
Price cut: $192K (9/15)
$1,499,999
2655 N Raleigh Street, Denver, CO 80212
4beds
3,385sqft
Single Family Residence
Built in 2014
4,760 Square Feet Lot
$-- Zestimate®
$443/sqft
$-- HOA
What's special
- 28 days
- 1,875
- 182
Zillow last checked:
Listing updated:
Listed by:
Lori Abbey 720-840-4984 lori@theabbeycollection.com,
Compass - Denver
Source: REcolorado as distributed by MLS GRID,MLS#: 6653189
Facts & features
Interior
Bedrooms & bathrooms
- Bedrooms: 4
- Bathrooms: 4
- Full bathrooms: 3
- 1/2 bathrooms: 1
- Main level bathrooms: 1
Bedroom
- Features: Primary Suite
- Level: Upper
Bedroom
- Level: Upper
Bedroom
- Level: Upper
Bedroom
- Level: Basement
Bathroom
- Features: En Suite Bathroom, Primary Suite
- Level: Upper
Bathroom
- Level: Upper
Bathroom
- Level: Basement
Bathroom
- Features: Primary Suite
- Level: Main
Dining room
- Level: Main
Family room
- Level: Basement
Kitchen
- Level: Main
Laundry
- Level: Upper
Living room
- Level: Main
Heating
- Forced Air, Natural Gas
Cooling
- Central Air
Appliances
- Included: Bar Fridge, Cooktop, Dishwasher, Disposal, Double Oven, Dryer, Freezer, Microwave, Oven, Range, Refrigerator, Washer
- Laundry: In Unit
Features
- Built-in Features, Ceiling Fan(s), Eat-in Kitchen, Entrance Foyer, Kitchen Island, Pantry, Primary Suite, Quartz Counters, Sauna, Smoke Free, Walk-In Closet(s)
- Flooring: Carpet, Tile, Wood
- Windows: Double Pane Windows, Window Coverings
- Basement: Full
Interior area
- Total structure area: 3,385
- Total interior livable area: 3,385 sqft
- Finished area above ground: 2,222
- Finished area below ground: 1,105
Property
Parking
- Total spaces: 2
- Parking features: Garage
- Garage spaces: 2
Features
- Levels: Two
- Stories: 2
- Entry location: Ground
- Patio & porch: Covered, Deck, Front Porch
- Exterior features: Private Yard
- Fencing: Full
Lot
- Size: 4,760 Square Feet
- Features: Landscaped, Level, Many Trees, Near Public Transit, Sprinklers In Front, Sprinklers In Rear
- Residential vegetation: Grassed
Details
- Parcel number: 230426025
- Zoning: U-SU-C
- Special conditions: Standard
Construction
Type & style
- Home type: SingleFamily
- Architectural style: Contemporary,Traditional
- Property subtype: Single Family Residence
Materials
- Frame
- Roof: Composition
Condition
- Year built: 2014
Utilities & green energy
- Sewer: Public Sewer
- Water: Public
- Utilities for property: Cable Available, Electricity Connected, Natural Gas Connected
Community & HOA
Community
- Security: Carbon Monoxide Detector(s)
- Subdivision: Mc Gills Sub
HOA
- Has HOA: No
Location
- Region: Denver
Financial & listing details
- Price per square foot: $443/sqft
- Tax assessed value: $1,519,500
- Annual tax amount: $8,195
- Date on market: 9/4/2026
- Listing terms: 1031 Exchange,Cash,Conventional,FHA,Jumbo,VA Loan
- Exclusions: Sellers Personal Property, Main Level Powder Room Custom Mirror With Horse Reigns (Will Replace With Normal Mirror), Sauna In Backyard, Chandelier In Dining Room
- Ownership: Individual
- Electric utility on property: Yes
- Road surface type: Paved
Estimated market value
Not available
Estimated sales range
Not available
Not available
Price history
| Date | Event | Price |
|---|---|---|
| 9/27/2026 | Pending sale | $1,499,999$443/sqft |
Source:  REcolorado as distributed by MLS GRID #6653189 Report a problem REcolorado as distributed by MLS GRID #6653189 Report a problem | ||
| 9/15/2026 | Price change | $1,499,999-11.3%$443/sqft |
Source: REcolorado as distributed by MLS GRID #6653189 Report a problem | ||
| 9/4/2026 | Listed for sale | $1,692,000+7.8%$500/sqft |
Source: REcolorado as distributed by MLS GRID #6653189 Report a problem | ||
| 9/25/2023 | Sold | $1,570,000+80.3%$464/sqft |
Source: Public Record Report a problem | ||
| 12/11/2017 | Sold | $871,000-3.2%$257/sqft |
Source: Public Record Report a problem | ||
| 11/9/2017 | Pending sale | $899,900$266/sqft |
Source: Brixton Real Estate #1879992 Report a problem | ||
| 10/24/2017 | Price change | $899,900-3.2%$266/sqft |
Source: Brixton Real Estate #1879992 Report a problem | ||
| 10/12/2017 | Listed for sale | $929,900+16.2%$275/sqft |
Source: Brixton Real Estate #1879992 Report a problem | ||
| 5/13/2014 | Listing removed | $800,000$236/sqft |
Source: JOSHUATREE REALTY #8577551 Report a problem | ||
| 4/29/2014 | Price change | $800,000-1.2%$236/sqft |
Source: JOSHUATREE REALTY #8577551 Report a problem | ||
| 4/5/2014 | Listed for sale | $810,000+276.7%$239/sqft |
Source: JOSHUATREE REALTY #8577551 Report a problem | ||
| 4/6/2012 | Listing removed | $215,000$64/sqft |
Source: Savannah Heights Realty Report a problem | ||
| 3/4/2012 | Listed for sale | $215,000-4.6%$64/sqft |
Source: Savannah Heights Realty Report a problem | ||
| 2/16/2012 | Sold | $225,422+19.5%$67/sqft |
Source: Public Record Report a problem | ||
| 2/22/2001 | Sold | $188,600+54.6%$56/sqft |
Source: Public Record Report a problem | ||
| 12/3/1998 | Sold | $122,000$36/sqft |
Source: Public Record Report a problem | ||
Public tax history
| Year | Property taxes | Tax assessment |
|---|---|---|
| 2025 | $7,566 +2.2% | $107,120 +12.1% |
| 2024 | $7,402 +22.9% | $95,530 -3.7% |
| 2023 | $6,022 +3.6% | $99,170 +31% |
| 2022 | $5,813 +11% | $75,720 -2.8% |
| 2021 | $5,239 +13.1% | $77,900 +10.3% |
| 2020 | $4,633 +4.7% | $70,614 +9.1% |
| 2019 | $4,426 | $64,699 +13.1% |
| 2018 | $4,426 +0.3% | $57,210 |
| 2017 | $4,413 +0.8% | $57,210 +2.1% |
| 2016 | $4,376 +30.1% | $56,010 |
| 2015 | $3,363 +70.5% | $56,010 +38.3% |
| 2014 | $1,973 +25.1% | $40,490 +70.6% |
| 2013 | $1,577 +17.9% | $23,740 +26.5% |
| 2012 | $1,338 +17.9% | $18,760 |
| 2011 | $1,135 +2.2% | $18,760 +10.1% |
| 2010 | $1,110 +2.3% | $17,040 |
| 2009 | $1,085 -0.2% | $17,040 +4.9% |
| 2008 | $1,087 +12% | $16,250 |
| 2007 | $971 +1.1% | $16,250 +12.1% |
| 2006 | $960 +7.4% | $14,500 |
| 2005 | $894 +7.4% | $14,500 +1.7% |
| 2003 | $832 +1.9% | $14,260 +2.6% |
| 2002 | $817 | $13,900 +26.7% |
| 2001 | -- | $10,970 |
Find assessor info on the county website
Monthly payment
Est. payment
Payment breakdown
Explore the cost of this home by adjusting the details. Changes won't be saved.Climate risks
Neighborhood: Sloan Lake
Nearby schools
Schools provided by the listing agent
- Elementary: Brown
- Middle: Skinner
- High: North
- District: Denver 1
Source: REcolorado as distributed by MLS GRID. This data may not be complete. We recommend contacting the local school district to confirm school assignments for this home.

Similar homes
- $1,394,5003 bd4 ba3.2k sqft5034 Utica Street, Denver, CO 80212For Sale
 MLS ID #4601582, Deborah Woodward, HomeSmart. REcolorado as distributed by MLS GRID
 - $999,9993 bd2 ba2k sqft4528 W 27th Avenue, Denver, CO 80212For Sale
 MLS ID #9737311, Stacey Bushaw, Real Broker, LLC DBA Real. REcolorado as distributed by MLS GRID
 - $1,150,0004 bd4 ba2.8k sqft4008 N Raleigh Street, Denver, CO 80212For Sale
 MLS ID #2222962, Gary Johnson, Redfin Corporation. REcolorado as distributed by MLS GRID
 - $1,289,0004 bd3 ba3.2k sqft3348 W 46th Avenue, Denver, CO 80211For Sale
 MLS ID #3903293, Jordana Lebowitz, Bradford Real Estate. REcolorado as distributed by MLS GRID
 - $1,200,0004 bd5 ba2.9k sqft3226 Wyandot Street, Denver, CO 80211For SaleMLS ID #4017322, Frances Sullivan, Painted Door Properties LLC. REcolorado as distributed by MLS GRID
- $1,250,0005 bd3 ba2.4k sqft2940 Grove Street, Denver, CO 80211For SaleMLS ID #3515345, Christine Nicholson, LIV Sotheby's International Realty. REcolorado as distributed by MLS GRID
- $1,299,0004 bd3 ba2.5k sqft4277 Green Court, Denver, CO 80211For SaleMLS ID #7934744, Allison Aman Gill, Vib Real Estate. REcolorado as distributed by MLS GRID
- $1,155,0004 bd2 ba2.4k sqft3126 W 46th Avenue, Denver, CO 80211For SaleMLS ID #5254986, Matt Conway, Milehimodern. REcolorado as distributed by MLS GRID
- $1,175,0003 bd3 ba2.2k sqft3277 Julian Street, Denver, CO 80211For SaleMLS ID #6334002, The GHS Group, Kentwood Real Estate DTC, LLC. REcolorado as distributed by MLS GRID
- $1,550,0004 bd3 ba2.4k sqft430 S Gilpin Street, Denver, CO 80209For SaleMLS ID #9801704, Brandon Svitak, Madison & Company Properties. REcolorado as distributed by MLS GRID
- $1,599,0006 bd5 ba4.8k sqft6691 W 10th Place, Denver, CO 80214For SaleMLS ID #8335108, Irene Shick, Keller Williams DTC. REcolorado as distributed by MLS GRID
- $1,700,0004 bd3 ba4k sqft626 N Franklin Street, Denver, CO 80218For SaleMLS ID #8981261, Susie Warta, Coldwell Banker Realty 24. REcolorado as distributed by MLS GRID
- $825,0004 bd3 ba2.9k sqft2811 Federal Boulevard, Denver, CO 80211For SaleMLS ID #2618933, Kathryn Ebaugh, Thrive Real Estate Group. REcolorado as distributed by MLS GRID
- $1,550,0004 bd3 ba3k sqft5425 E 3rd Avenue, Denver, CO 80220For SaleMLS ID #8680313, Pauline Goetz, Legacy 100 Real Estate Partners LLC. REcolorado as distributed by MLS GRID
- $1,350,0004 bd3 ba2.9k sqft2030 S Humboldt Street, Denver, CO 80210For SaleMLS ID #2434552, Kim Kronenberger, RE/MAX Professionals. REcolorado as distributed by MLS GRID
- $1,650,0005 bd4 ba3.4k sqft1031 Fillmore Street, Denver, CO 80206For SaleMLS ID #1857171, Stephanie Lepard, Kentwood Real Estate DTC, LLC. REcolorado as distributed by MLS GRID
- $1,445,0004 bd3 ba2.1k sqft822 S Race Street, Denver, CO 80209For SaleMLS ID #7613986, Shelley Bridge, RE/MAX of Cherry Creek. REcolorado as distributed by MLS GRID
- $1,295,0004 bd3 ba2.4k sqft349 S Grant Street, Denver, CO 80209For SaleMLS ID #6625685, Kelli Barton, Coldwell Banker Global Luxury Denver. REcolorado as distributed by MLS GRID
- $1,100,0003 bd3 ba2.1k sqft2021 Eliot Street, Denver, CO 80211For SaleMLS ID #9122820, David DiPetro, Serhant Colorado LLC. REcolorado as distributed by MLS GRID
- $1,750,0004 bd4 ba3.1k sqft966 S York Street, Denver, CO 80209For SaleMLS ID #3767587, Olivia Monday, Berkshire Hathaway HomeServices Colorado Real Estate, LLC. REcolorado as distributed by MLS GRID
