Well maintained home, is comfortable & homey with generous rooms including a semi-formal dining area featuring a built-in china hutch. The breakfast nook in the kitchen is perfect for a morning chat or use the table as an extra counter for food prep. Ductless heat pump keeps the temperature just right year round. The step-in shower & the ramp to the front door create accessibility for most. A fenced backyard is perfect for safety and security. Located close to the bus route, shopping and medical facilities.
Sold for $90,000
Listed by: Re/Max Integrity Corvallis Branch • SAMANTHA ALLEY • Contact: 541-918-5040
Bought with: Re/Max Integrity Corvallis Branch
$90,000
2655 NW Highland Dr Unit 80, Corvallis, OR 97330
2beds
2baths
1,152sqft
Manufactured Home
Built in 1981
-- sqft lot
$114,900 Zestimate®
$78/sqft
$1,602 Estimated rent
Home value
$114,900
$99,000 - $137,000
$1,602/mo
Zestimate® history
Owner options
List your home for rent
$1,602/mo
Rent Zestimate®
Find your next renter with Zillow Rental Manager. Plus, with online applications, you can quickly screen prospective tenants – for free.
$1,602/mo
Rent Zestimate®
Refinance and save
$446/mo
Est. payment
Refinancing to a lower rate could help reduce your monthly payments and save thousands over the life of the loan.
$446/mo
Est. payment
Explore your selling options
Work with a Zillow partner agent
Leverage their expertise and Zillow's premium Showcase listings to get your home seen by more buyers.
Get startedList with your own agent
Get your home in front of millions of buyers by listing it on Zillow.
Learn how to do itSell it yourself
Take full control of how buyers see your home on Zillow by listing For Sale by Owner (FSBO).
List your homeWhat's special
Step - in shower
Zillow last checked:
Listing updated:
Listed by:
SAMANTHA ALLEY Cell:541-918-5040,
Re/Max Integrity Corvallis Branch
Bought with:
COREY BARON
Re/Max Integrity Corvallis Branch
Source: WVMLS,MLS#: 815083
Facts & features
Interior
Bedrooms & bathrooms
- Bedrooms: 2
- Bathrooms: 2
- Main level bathrooms: 2
Primary bedroom
- Level: Main
- Area: 158.89
- Dimensions: 11.92 x 13.33
Bedroom 2
- Level: Main
- Area: 112.5
- Dimensions: 11.25 x 10
Bedroom 3
- Area: 40.83
- Dimensions: 5 x 8.17
Dining room
- Features: Formal
- Level: Main
- Area: 156
- Dimensions: 12 x 13
Family room
- Level: Main
Kitchen
- Level: Main
- Area: 117.19
- Dimensions: 11.25 x 10.42
Living room
- Level: Main
- Area: 214.03
- Dimensions: 21.58 x 9.92
Heating
- Ductless/Mini-Split, Electric, Forced Air
Appliances
- Included: Dishwasher, Electric Water Heater, Built-In Range, Electric Range
Features
- Breakfast Room/Nook, High Speed Internet
- Flooring: Carpet, Vinyl
- Has fireplace: No
Interior area
- Total structure area: 1,152
- Total interior livable area: 1,152 sqft
Property
Parking
- Total spaces: 1
- Parking features: Carport
- Garage spaces: 1
- Has carport: Yes
Accessibility
- Accessibility features: Handicap Amenities - See Remarks
Features
- Patio & porch: Covered Deck
- Exterior features: Beige
- Fencing: Fenced
- Park: Highland View
Lot
- Features: Cul-De-Sac, Landscaped
Details
- Additional structures: Shed(s)
- Parcel number: 11523DC00500
Construction
Type & style
- Home type: MobileManufactured
- Property subtype: Manufactured Home
Materials
- Aluminum Siding, Lap Siding
- Foundation: Pillar/Post/Pier
- Roof: Metal or Aluminum
Condition
- New construction: No
- Year built: 1981
Details
- Warranty included: Yes
Utilities & green energy
- Electric: 1/Main
- Sewer: Public Sewer
- Water: Public
- Utilities for property: Water Connected
Community & HOA
Community
- Senior community: Yes
Location
- Region: Corvallis
Financial & listing details
- Price per square foot: $78/sqft
- Tax assessed value: $91,572
- Annual tax amount: $657
- Price range: $90K - $90K
- Date on market: 4/2/2024
- Listing agreement: Exclusive Right To Sell
- Listing terms: Cash,Conventional
- Inclusions: Kitchen Table, Refrigerator, W/D
- Body type: Single Wide
Price history
| Date | Event | Price |
|---|---|---|
| 6/12/2024 | Sold | $90,000-5.2%$78/sqft |
Source:  WVMLS #815083 Report a problem WVMLS #815083 Report a problem | ||
| 6/10/2024 | Pending sale | $94,900$82/sqft |
Source: WVMLS #815083 Report a problem | ||
| 6/3/2024 | Contingent | $94,900$82/sqft |
Source: WVMLS #815083 Report a problem | ||
| 5/20/2024 | Listed for sale | $94,900$82/sqft |
Source: WVMLS #815083 Report a problem | ||
| 5/10/2024 | Contingent | $94,900$82/sqft |
Source: WVMLS #815083 Report a problem | ||
| 4/18/2024 | Price change | $94,900-5%$82/sqft |
Source: WVMLS #815083 Report a problem | ||
| 4/2/2024 | Listed for sale | $99,900+325.1%$87/sqft |
Source: WVMLS #815083 Report a problem | ||
| 7/8/2011 | Listing removed | $23,500$20/sqft |
Source: Keller Williams Realty Mid-Willamette #640128 Report a problem | ||
| 4/29/2011 | Listed for sale | $23,500+2.2%$20/sqft |
Source: Keller Williams Realty Mid-Willamette #640128 Report a problem | ||
| 10/25/2006 | Sold | $23,000$20/sqft |
Source: Agent Provided Report a problem | ||
Public tax history
| Year | Property taxes | Tax assessment |
|---|---|---|
| 2024 | $655 +3% | $34,645 +3% |
| 2023 | $636 +3% | $33,636 +3% |
| 2022 | $618 +3.4% | $32,656 +3% |
| 2021 | $598 | $31,705 |
Find assessor info on the county website
Neighborhood: Satinwood
Nearby homes
- $70,0002 bd2 ba1k sqft2655 NW Highland Dr UNIT 83, Corvallis, OR 97330Sold
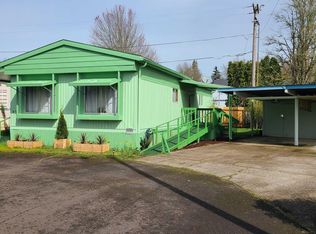
- $137,4003 bd2 ba1.5k sqft2634 NW Satinwood St, Corvallis, OR 97330Off Market

- $77,0002 bd2 ba1k sqft2655 NW Highland Dr UNIT 74, Corvallis, OR 97330Sold
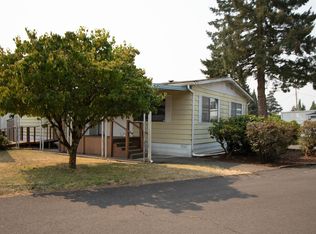
- $443,5003 bd3 ba1.5k sqft749 NW Sundance Cir, Corvallis, OR 97330Off Market
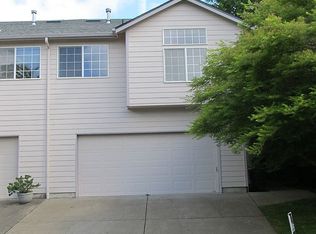
- $449,3003 bd3 ba1.4k sqft747 NW Sundance Cir, Corvallis, OR 97330Off Market
- $450,0003 bd2 ba1.3k sqft753 NW Sundance Cir, Corvallis, OR 97330Sold
- $447,9002 bd2 ba1.3k sqft755 NW Sundance Cir, Corvallis, OR 97330Off Market
- $449,7003 bd3 ba1.4k sqft739 NW Sundance Cir, Corvallis, OR 97330Off Market
Nearby schools
GreatSchools rating
- 7/10Wilson Elementary SchoolGrades: K-5Distance: 0.1 mi
- 7/10Cheldelin Middle SchoolGrades: 6-8Distance: 1.1 mi
- 7/10Crescent Valley High SchoolGrades: 9-12Distance: 1.5 mi
Schools provided by the listing agent
- Elementary: Letitia Carson
- Middle: Cheldelin
- High: Crescent Valley
Source: WVMLS. This data may not be complete. We recommend contacting the local school district to confirm school assignments for this home.
Get a cash offer in 3 minutes
Find out how much your home could sell for in as little as 3 minutes with a no-obligation cash offer.
Estimated market value
$114,900
Get a cash offer in 3 minutes
Find out how much your home could sell for in as little as 3 minutes with a no-obligation cash offer.
Estimated market value
$114,900
- Oregon
- Benton County
- Corvallis
- 97330
- Satinwood
- 2655 NW Highland Dr Unit 80
Nearby cities
Nearby neighborhoods
Nearby zip codes
Other Corvallis Topics
