Tucked away at the end of a quiet cul-de-sac, 2655 Nesbit Trail blends charm, space, and flexibility on just under an acre. Located in the quiet, close-knit Rivercrest subdivision, this home offers a peaceful retreat with the added benefit of prime Alpharetta living. Residents enjoy unbeatable convenience to a wide variety of shopping, dining, and entertainment options just minutes away—including North Point Mall, Avalon, and historic downtown Alpharetta. Local parks and green spaces provide outdoor recreation, while nearby venues host year-round farmers markets, concerts, and community events that bring the area to life. With top-rated schools and easy access to major highways, this home is ideally situated for those seeking both tranquility and connection in one of Metro Atlanta’s most desirable areas. This thoughtfully updated ranch on a finished basement welcomes you with fresh interior and exterior paint, brand-new carpet, plantation shutters, beautiful hardwood floors in the main living areas, and a newer roof for added peace of mind. A brick-paved path leads to the front porch—a perfect place to start your morning or unwind in the evening. Inside, the layout opens up beautifully, with the living room flowing into a light-filled sunroom. A traditional brick fireplace with classic wood trim adds warmth and charm, offering a cozy focal point between the two living spaces. Downstairs, the finished basement offers even more room to spread out with a full kitchen, spacious living area, bedroom, bathroom, and private entrance—ideal for guests, multi-generational living, or potential rental income. A two-car garage with workshop, additional parking, and an expansive yard offer both functionality and convenience. An outbuilding in the backyard adds extra storage or workshop potential, making the most of the generous lot. With timeless charm, practical updates, and modern flexibility, this home is move-in ready and waiting for its next chapter.
Closed
$625,000
2655 Nesbit Trl, Alpharetta, GA 30022
4beds
2,933sqft
Single Family Residence, Residential
Built in 1982
0.72 Acres Lot
$609,200 Zestimate®
$213/sqft
$3,493 Estimated rent
Home value
$609,200
$554,000 - $670,000
$3,493/mo
Zestimate® history
Owner options
List your home for rent
$3,493/mo
Rent Zestimate®
Find your next renter with Zillow Rental Manager. Plus, with online applications, you can quickly screen prospective tenants – for free.
$3,493/mo
Rent Zestimate®
Refinance and save
$4,080/mo
Est. payment
Refinancing to a lower rate could help reduce your monthly payments and save thousands over the life of the loan.
$4,080/mo
Est. payment
Explore your selling options
Work with a Zillow partner agent
Leverage their expertise and Zillow's premium Showcase listings to get your home seen by more buyers.
Get startedList with your own agent
Get your home in front of millions of buyers by listing it on Zillow.
Learn how to do itSell it yourself
Take full control of how buyers see your home on Zillow by listing For Sale by Owner (FSBO).
List your homeWhat's special
Finished basementTraditional brick fireplaceThoughtfully updated ranchFront porchBrick-paved pathTwo-car garage with workshopPlantation shutters
Zillow last checked:
Listing updated:
Listed by:
BRENDA HAMSTEAD,
Hamstead Realty
Bought with:
SUSAN CHURCH, 295807
Keller Williams Rlty Consultants
Source: FMLS GA,MLS#: 7596665
Facts & features
Interior
Bedrooms & bathrooms
- Bedrooms: 4
- Bathrooms: 3
- Full bathrooms: 3
- Main level bathrooms: 2
- Main level bedrooms: 3
Rooms
- Room types: Basement, Family Room, Kitchen, Sun Room
Primary bedroom
- Features: In-Law Floorplan, Master on Main
- Level: In-Law Floorplan, Master on Main
Bedroom
- Features: In-Law Floorplan, Master on Main
Primary bathroom
- Features: Double Vanity, Separate Tub/Shower
Dining room
- Features: Seats 12+, Separate Dining Room
Kitchen
- Features: Breakfast Room, Cabinets White, Pantry, Solid Surface Counters
Heating
- Central, Natural Gas
Cooling
- Central Air
Appliances
- Included: Dishwasher, Disposal, Double Oven, Microwave, Refrigerator
- Laundry: Laundry Room, Main Level, Mud Room, Sink
Features
- Entrance Foyer, High Speed Internet, Vaulted Ceiling(s), Walk-In Closet(s)
- Flooring: Carpet, Ceramic Tile, Hardwood
- Windows: Double Pane Windows
- Basement: Exterior Entry,Finished Bath,Full,Interior Entry,Walk-Out Access
- Number of fireplaces: 1
- Fireplace features: Gas Starter, Great Room
- Common walls with other units/homes: No Common Walls
Interior area
- Total structure area: 2,933
- Total interior livable area: 2,933 sqft
- Finished area above ground: 2,198
- Finished area below ground: 735
Property
Parking
- Total spaces: 2
- Parking features: Garage, Garage Faces Front, Kitchen Level, Parking Pad
- Garage spaces: 2
- Has uncovered spaces: Yes
Accessibility
- Accessibility features: None
Features
- Levels: Two
- Stories: 2
- Patio & porch: Deck, Front Porch, Patio
- Exterior features: Garden, Lighting, Private Yard, Storage
- Pool features: None
- Spa features: None
- Fencing: Back Yard,Fenced
- Has view: Yes
- View description: Neighborhood, Trees/Woods
- Waterfront features: None
- Body of water: None
Lot
- Size: 0.72 Acres
- Features: Back Yard, Cleared, Cul-De-Sac, Front Yard, Private
Details
- Additional structures: Outbuilding
- Parcel number: 12 292107850081
- Other equipment: Dehumidifier
- Horse amenities: None
Construction
Type & style
- Home type: SingleFamily
- Architectural style: Cottage,Craftsman,Ranch
- Property subtype: Single Family Residence, Residential
Materials
- HardiPlank Type
- Foundation: Slab
- Roof: Composition
Condition
- Resale
- New construction: No
- Year built: 1982
Utilities & green energy
- Electric: 110 Volts
- Sewer: Septic Tank
- Water: Public
- Utilities for property: Electricity Available, Natural Gas Available, Sewer Available, Water Available
Green energy
- Energy efficient items: None
- Energy generation: None
Community & HOA
Community
- Features: None
- Security: Fire Alarm, Smoke Detector(s)
- Subdivision: Rivercrest
HOA
- Has HOA: No
Location
- Region: Alpharetta
Financial & listing details
- Price per square foot: $213/sqft
- Annual tax amount: $1,719
- Date on market: 6/17/2025
- Cumulative days on market: 5 days
- Electric utility on property: Yes
- Road surface type: Asphalt
Price history
| Date | Event | Price |
|---|---|---|
| 9/15/2025 | Sold | $625,000+2.5%$213/sqft |
Source:  FMLS GA #7596665 Report a problem FMLS GA #7596665 Report a problem | ||
| 6/30/2025 | Pending sale | $610,000$208/sqft |
Source: FMLS GA #7596665 Report a problem | ||
| 6/17/2025 | Listed for sale | $610,000$208/sqft |
Source: FMLS GA #7596665 Report a problem | ||
Public tax history
Tax history is unavailable.
Neighborhood: 30022
Nearby homes
- $625,0003 bd2 ba1.8k sqft2655 Nesbit Trl, Roswell, GA 30076Sold
- $745,0005 bd4 ba4k sqft2665 Nesbit Trl, Alpharetta, GA 30022Sold
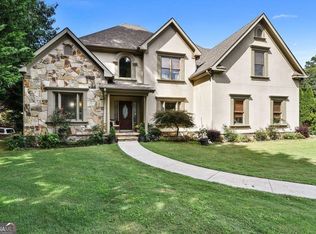
- $879,4005 bd4 ba3.6k sqft215 Arden Pl, Alpharetta, GA 30022Off Market
- $649,2005 bd4 ba2.5k sqft2645 Nesbit Trl, Alpharetta, GA 30022Off Market
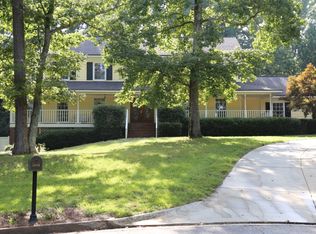
- $893,4006 bd6 ba3.7k sqft225 Arden Pl, Roswell, GA 30076Off Market
- $709,9004 bd2 ba3.1k sqft135 Raphael Ct, Roswell, GA 30076Off Market
- $765,8005 bd4 ba-- sqft2665 Nesbit Trl #0, Alpharetta, GA 30022Off Market
- $649,0004 bd2 ba2.9k sqft2690 Almont Way, Roswell, GA 30076Off Market
Nearby schools
GreatSchools rating
- 6/10Hillside Elementary SchoolGrades: PK-5Distance: 0.8 mi
- 6/10Holcomb Bridge Middle SchoolGrades: 6-8Distance: 0.9 mi
- 7/10Centennial High SchoolGrades: 9-12Distance: 0.5 mi
Schools provided by the listing agent
- Elementary: River Eves
- Middle: Holcomb Bridge
- High: Centennial
Source: FMLS GA. This data may not be complete. We recommend contacting the local school district to confirm school assignments for this home.
Get a cash offer in 3 minutes
Find out how much your home could sell for in as little as 3 minutes with a no-obligation cash offer.
Estimated market value
$609,200
Get a cash offer in 3 minutes
Find out how much your home could sell for in as little as 3 minutes with a no-obligation cash offer.
Estimated market value
$609,200
- Georgia
- Fulton County
- Roswell
- 30022
- 2655 Nesbit Trl
