Skip main navigation
Off market
  • $1,486,600

    2655 Netherland Ave, Bronx, NY 10463

    4beds
    2,300sqft
    SingleFamily
    Built in 1988
    3,920 Square Feet Lot
    $1,486,600 Zestimate®
    $646/sqft
    $5,810 Estimated rent

    Home value

    $1,486,600

    $1.37M - $1.64M

    $5,810/mo

    Zestimate® history
    Loading
    Loading...

    Owner options

    List your home for rent

    $5,810/mo

    Rent Zestimate®

    Find your next renter with Zillow Rental Manager. Plus, with online applications, you can quickly screen prospective tenants – for free.

    Learn more

    $5,810/mo

    Rent Zestimate®

    Refinance and save

    $9,107/mo

    Est. payment

    Refinancing to a lower rate could help reduce your monthly payments and save thousands over the life of the loan.

    See today's rates

    $9,107/mo

    Est. payment

    Explore your selling options

    Work with a Zillow partner agent

    Leverage their expertise and Zillow's premium Showcase listings to get your home seen by more buyers.

    Get started

    List with your own agent

    Get your home in front of millions of buyers by listing it on Zillow.

    Learn how to do it

    Sell it yourself

    Take full control of how buyers see your home on Zillow by listing For Sale by Owner (FSBO).

    List your home

    What's special

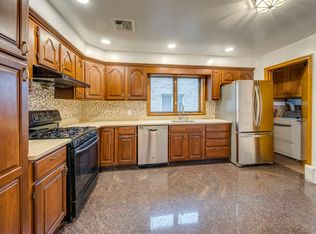
    Riverdale is the Hot Spot! Just outside of Manhattan sits a safe residential community, convenient and exquisite. This exceptional 3-story Colonial is close to metro-north, highways, shopping, restaurants and more; what a wonderful neighborhood to be a part of. If you're looking for a beautiful home with plenty of space for your family, this is the one! There's even a full walk-out basement with separate entrance offering a family room, den and bath, the perfect set-up for mom, dad, au pair or nanny. Enter the main house through a stunning hallway and into the spacious living and dining room areas with a cozy fireplace. Continue to a large eat-in kitchen with gorgeous granite floors, laundry room and tasteful half bath. The 2nd floor has 4 soothing bedrooms including a large master with full bath plus an additional hall bath. Outside is lovely, a peaceful balcony overlooks the front and the backyard is perfect to play or entertain. Garage and so much storage too. Dreams do come true!

    This property is off market, which means it's not currently listed for sale or rent on Zillow. This may be different from what's available on other websites or public sources.

    Facts & features

    Interior

    Bedrooms & bathrooms
    • Bedrooms: 4
    • Bathrooms: 4
    • Full bathrooms: 3
    • 1/2 bathrooms: 1
    Cooling
    • Central
    Appliances
    • Included: Dishwasher, Dryer, Washer
    • Laundry: In Unit
    Features
    • Eat-in Kitchen, Granite Counters, Master Bath, Storage, Formal Dining Room
    • Flooring: Hardwood
    • Windows: Skylight(s)
    • Basement: Finished, Walk-Out Access
    Interior area
    • Total interior livable area: 2,300 sqft

    Property

    Parking
    • Total spaces: 1
    • Parking features: Garage - Detached
    Features
    • Patio & porch: Patio
    • Fencing: Back Yard
    Lot
    • Size: 3,920 sqft
    • Features: Level, Near Public Transit, Private
    Details
    • Parcel number: 057240712

    Construction

    Type & style
    • Home type: SingleFamily
    • Architectural style: Colonial, Trilevel
    Condition
    • Year built: 1988

    Utilities & green energy

    • Sewer: Public Sewer
    • Water: Public

    Community & neighborhood

    Location
    • Region: Bronx

    Other

    Other facts
    • ArchitecturalStyle: Colonial, Trilevel
    • ConstructionMaterials: Frame, Brick
    • Basement: Finished, Walk-Out Access
    • Cooling: Central Air
    • FireplaceYN: 1
    • Flooring: Hardwood
    • InteriorFeatures: Eat-in Kitchen, Granite Counters, Master Bath, Storage, Formal Dining Room
    • PropertyType: Residential
    • PatioAndPorchFeatures: Patio
    • WaterSource: Public
    • SeniorCommunityYN: 0
    • WindowFeatures: Skylight(s)
    • Heating: Natural Gas, Baseboard
    • ParkingFeatures: Attached, Driveway
    • LotFeatures: Level, Near Public Transit, Private
    • Sewer: Public Sewer
    • AtticDescription: Full, Pull Stairs
    • Fencing: Back Yard
    • LaundryFeatures: In Unit
    • CommunityFeatures: Park, Near Public Transportation
    • HotWater: Gas Stand Alone
    • View: Panoramic
    • ExteriorFeatures: Balcony

    Price history

    DateEventPrice
    4/6/2021Sold$1,140,000-8.8%$496/sqft
    Source: OneKey® MLS as distributed by MLS GRID #H6087207 Report a problem
    1/13/2021Pending sale$1,250,000$543/sqft
    Source: OneKey® MLS as distributed by MLS GRID #H6087207 Report a problem
    1/12/2021Price change$1,250,000-3.8%$543/sqft
    Source: RE/MAX Classic Realty #H6087207 Report a problem
    10/23/2020Listing removed$5,500$2/sqft
    Source: Bouklis Group Report a problem
    10/19/2020Listed for sale$1,300,000$565/sqft
    Source: Bouklis Group Report a problem
    9/15/2020Price change$5,500-8.3%$2/sqft
    Source: Bouklis Group Report a problem
    7/10/2020Price change$6,000-14.3%$3/sqft
    Source: Bouklis Group Report a problem
    6/22/2020Listed for rent$7,000$3/sqft
    Source: Bouklis Group Report a problem

    Public tax history

    YearProperty taxesTax assessment
    2025$16,274 +6%$89,640 +16.8%
    2024$15,353 +4.3%$76,740 -13.3%
    2023$14,725 $88,560 -3.4%
    2022-- $91,680 -4.7%
    2021-- $96,240 -8.4%
    2020$6,487 +6.7%$105,120 +24.1%
    2019$6,082 -51.9%$84,720 +40.2%
    2018$12,639 +3.9%$60,420 +1.3%
    2017$12,161 +14.4%$59,656 +6%
    2016$10,630 $56,280 +0%
    2015$10,630 +236.6%$56,267 +6%
    2014$3,158 $53,083
    2013-- $53,083 +0.8%
    2012-- $52,683 +6%
    2011-- $49,702 +6%
    2010-- $46,890 +6%
    2009-- $44,236
    2008-- $44,236 +0.8%
    2007-- $43,903 +6%
    2006-- $41,419 +6%
    2005-- $39,075 +6%
    2004-- $36,864
    2003-- $36,864 +0.8%
    2002-- $36,586 +6%
    2001-- $34,516 +6%
    2000-- $32,563

    Find assessor info on the county website

    Neighborhood: Riverdale

    Nearby schools

    GreatSchools rating
    Schools provided by the listing agent
    • District: Bronx 10

    Source: The MLS. This data may not be complete. We recommend contacting the local school district to confirm school assignments for this home.