2-bedroom, 1-bath home with full renovation potential. This property is a complete fixer upper and ideal for investors or skilled buyers ready to take on a full flip. With the right vision and craftsmanship, this could be transformed into a strong resale or rental opportunity. Bring your tools and creativity this one is priced for potential.
For sale
Price cut: $7K (9/8)
$28,000
2655 Ohio St, Saginaw, MI 48601
2beds
858sqft
Single Family Residence
Built in 1958
10,018 Square Feet Lot
$-- Zestimate®
$33/sqft
$-- HOA
What's special
- 172 days
- 248
- 7
Zillow last checked:
Listing updated:
Listed by:
Sabrina Hines 989-574-7075,
Keller Williams Preferred 989-792-8200
Source: MiRealSource,MLS#: 50205415 Originating MLS: Saginaw Board of REALTORS
Originating MLS: Saginaw Board of REALTORSFacts & features
Interior
Bedrooms & bathrooms
- Bedrooms: 2
- Bathrooms: 1
- Full bathrooms: 1
Bedroom 1
- Level: First
- Area: 121
- Dimensions: 11 x 11
Bedroom 2
- Level: First
- Area: 144
- Dimensions: 12 x 12
Bathroom 1
- Level: First
- Area: 48
- Dimensions: 8 x 6
Kitchen
- Level: First
- Area: 140
- Dimensions: 14 x 10
Living room
- Level: First
- Area: 280
- Dimensions: 20 x 14
Heating
- Forced Air, Natural Gas
Features
- Basement: Crawl Space
- Has fireplace: No
Interior area
- Total structure area: 858
- Total interior livable area: 858 sqft
- Finished area above ground: 858
- Finished area below ground: 0
Property
Parking
- Total spaces: 1
- Parking features: Attached
- Attached garage spaces: 1
Features
- Levels: One
- Stories: 1
- Frontage type: Road
- Frontage length: 65
Lot
- Size: 10,018 Square Feet
- Dimensions: 65 x 157
Details
- Parcel number: 09115051466000
- Special conditions: Private
Construction
Type & style
- Home type: SingleFamily
- Architectural style: Ranch
- Property subtype: Single Family Residence
Materials
- Brick, Vinyl Siding
Condition
- Year built: 1958
Utilities & green energy
- Sewer: Public Sanitary
- Water: Public
Community & HOA
Community
- Subdivision: Phoenix Sub-Div
HOA
- Has HOA: No
Location
- Region: Saginaw
Financial & listing details
- Price per square foot: $33/sqft
- Tax assessed value: $57,200
- Annual tax amount: $1,525
- Date on market: 4/26/2026
- Cumulative days on market: 173 days
- Listing agreement: Exclusive Right To Sell
- Listing terms: Cash
Estimated market value
Not available
Estimated sales range
Not available
$975/mo
Price history
| Date | Event | Price |
|---|---|---|
| 9/8/2026 | Price change | $28,000-20%$33/sqft |
Source:  MiRealSource #50205415 Report a problem MiRealSource #50205415 Report a problem | ||
| 4/26/2026 | Listed for sale | $35,000$41/sqft |
Source: MiRealSource #50205415 Report a problem | ||
Public tax history
| Year | Property taxes | Tax assessment |
|---|---|---|
| 2026 | $1,054 +2.9% | $28,600 +7.1% |
| 2025 | $1,024 +9.1% | $26,700 +10.8% |
| 2024 | $939 +139.8% | $24,100 +23% |
| 2023 | $392 | $19,600 +12% |
| 2022 | -- | $17,500 +16.7% |
| 2021 | $475 | $15,000 +7.1% |
| 2020 | $475 -10.1% | $14,000 +30.8% |
| 2018 | $529 -22% | $10,700 +17.6% |
| 2017 | $678 | $9,100 -1.1% |
| 2016 | $678 | $9,200 -37% |
| 2014 | $678 | $14,600 -7.6% |
| 2013 | -- | $15,800 -9.2% |
| 2012 | -- | $17,400 -3.3% |
| 2011 | -- | $18,000 -13.5% |
| 2010 | -- | $20,800 -1% |
| 2009 | -- | $21,000 -4.1% |
| 2008 | -- | $21,900 +0.5% |
| 2007 | -- | $21,800 +9% |
| 2006 | -- | $20,000 +2.6% |
| 2005 | -- | $19,500 +7.7% |
| 2003 | -- | $18,100 -23.9% |
| 2002 | -- | $23,800 +11.2% |
| 2001 | -- | $21,400 +5.9% |
| 2000 | -- | $20,200 |
Find assessor info on the county website
Monthly payment
Est. payment
Payment breakdown
Explore the cost of this home by adjusting the details. Changes won't be saved.Climate risks
Neighborhood: 48601
Nearby schools
Schools provided by the listing agent
- District: Bridgeport Spaulding CSD
Source: MiRealSource. This data may not be complete. We recommend contacting the local school district to confirm school assignments for this home.


Similar homes
- $29,9993 bd1 ba1.1k sqft2826 Ohio St, Saginaw, MI 48601For Sale
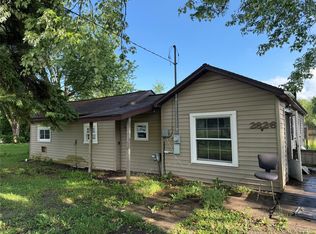
 MLS ID #20261044133, Scott Myers, RE/MAX Platinum - Grand Blanc. Realcomp II
 - $29,9002 bd1 ba845 sqft2421 Collingwood Ave, Saginaw, MI 48601For Sale
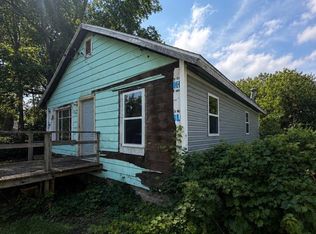
 MLS ID #50220897, Colton Rine, Five Star Real Estate. MiRealSource
 - $30,0003 bd1 ba1k sqft2801 Oakwood Ave, Saginaw, MI 48601Auction
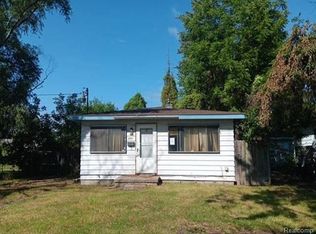 MLS ID #20261074155, Aaron Brailer, Realhome Services and Solutions Inc. Realcomp II
 - $29,9003 bd2 ba960 sqftSaginaw Villas, Saginaw, MI 48601For Sale
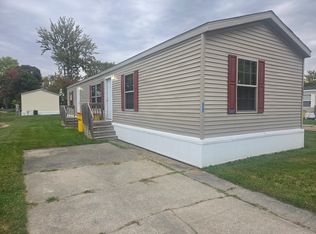 MLS ID #616596, Jennifer Samuelson. MHBO
 - $34,9002 bd1 ba780 sqft4026 Morris St, Saginaw, MI 48601For SaleMLS ID #50221312, Mark Greskowiak, Century 21 Signature Realty. MiRealSource
- $30,0003 bd1 ba960 sqft4237 Wood St, Saginaw, MI 48638For SaleMLS ID #50223772, Scott Fader, Joseph Walter Realty LLC. MiRealSource
- $33,0004 bd2 ba1.2k sqft2703 Narloch St, Saginaw, MI 48601For SaleMLS ID #20261058738, Antonio Deleone, The Brand Real Estate. Realcomp II
- $39,5002 bd1 ba770 sqft1840 Ribble St, Saginaw, MI 48601For SaleMLS ID #50209646, Coty Lewis, NextHome Greater Tri-cities. MiRealSource
- $35,0002 bd1 ba937 sqft1416 Hancock St, Saginaw, MI 48602For SaleMLS ID #50224644, Troy Schearer, JPAR - Great Lakes Bay Region. MiRealSource
- $34,9003 bd1 ba935 sqft3326 Ruckle St, Saginaw, MI 48601For SaleMLS ID #50210465, Connery Calkins, REMAX Edge. MiRealSource
- $32,0001 bd1 ba600 sqft1941 Walcott St, Saginaw, MI 48601For Sale
 MLS ID #26040094, Ahmed ''Ali'' Khalil, Real Broker, LLC. MichRIC
 - $16,5002 bd1 ba754 sqft4124 Randolph St, Saginaw, MI 48601For SaleMLS ID #20261072741, Randy Palmer, Palmer Realty Services LLC. Realcomp II
- $14,9502 bd1 ba926 sqft3944 Clutier Rd, Saginaw, MI 48601For SaleMLS ID #20261039370, Adam Reigle, Century 21 Metro Brokers. Realcomp II
- $19,9003 bd1 ba950 sqft2418 Morris St, Saginaw, MI 48601For SaleMLS ID #20261048158, Darryl Howard Coolin, Howard Homes 4 You LLC. Realcomp II
- $14,9002 bd1 ba826 sqft4115 Hess Ave, Saginaw, MI 48601For SaleMLS ID #50213013, Coty Lewis, NextHome Greater Tri-cities. MiRealSource
