Welcome to 2655 Owl Court, a dazzling 2-story colonial home in the highly coveted Hanover Hunt community! This beautifully maintained gem offers over 3800 square feet of living space, featuring 4 spacious bedrooms and 2.5 bathrooms. The home also includes an unfinished basement with 9' ceilings, providing endless possibilities for customization. Step inside and be wowed by the formal living room with gleaming hardwood floors, complemented by elegant hardwood stairs and a dining room adorned with crown moldings and chair rails. The family room is a cozy haven with a gas fireplace and vaulted ceilings, perfect for relaxing evenings. The updated kitchen boasts modern cabinets and stunning granite countertops, while the sunroom offers a bright and inviting space to unwind. But the real showstopper is the outdoor oasis! The first floor includes a convenient laundry room. From the Sunroom access to your 2-tier deck that overlooks the sparkling in-ground swimming pool—a true paradise for summer fun! Imagine hosting lively pool parties, lounging on the deck, or taking a refreshing dip in the Gunite Fronheiser pool. The backyard also features a handy shed for storage and a 2-car garage. With 2 AC units, 2-zone heating and air, and a 5-year-old hot water heater, this home is equipped for modern living. The primary suite is a luxurious retreat with two walk-in closets and a sitting room, while the guest bathroom features a tile floor and double sink. This exceptional home is perfect for those seeking a blend of elegance, comfort, and modern amenities. Don't miss the chance to make 2655 Owl Court your new home! Ready to see it in person? Schedule a tour today and experience the magic of 2655 Owl Court for yourself!
Sold for $700,000
$700,000
2655 Owl Ct, Gilbertsville, PA 19525
4beds
3,872sqft
Single Family Residence
Built in 2004
0.53 Acres Lot
$779,900 Zestimate®
$181/sqft
$4,264 Estimated rent
Home value
$779,900
$741,000 - $819,000
$4,264/mo
Zestimate® history
Owner options
List your home for rent
$4,264/mo
Rent Zestimate®
Find your next renter with Zillow Rental Manager. Plus, with online applications, you can quickly screen prospective tenants – for free.
$4,264/mo
Rent Zestimate®
Refinance and save
$4,518/mo
Est. payment
Refinancing to a lower rate could help reduce your monthly payments and save thousands over the life of the loan.
$4,518/mo
Est. payment
Explore your selling options
Work with a Zillow partner agent
Leverage their expertise and Zillow's premium Showcase listings to get your home seen by more buyers.
Get startedList with your own agent
Get your home in front of millions of buyers by listing it on Zillow.
Learn how to do itSell it yourself
Take full control of how buyers see your home on Zillow by listing For Sale by Owner (FSBO).
List your homeWhat's special
Gunite fronheiser poolOutdoor oasisSparkling in-ground swimming poolGleaming hardwood floorsElegant hardwood stairs
Zillow last checked:
Listing updated:
Listed by:
Dave Hinkel 610-909-5431,
Coldwell Banker Realty
Bought with:
Andrew Herb, AB067900
Herb Real Estate, Inc.
Source: Bright MLS,MLS#: PAMC2133030
Facts & features
Interior
Bedrooms & bathrooms
- Bedrooms: 4
- Bathrooms: 3
- Full bathrooms: 2
- 1/2 bathrooms: 1
- Main level bathrooms: 1
Rooms
- Room types: Living Room, Dining Room, Primary Bedroom, Sitting Room, Bedroom 2, Bedroom 3, Bedroom 4, Kitchen, Family Room, Breakfast Room, Study, Sun/Florida Room
Primary bedroom
- Level: Upper
- Area: 320 Square Feet
- Dimensions: 20 x 16
Bedroom 2
- Level: Upper
- Area: 169 Square Feet
- Dimensions: 13 x 13
Bedroom 3
- Level: Upper
- Area: 169 Square Feet
- Dimensions: 13 x 13
Bedroom 4
- Level: Upper
- Area: 169 Square Feet
- Dimensions: 13 x 13
Breakfast room
- Level: Main
- Area: 165 Square Feet
- Dimensions: 15 x 11
Dining room
- Level: Main
- Area: 195 Square Feet
- Dimensions: 15 x 13
Family room
- Level: Main
- Area: 315 Square Feet
- Dimensions: 21 x 15
Kitchen
- Level: Main
- Area: 209 Square Feet
- Dimensions: 19 x 11
Living room
- Level: Main
- Area: 208 Square Feet
- Dimensions: 16 x 13
Sitting room
- Level: Upper
- Area: 100 Square Feet
- Dimensions: 10 x 10
Study
- Level: Main
- Area: 130 Square Feet
- Dimensions: 13 x 10
Other
- Level: Main
- Area: 156 Square Feet
- Dimensions: 13 x 12
Heating
- Forced Air, Natural Gas
Cooling
- Central Air, Electric
Appliances
- Included: Microwave, Built-In Range, Oven, Oven/Range - Gas, Water Heater, Gas Water Heater
- Laundry: Main Level
Features
- Bathroom - Stall Shower, Soaking Tub, Ceiling Fan(s), Crown Molding, Dining Area, Double/Dual Staircase, Floor Plan - Traditional, Formal/Separate Dining Room, Eat-in Kitchen, Kitchen Island, Chair Railings, Primary Bath(s), Recessed Lighting, Upgraded Countertops, Walk-In Closet(s), Pantry
- Flooring: Carpet
- Basement: Interior Entry,Unfinished
- Number of fireplaces: 1
- Fireplace features: Gas/Propane
Interior area
- Total structure area: 3,872
- Total interior livable area: 3,872 sqft
- Finished area above ground: 3,872
- Finished area below ground: 0
Property
Parking
- Total spaces: 6
- Parking features: Garage Faces Side, Built In, Inside Entrance, Asphalt, Driveway, Private, Attached, On Street
- Attached garage spaces: 2
- Uncovered spaces: 4
- Details: Garage Sqft: 460
Accessibility
- Accessibility features: None
Features
- Levels: Two
- Stories: 2
- Patio & porch: Deck
- Has private pool: Yes
- Pool features: In Ground, Gunite, Heated, Private
- Fencing: Back Yard
Lot
- Size: 0.53 Acres
- Dimensions: 47.00 x 0.00
- Features: Cul-De-Sac
Details
- Additional structures: Above Grade, Below Grade
- Parcel number: 470006249031
- Zoning: RES
- Special conditions: Standard
Construction
Type & style
- Home type: SingleFamily
- Architectural style: Colonial
- Property subtype: Single Family Residence
Materials
- Vinyl Siding
- Foundation: Permanent
- Roof: Architectural Shingle
Condition
- New construction: No
- Year built: 2004
Utilities & green energy
- Sewer: Public Sewer
- Water: Public
- Utilities for property: Cable Available, Electricity Available, Natural Gas Available, Water Available
Community & HOA
Community
- Subdivision: Hanover Ct
HOA
- Has HOA: No
Location
- Region: Gilbertsville
- Municipality: NEW HANOVER TWP
Financial & listing details
- Price per square foot: $181/sqft
- Tax assessed value: $266,080
- Annual tax amount: $10,368
- Date on market: 4/17/2025
- Listing agreement: Exclusive Right To Sell
- Exclusions: Adt Security System
- Ownership: Fee Simple
Price history
| Date | Event | Price |
|---|---|---|
| 8/15/2025 | Sold | $700,000+3.7%$181/sqft |
Source:  Bright MLS #PAMC2133030 Report a problem Bright MLS #PAMC2133030 Report a problem | ||
| 4/24/2025 | Pending sale | $674,900$174/sqft |
Source: Bright MLS #PAMC2133030 Report a problem | ||
| 4/21/2025 | Listing removed | $674,900$174/sqft |
Source: Bright MLS #PAMC2133030 Report a problem | ||
| 4/17/2025 | Listed for sale | $674,900+89.7%$174/sqft |
Source: Bright MLS #PAMC2133030 Report a problem | ||
| 1/30/2004 | Sold | $355,770$92/sqft |
Source: Public Record Report a problem | ||
Public tax history
| Year | Property taxes | Tax assessment |
|---|---|---|
| 2025 | $10,245 +4% | $266,080 |
| 2024 | $9,852 | $266,080 |
| 2023 | $9,852 +6% | $266,080 |
| 2022 | $9,298 +3.4% | $266,080 |
| 2021 | $8,995 +3.2% | $266,080 |
| 2020 | $8,718 +3% | $266,080 |
| 2019 | $8,463 +4.1% | $266,080 |
| 2018 | $8,128 +3.9% | $266,080 |
| 2017 | $7,825 +1.4% | $266,080 |
| 2016 | $7,716 +3.2% | $266,080 |
| 2015 | $7,478 +1.1% | $266,080 |
| 2014 | $7,398 +1.8% | $266,080 |
| 2013 | $7,270 +3.8% | $266,080 |
| 2012 | $7,007 +6.5% | $266,080 |
| 2011 | $6,581 +2.9% | $266,080 |
| 2010 | $6,395 -1.5% | $266,080 |
| 2009 | $6,494 +2.6% | $266,080 |
| 2008 | $6,331 +2.8% | -- |
| 2007 | $6,160 +10.4% | -- |
| 2006 | $5,579 +6% | -- |
| 2005 | $5,265 +4775% | -- |
| 2004 | $108 +4.9% | -- |
| 2003 | $103 | -- |
Find assessor info on the county website
Neighborhood: 19525
Nearby homes
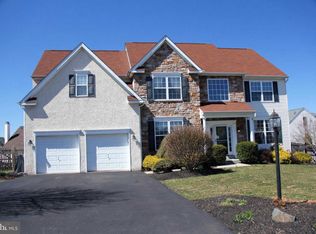
- $634,7004 bd3 ba2.9k sqft2657 Owl Ct, Gilbertsville, PA 19525Off Market
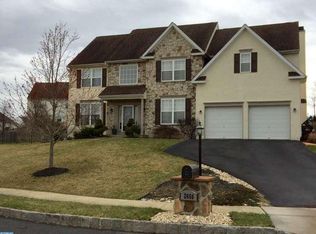
- $653,1004 bd3 ba3k sqft2656 Breezy Ct, Gilbertsville, PA 19525Off Market
- $347,5003 bd1 ba1.1k sqft405 Buchert Rd, Pottstown, PA 19464Off Market
- $328,8003 bd1 ba1.1k sqft403 Buchert Rd, Pottstown, PA 19464Off Market
- $665,7004 bd2 ba3.3k sqft2652 Breezy Ct, Gilbertsville, PA 19525Off Market
- $352,7003 bd1 ba1k sqft401 Buchert Rd, Pottstown, PA 19464Off Market
- $650,0004 bd4 ba4.1k sqft414 Windy Hill Rd, Gilbertsville, PA 19525Sold
- $334,5002 bd1 ba972 sqft407 Buchert Rd, Pottstown, PA 19464Off Market
Nearby schools
GreatSchools rating
- 6/10Gilbertsville Elementary SchoolGrades: K-5Distance: 1.9 mi
- 9/10Boyertown Area Junior High School-EastGrades: 6-8Distance: 2 mi
- 8/10Boyertown Area Senior High SchoolGrades: PK,9-12Distance: 3.1 mi
Schools provided by the listing agent
- High: Boyertown Area Senior
- District: Boyertown Area
Source: Bright MLS. This data may not be complete. We recommend contacting the local school district to confirm school assignments for this home.
Get a cash offer in 3 minutes
Find out how much your home could sell for in as little as 3 minutes with a no-obligation cash offer.
Estimated market value
$779,900
Get a cash offer in 3 minutes
Find out how much your home could sell for in as little as 3 minutes with a no-obligation cash offer.
Estimated market value
$779,900
Nearby cities
Nearby zip codes
Other Gilbertsville Topics
