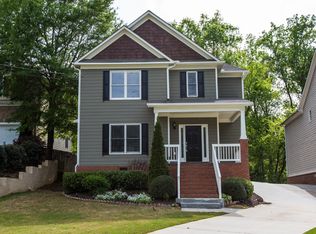
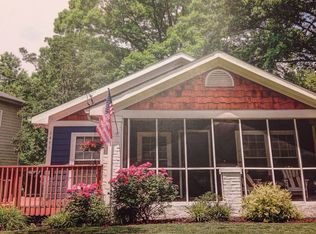
Welcome to your move-in-ready craftsman retreat in Atlanta's highly sought-after Riverside neighborhood! Perfectly positioned for seamless commuting with quick access to both I-75 and I-285, this beautifully maintained home effortlessly combines modern convenience with timeless charm. -Main Level Living & Entertaining- An inviting foyer welcomes you inside, opening directly into an expansive, light-filled great room anchored by a cozy fireplace. The flowing floor plan seamlessly connects the main living space to the dining area and a spacious kitchen—complete with a large walk-in pantry. Just off the kitchen, step outside onto the private back deck to enjoy peaceful views overlooking the backyard and the serene green space beyond. A convenient powder room and direct access to the attached 2-car garage round out the main level. -Upstairs Primary Suite & Wellness Oasis- Retreat upstairs to the oversized primary suite, featuring its own private balcony—the perfect spot for morning coffee or evening relaxation. The ensuite primary bathroom doubles as a true wellness spa, designed to elevate your daily routine. Supercharge your morning by stepping into the custom-built cold plunge, then warm up in the large, glass-door shower. -Location & Lifestyle- The current owners have poured incredible love and care into this property—be sure to ask for the complete list of home improvements! Beyond the front door, you are less than a 10-minute drive from top-tier local amenities, including a neighborhood Publix, the vibrant Chattahoochee Food Works, and an array of fantastic local restaurants and shopping options.
5 days
|
292
|
26
|
Likely to sell faster than
Zillow last checked:
Listing updated:
Listed by:
CLAY HENDERSON,
Atlanta Fine Homes Sotheby's International770-652-1890,
Haden Henderson,
Atlanta Fine Homes Sotheby's International
Source: FMLS GA,MLS#: 7785330
Loading...
Facts & features
Interior
Bedrooms & bathrooms
Bedrooms: 3
Bathrooms: 3
Full bathrooms: 2
1/2 bathrooms: 1
Primary bedroom
Features: Other
Level: Other
Bedroom
Features: Other
Primary bathroom
Features: Double Vanity, Shower Only, Soaking Tub
Dining room
Features: Open Concept
Kitchen
Features: Breakfast Bar, Cabinets Stain, Eat-in Kitchen, Kitchen Island, Pantry Walk-In, Stone Counters, View to Family Room
Heating
Central, Natural Gas
Cooling
Ceiling Fan(s), Central Air
Appliances
Included: Dishwasher, Disposal, Electric Oven, Gas Cooktop, Microwave, Refrigerator
Laundry: In Hall, Upper Level
Features
High Ceilings 10 ft Main, High Ceilings 10 ft Upper
Flooring: Carpet, Hardwood
Windows: Insulated Windows
Basement: Crawl Space
Number of fireplaces: 2
Fireplace features: Factory Built, Family Room, Gas Log, Master Bedroom
Common walls with other units/homes: No Common Walls
Interior area
Total structure area: 2,396
Total interior livable area: 2,396 sqft
Finished area above ground: 2,396
Property
Parking
Total spaces: 2
Parking features: Attached, Driveway, Garage, Garage Faces Front
Attached garage spaces: 2
Has uncovered spaces: Yes
Accessibility
Accessibility features: None
Features
Levels: Two
Stories: 2
Patio & porch: Covered, Deck, Front Porch
Exterior features: Balcony, Rain Gutters, No Dock
Pool features: None
Spa features: None
Fencing: Privacy
Has view: Yes
View description: Park/Greenbelt
Waterfront features: None
Body of water: None
Lot
Size: 8,712 Square Feet
Features: Back Yard, Front Yard, Landscaped
Details
Additional structures: None
Parcel number: 17 025300011401
Other equipment: None
Horse amenities: None
Construction
Type & style
Home type: SingleFamily
Architectural style: Craftsman
Property subtype: Single Family Residence, Residential
Materials
Brick 3 Sides, HardiPlank Type
Foundation: Brick/Mortar
Roof: Composition,Shingle
Condition
Resale
New construction: No
Year built: 2006
Utilities & green energy
Electric: 220 Volts
Sewer: Public Sewer
Water: Public
Utilities for property: Cable Available, Electricity Available, Natural Gas Available, Phone Available, Sewer Available, Water Available
Explore the cost of this home by adjusting the details. Changes won't be saved.
Principal & interest
$1,547
Mortgage insurance
$0
Property taxes
$170
Home insurance
$105
HOA fees
$0
Utilities
Not included
All calculations are estimates and provided by Zillow, Inc. for informational purposes only. Actual amounts may vary.
HOA fees may include property taxes on listings classified as Co-Ops. Contact the listing agent and/or owner for fee details.
Mortgage interest rates are dependent on a number of factors, including credit score, down payment, and repayment length. Interest rate data provided by Zillow Group Marketplace, Inc. as of 1/1/1970 from various mortgage lenders with which we have lead or other similar arrangements; the Estimated Payment is an average of those rates.
See how much you could borrow to make a competitive offer.