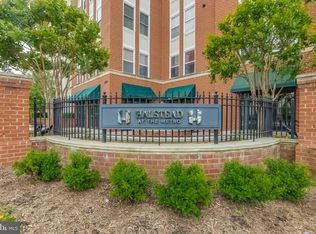
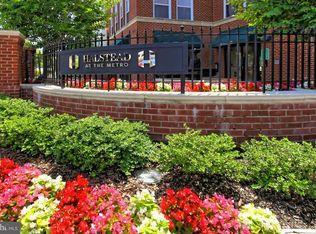
Welcome to this exceptional one-bedroom condo situated in the highly coveted Halstead building. With an open-concept layout, this condo exudes a warm and inviting ambiance, enhanced by a charming fireplace and stunning hardwood floors that grace the living area. The kitchen is a true highlight, featuring elegant granite countertops, stainless steel appliances, a convenient gas stove, built-in microwave, dishwasher, and a refrigerator that perfectly combines style and functionality. The unit also offers the convenience of a newer HVAC unit installed in 2021, ensuring your comfort year-round. You'll find a full washer and dryer conveniently located within the unit, adding to your ease of living. The convenience of garage parking is a notable feature, complete with an assigned parking space (G4-052). One of the many highlights of this condo is its prime location. The Dunn Loring metro station is conveniently located just across the street, providing easy access to transportation. Additionally, the vibrant Mosaic District is a mere 10-minute stroll away, offering a delightful array of options including a Sunday farmers market, grocery stores, boutiques, and an array of diverse restaurants. For those who commute by car, the nearby routes 50, 495, and 66 provide seamless connectivity. Residents of the Halstead building enjoy an array of amenities that enrich their lifestyle. Take advantage of the well-equipped gym, unwind by the swimming pool, challenge friends to a game of basketball, or enjoy leisurely moments in the pool table and multiple lounging areas.
Sold for $350,000
Street View
$350,000
2655 Prosperity Ave APT 447, Fairfax, VA 22031
1beds
704sqft
Condominium
Built in 2005
-- sqft lot
$357,600 Zestimate®
$497/sqft
$2,077 Estimated rent
Home value
$357,600
$340,000 - $375,000
$2,077/mo
Zestimate® history
Owner options
List your home for rent
$2,077/mo
Rent Zestimate®
Find your next renter with Zillow Rental Manager. Plus, with online applications, you can quickly screen prospective tenants – for free.
$2,077/mo
Rent Zestimate®
Refinance and save
$2,172/mo
Est. payment
Refinancing to a lower rate could help reduce your monthly payments and save thousands over the life of the loan.
$2,172/mo
Est. payment
Explore your selling options
Work with a Zillow partner agent
Leverage their expertise and Zillow's premium Showcase listings to get your home seen by more buyers.
Get startedList with your own agent
Get your home in front of millions of buyers by listing it on Zillow.
Learn how to do itSell it yourself
Take full control of how buyers see your home on Zillow by listing For Sale by Owner (FSBO).
List your homeWhat's special
Charming fireplaceWell-equipped gymConvenient gas stoveGrocery storesNewer hvac unitElegant granite countertopsStunning hardwood floors
Zillow last checked:
Listing updated:
Listed by:
Jason Park 703-395-8087,
KW United
Bought with:
Seon Kang, 0225089056
Samson Properties
Source: Bright MLS,MLS#: VAFX2145158
Facts & features
Interior
Bedrooms & bathrooms
- Bedrooms: 1
- Bathrooms: 1
- Full bathrooms: 1
- Main level bathrooms: 1
- Main level bedrooms: 1
Basement
- Area: 0
Heating
- Forced Air, Natural Gas
Cooling
- Central Air, Electric
Appliances
- Included: Microwave, Dishwasher, Disposal, Dryer, Exhaust Fan, Oven/Range - Gas, Refrigerator, Washer, Water Heater, Gas Water Heater
- Laundry: Dryer In Unit, Washer In Unit, In Unit
Features
- Has basement: No
- Number of fireplaces: 1
Interior area
- Total structure area: 704
- Total interior livable area: 704 sqft
- Finished area above ground: 704
- Finished area below ground: 0
Property
Parking
- Total spaces: 1
- Parking features: Garage Faces Side, Assigned, Attached
- Attached garage spaces: 1
- Details: Assigned Parking, Assigned Space #: G4-052
Accessibility
- Accessibility features: Accessible Elevator Installed
Features
- Levels: Four
- Stories: 4
- Pool features: Community
Details
- Additional structures: Above Grade, Below Grade
- Parcel number: 0491 29 0447
- Zoning: 350
- Special conditions: Standard
Construction
Type & style
- Home type: Condo
- Architectural style: Contemporary
- Property subtype: Condominium
- Attached to another structure: Yes
Materials
- Concrete, Aluminum Siding, Brick
Condition
- New construction: No
- Year built: 2005
Utilities & green energy
- Sewer: Public Sewer
- Water: Public
Community & HOA
Community
- Condo and coop fee: $401 monthly
- Subdivision: Halstead At The Metro
HOA
- Has HOA: No
- Amenities included: Basketball Court, Clubhouse, Concierge, Elevator(s), Fitness Center, Meeting Room, Party Room, Pool
- Services included: Management, Pool(s), Sewer, Trash, Maintenance Structure, Snow Removal, Water
- HOA name: Halstead At The Metro
Location
- Region: Fairfax
Financial & listing details
- Price per square foot: $497/sqft
- Tax assessed value: $307,880
- Annual tax amount: $3,474
- Date on market: 8/30/2023
- Listing agreement: Exclusive Right To Sell
- Ownership: Condominium
Price history
| Date | Event | Price |
|---|---|---|
| 9/18/2023 | Sold | $350,000+0%$497/sqft |
Source:  Bright MLS #VAFX2145158 Report a problem Bright MLS #VAFX2145158 Report a problem | ||
| 9/11/2023 | Pending sale | $349,900$497/sqft |
Source: Bright MLS #VAFX2145158 Report a problem | ||
| 9/2/2023 | Contingent | $349,900$497/sqft |
Source: Bright MLS #VAFX2145158 Report a problem | ||
| 8/30/2023 | Listed for sale | $349,900+12.9%$497/sqft |
Source: Bright MLS #VAFX2145158 Report a problem | ||
| 1/24/2019 | Listing removed | $1,700$2/sqft |
Source: Keller Williams Realty Falls Church #VAFX743728 Report a problem | ||
| 12/13/2018 | Listed for rent | $1,700+6.3%$2/sqft |
Source: Keller Williams Realty Report a problem | ||
| 10/27/2015 | Listing removed | $1,600$2/sqft |
Source: SJM Properties Inc. #FX8772950 Report a problem | ||
| 10/16/2015 | Listed for rent | $1,600$2/sqft |
Source: SJM Properties Inc. #FX8772950 Report a problem | ||
| 10/16/2015 | Listing removed | $309,900$440/sqft |
Source: SJM Properties Inc. #FX8772945 Report a problem | ||
| 10/14/2015 | Listed for sale | $309,900+0.3%$440/sqft |
Source: SJM Properties Inc. #FX8772945 Report a problem | ||
| 3/11/2015 | Listing removed | $1,600$2/sqft |
Source: SJM Properties, Inc. #FX8561627 Report a problem | ||
| 2/27/2015 | Listed for rent | $1,600$2/sqft |
Source: SJM Properties, Inc. #FX8561627 Report a problem | ||
| 11/17/2014 | Listing removed | $309,000$439/sqft |
Source: Owner Report a problem | ||
| 10/2/2014 | Listed for sale | $309,000$439/sqft |
Source: Owner Report a problem | ||
| 2/15/2014 | Listing removed | $309,000$439/sqft |
Source: Owner Report a problem | ||
| 1/11/2014 | Listed for sale | $309,000+2%$439/sqft |
Source: Owner Report a problem | ||
| 1/11/2014 | Listing removed | $1,600$2/sqft |
Source: SJM Properties, Inc. Report a problem | ||
| 12/16/2013 | Sold | $303,000-1.9%$430/sqft |
Source: Public Record Report a problem | ||
| 12/12/2013 | Listed for rent | $1,600$2/sqft |
Source: SJM Properties, Inc. Report a problem | ||
| 11/14/2013 | Listed for sale | $309,000-0.3%$439/sqft |
Source: Owner Report a problem | ||
| 4/25/2008 | Sold | $310,000+4.8%$440/sqft |
Source: Public Record Report a problem | ||
| 1/20/2006 | Sold | $295,800$420/sqft |
Source: Public Record Report a problem | ||
Public tax history
| Year | Property taxes | Tax assessment |
|---|---|---|
| 2025 | $3,996 +8.8% | $345,660 +9% |
| 2024 | $3,674 +5.7% | $317,120 +3% |
| 2023 | $3,474 -4.8% | $307,880 -3.5% |
| 2022 | $3,648 | $319,050 -3% |
| 2021 | -- | $328,920 +12% |
| 2020 | $3,476 +2.4% | $293,680 +2.4% |
| 2019 | $3,396 | $286,930 |
| 2018 | $3,396 +6% | $286,930 +4% |
| 2017 | $3,203 -0.9% | $275,890 -1.2% |
| 2016 | $3,234 +3.8% | $279,120 |
| 2015 | $3,115 +6.6% | $279,120 +6.3% |
| 2014 | $2,923 | $262,500 +20.2% |
| 2013 | -- | $218,420 +5.8% |
| 2012 | -- | $206,490 |
| 2011 | -- | $206,490 +4% |
| 2010 | -- | $198,550 -15% |
| 2009 | -- | $233,590 -7% |
| 2008 | -- | $251,170 |
| 2007 | -- | $251,170 |
Find assessor info on the county website
Neighborhood: Merrifield
Nearby homes
- $495,9002 bd2 ba1k sqft2655 Prosperity Ave APT 308, Fairfax, VA 22031Off Market
- $517,1002 bd2 ba1k sqft2655 Prosperity Ave APT 122, Fairfax, VA 22031Off Market
- $376,6001 bd1 ba751 sqft2655 Prosperity Ave APT 317, Fairfax, VA 22031Off Market

- $497,3002 bd2 ba1k sqft2655 Prosperity Ave APT 107, Fairfax, VA 22031Off Market
- $523,2002 bd2 ba1.1k sqft2655 Prosperity Ave APT 321, Fairfax, VA 22031Off Market
- $344,2001 bd1 ba704 sqft2655 Prosperity Ave APT 141, Fairfax, VA 22031Off Market
- $396,1001 bd1 ba827 sqft2655 Prosperity Ave APT 320, Fairfax, VA 22031Off Market
- $234,9001 bd1 ba746 sqft2655 Prosperity Ave APT 1, Fairfax, VA 22031Off Market
Nearby schools
GreatSchools rating
- 5/10Shrevewood Elementary SchoolGrades: PK-6Distance: 1.4 mi
- 9/10Kilmer Middle SchoolGrades: 7-8Distance: 1.7 mi
- 6/10Marshall High SchoolGrades: 9-12Distance: 2.1 mi
Schools provided by the listing agent
- Elementary: Shrevewood
- Middle: Kilmer
- High: Marshall
- District: Fairfax County Public Schools
Source: Bright MLS. This data may not be complete. We recommend contacting the local school district to confirm school assignments for this home.
Get a cash offer in 3 minutes
Find out how much your home could sell for in as little as 3 minutes with a no-obligation cash offer.
Estimated market value
$357,600
Get a cash offer in 3 minutes
Find out how much your home could sell for in as little as 3 minutes with a no-obligation cash offer.
Estimated market value
$357,600
- Virginia
- Fairfax County
- Fairfax
- 22031
- Merrifield
- 2655 Prosperity Ave Apartment 447
Nearby cities
Nearby neighborhoods
Nearby zip codes
Other Fairfax Topics
