Move right into this spacious 3-bedroom, 2.5-bath end-unit townhome in the highly sought-after gated community of Lake Washington Townhomes. The open floor plan is perfect for everyday living and entertaining. The kitchen features
a breakfast bar, pantry, and plenty of cabinet space. Upstairs you'll find a spacious primary suite with a large walk-in closet, 2 bedrooms, and a convenient laundry room. Enjoy maintenance-free living with the HOA covering basic
cable, internet, exterior maintenance, lawn care, and the community pool. Ideally located near shopping, dining, Patrick Space Force Base, and Florida's beautiful beaches. Whether you're a first-time homebuyer, downsizing, or
looking for a low-maintenance lifestyle, this move-in-ready home offers comfort, convenience, and an exceptional location.
Sold for $267,000
$267,000
2655 Revolution St Unit 101, Melbourne, FL 32935
3beds
1,694sqft
Townhouse
Built in 2011
2,613 Square Feet Lot
$266,900 Zestimate®
$158/sqft
$2,123 Estimated rent
Home value
$266,900
$248,000 - $286,000
$2,123/mo
Zestimate® history
Owner options
List your home for rent
$2,123/mo
Rent Zestimate®
Find your next renter with Zillow Rental Manager. Plus, with online applications, you can quickly screen prospective tenants – for free.
$2,123/mo
Rent Zestimate®
Refinance and save
$2,396/mo
Est. payment
Refinancing to a lower rate could help reduce your monthly payments and save thousands over the life of the loan.
$2,396/mo
Est. payment
Explore your selling options
Work with a Zillow partner agent
Leverage their expertise and Zillow's premium Showcase listings to get your home seen by more buyers.
Get startedList with your own agent
Get your home in front of millions of buyers by listing it on Zillow.
Learn how to do itSell it yourself
Take full control of how buyers see your home on Zillow by listing For Sale by Owner (FSBO).
List your homeWhat's special
Open floor planCommunity poolSpacious primary suitePlenty of cabinet spaceLarge walk-in closetConvenient laundry room
Zillow last checked:
Listing updated:
Listed by:
Khalilah Ann Maragh 321-914-9077,
Florida Realty Results, LLC
Bought with:
Sheron L. Roy, 3286441
Florida Realty Results, LLC
Source: Space Coast AOR,MLS#: 1082183
Facts & features
Interior
Bedrooms & bathrooms
- Bedrooms: 3
- Bathrooms: 3
- Full bathrooms: 2
- 1/2 bathrooms: 1
Heating
- Central, Electric
Cooling
- Central Air
Appliances
- Included: Dishwasher, Electric Water Heater, Microwave, Refrigerator
- Laundry: Electric Dryer Hookup, In Unit, Washer Hookup
Features
- Kitchen Island, Open Floorplan, Pantry
- Flooring: Laminate, Tile
- Has fireplace: No
Interior area
- Total interior livable area: 1,694 sqft
Property
Parking
- Total spaces: 1
- Parking features: Garage, Garage Door Opener
- Garage spaces: 1
Features
- Levels: Two
- Stories: 2
Lot
- Size: 2,613 Square Feet
- Features: Other
Details
- Additional parcels included: 2745604
- Parcel number: 2737087700016.00001.00
- Special conditions: Standard
Construction
Type & style
- Home type: Townhouse
- Property subtype: Townhouse
Materials
- Block, Stucco
- Roof: Shingle
Condition
- New construction: No
- Year built: 2011
Utilities & green energy
- Sewer: Public Sewer
- Water: Public
- Utilities for property: Electricity Available, Sewer Connected
Community & HOA
Community
- Security: Security Gate
- Subdivision: Lake Washington Townhomes
HOA
- Has HOA: Yes
- Amenities included: Cable TV, Gated, Maintenance Grounds, Management - Full Time, Playground, Pool
- Services included: Cable TV, Internet, Maintenance Grounds
- HOA fee: $500 monthly
- HOA name: Leland Management
- HOA phone: 321-222-1027
Location
- Region: Melbourne
Financial & listing details
- Price per square foot: $158/sqft
- Tax assessed value: $230,200
- Annual tax amount: $4,163
- Date on market: 7/10/2026
- Listing terms: Cash,Conventional,FHA,VA Loan
- Road surface type: Asphalt
Price history
| Date | Event | Price |
|---|---|---|
| 8/28/2026 | Sold | $267,000-2.9%$158/sqft |
Source: Space Coast AOR #1082183 Report a problem | ||
| 7/30/2026 | Pending sale | $275,000$162/sqft |
Source: Space Coast AOR #1082183 Report a problem | ||
| 7/10/2026 | Listed for sale | $275,000+38.2%$162/sqft |
Source: Space Coast AOR #1082183 Report a problem | ||
| 8/15/2019 | Sold | $199,000$117/sqft |
Source: Space Coast AOR #849911 Report a problem | ||
| 7/11/2019 | Pending sale | $199,000$117/sqft |
Source: Better Homes and Gardens Real Estate Star #849911 Report a problem | ||
| 7/8/2019 | Listed for sale | $199,000+7.6%$117/sqft |
Source: Better Homes & Gardens RE Star #849911 Report a problem | ||
| 6/12/2018 | Sold | $185,000+1.4%$109/sqft |
Source: Space Coast AOR #812376 Report a problem | ||
| 5/2/2018 | Listed for sale | $182,500+46%$108/sqft |
Source: Palm Realty Properties,LLC #812376 Report a problem | ||
| 10/18/2011 | Sold | $124,990$74/sqft |
Source: Public Record Report a problem | ||
Public tax history
| Year | Property taxes | Tax assessment |
|---|---|---|
| 2025 | $4,164 +2.3% | $230,200 -6.9% |
| 2024 | $4,070 +7.5% | $247,260 +7.5% |
| 2023 | $3,784 +11.7% | $230,040 +7% |
| 2022 | $3,390 +10.2% | $215,030 +29.3% |
| 2021 | $3,075 +4.4% | $166,280 +5.2% |
| 2020 | $2,944 +29% | $158,120 -0.5% |
| 2019 | $2,282 | $158,990 +47.7% |
| 2018 | $2,282 +69.8% | $107,640 +2.1% |
| 2017 | $1,344 +0.4% | $105,430 +2.1% |
| 2016 | $1,338 -1.9% | $103,270 +0.7% |
| 2015 | $1,364 -0.2% | $102,560 +0.8% |
| 2014 | $1,367 | $101,750 -2.4% |
| 2013 | -- | $104,260 +5.8% |
| 2012 | $1,271 +343.8% | $98,580 +658.3% |
| 2011 | $286 -4.4% | $13,000 -13.3% |
| 2010 | $299 -19% | $15,000 -25% |
| 2009 | $370 -41.2% | $20,000 -42.9% |
| 2008 | $629 +1% | $35,000 |
| 2007 | $623 | $35,000 |
Find assessor info on the county website
Neighborhood: 32935
Nearby homes
- $230,7003 bd2 ba1.5k sqft2655 Revolution St UNIT 104, Melbourne, FL 32935Off Market
- $230,5002 bd2 ba1.4k sqft2655 Revolution St UNIT 102, Melbourne, FL 32935Off Market
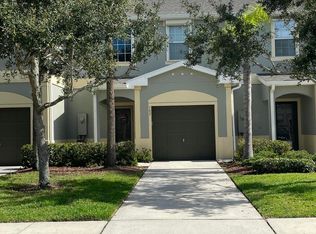
- $253,7003 bd3 ba1.6k sqft2655 Revolution St UNIT 106, Melbourne, FL 32935Off Market
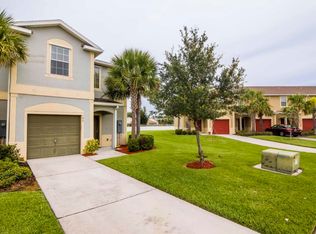
- $222,1002 bd3 ba1.4k sqft2655 Revolution St UNIT 105, Melbourne, FL 32935Off Market
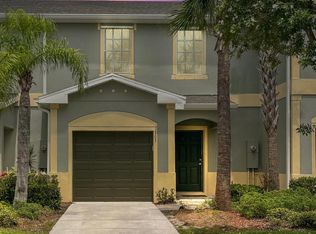
- $258,5003 bd3 ba1.6k sqft2645 Revolution St UNIT 106, Melbourne, FL 32935Off Market
- $225,0002 bd2 ba1.5k sqft2645 Revolution St UNIT 102, Melbourne, FL 32935Off Market
- $305,0002 bd3 ba1.5k sqft2645 Revolution St UNIT 105, Melbourne, FL 32935Sold
- $258,0003 bd3 ba1.5k sqft2645 Revolution St UNIT 103, Melbourne, FL 32935Sold
Nearby schools
GreatSchools rating
- 3/10Dr. W.J. Creel Elementary SchoolGrades: PK-7Distance: 0.7 mi
- 4/10Eau Gallie High SchoolGrades: PK,9-12Distance: 1.2 mi
- 4/10Lyndon B. Johnson Middle SchoolGrades: 7-8Distance: 0.8 mi
Schools provided by the listing agent
- Middle: Johnson
- High: Eau Gallie
Source: Space Coast AOR. This data may not be complete. We recommend contacting the local school district to confirm school assignments for this home.
Get a cash offer in 3 minutes
Find out how much your home could sell for in as little as 3 minutes with a no-obligation cash offer.
Estimated market value
$266,900
Get a cash offer in 3 minutes
Find out how much your home could sell for in as little as 3 minutes with a no-obligation cash offer.
Estimated market value
$266,900
- Florida
- Brevard County
- Melbourne
- 32935
- 2655 Revolution St Unit 101
