This original owner, 3-bedroom, 2.5-bathroom, 2,259 sq ft former model home hits the market for the first time on an oversized, almost quarter-acre lot with NO HOA, RV parking, and boat parking allowed. Recently renovated with new HVAC, new appliances, new carpet, and fresh interior and exterior paint. AC is only 3 years old. Oversized 3-car garage offers space for vehicles, tools, and toys. Backyard features a sparkling pool, view fence, and open green field behind the home with no rear neighbors for added privacy. A rare Goodyear opportunity combining privacy, updates, and no-HOA flexibility. Seller offering a flat 3% ($13,500) concession at closing to be used toward a buyer's mortgage rate buy-down or closing costs.
For sale
Price cut: $30K (10/8)
$450,000
2655 S 158TH Drive, Goodyear, AZ 85338
3beds
2,259sqft
Single Family Residence
Built in 1994
10,554 Square Feet Lot
$-- Zestimate®
$199/sqft
$-- HOA
What's special
Rv parkingView fenceNew carpetOversized almost quarter-acre lotBoat parking allowedNew appliances
- 28 days
- 1,439
- 156
Zillow last checked:
Listing updated:
Listed by:
Twila Lukavich 440-787-7570,
Libertas Real Estate,
Brian Lukavich 440-463-6290,
Libertas Real Estate
Source: ARMLS,MLS#: 7079507
Facts & features
Interior
Bedrooms & bathrooms
- Bedrooms: 3
- Bathrooms: 3
- Full bathrooms: 2
- 1/2 bathrooms: 1
Heating
- Forced Air
Cooling
- Central Air, Ceiling Fan(s), Programmable Thmstat
Appliances
- Included: Reverse Osmosis, Refrigerator, Built-in Microwave, Dishwasher, Gas Range, Gas Oven
Features
- Double Vanity, Upstairs, Vaulted Ceiling(s), Kitchen Island, Pantry, Full Bth Master Bdrm, Separate Shwr & Tub, Laminate Counters
- Flooring: Carpet, Tile, Wood
- Windows: Screens, Double Pane Windows
- Has basement: No
- Number of fireplaces: 1
- Fireplace features: Family Room
Interior area
- Total structure area: 2,259
- Total interior livable area: 2,259 sqft
Video & virtual tour
Property
Parking
- Total spaces: 6
- Parking features: Attached, RV Access/Parking, Garage Door Opener
- Attached garage spaces: 3
- Uncovered spaces: 3
Features
- Stories: 2
- Patio & porch: Patio
- Has private pool: Yes
- Pool features: Variable Speed Pump, Outdoor Pool
- Spa features: None
- Fencing: Back Yard,Block,Wrought Iron
- Has view: Yes
- View description: Trees/Woods
Lot
- Size: 10,554 Square Feet
- Features: Borders Common Area, North/South Exposure, Gravel/Stone Front, Gravel/Stone Back
Details
- Parcel number: 50006440
Construction
Type & style
- Home type: SingleFamily
- Property subtype: Single Family Residence
Materials
- Stucco, Block
- Foundation: Block
- Roof: Tile
Condition
- Year built: 1994
Details
- Builder name: DEL WEBB'S COVENTRY HOMES CONS
Utilities & green energy
- Sewer: Public Sewer
Community & HOA
Community
- Subdivision: ESTRELLA VISTA PARCEL 7A LOT 1-73 TR A B
HOA
- Has HOA: No
- Services included: No Fees
Location
- Region: Goodyear
Financial & listing details
- Price per square foot: $199/sqft
- Tax assessed value: $346,000
- Annual tax amount: $1,625
- Date on market: 9/20/2026
- Cumulative days on market: 28 days
- Listing terms: VA Loan,Cash,Conventional,FHA
- Ownership: Fee Simple
Estimated market value
Not available
Estimated sales range
Not available
Not available
Price history
| Date | Event | Price |
|---|---|---|
| 10/8/2026 | Price change | $450,000-6.3%$199/sqft |
Source:  ARMLS #7079507 Report a problem ARMLS #7079507 Report a problem | ||
| 9/20/2026 | Listed for sale | $480,000+231%$212/sqft |
Source: ARMLS #7079507 Report a problem | ||
| 11/26/1996 | Sold | $145,000$64/sqft |
Source: Public Record Report a problem | ||
Public tax history
| Year | Property taxes | Tax assessment |
|---|---|---|
| 2025 | $1,587 +8.4% | $34,600 -11.3% |
| 2024 | $1,464 +0.9% | $39,010 +165.2% |
| 2023 | $1,451 +2.7% | $14,710 -37.3% |
| 2022 | $1,414 -4.6% | $23,470 +5.2% |
| 2021 | $1,481 +2.5% | $22,310 +4.2% |
| 2020 | $1,445 +51% | $21,420 +12.6% |
| 2019 | $957 | $19,030 +7.8% |
| 2018 | $957 +3.2% | $17,650 +12.2% |
| 2017 | $928 -31.8% | $15,730 +8% |
| 2016 | $1,359 -1.8% | $14,560 +4% |
| 2015 | $1,384 | $14,000 +35.1% |
| 2014 | -- | $10,360 +20.2% |
| 2013 | -- | $8,620 -7.9% |
| 2012 | -- | $9,360 -9.1% |
| 2011 | -- | $10,300 -21.1% |
| 2010 | -- | $13,060 -30.8% |
| 2009 | -- | $18,860 -27% |
| 2008 | -- | $25,850 +11.7% |
| 2007 | -- | $23,150 +61.9% |
| 2006 | -- | $14,300 |
| 2005 | -- | $14,300 +10.4% |
| 2004 | -- | $12,950 |
| 2003 | -- | $12,950 +13.1% |
| 2002 | -- | $11,450 |
Find assessor info on the county website
Monthly payment
Est. payment
Payment breakdown
Explore the cost of this home by adjusting the details. Changes won't be saved.Climate risks
Neighborhood: 85338
Nearby schools
Schools provided by the listing agent
- Elementary: Desert Star
- Middle: Desert Star
- High: Desert Edge High School
- District: Avondale Elementary District
Source: ARMLS. This data may not be complete. We recommend contacting the local school district to confirm school assignments for this home.


Similar homes
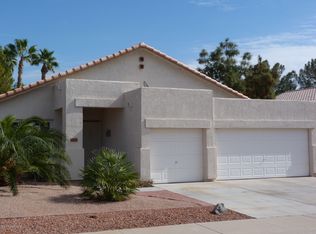
- $--3 bd3 ba1.9k sqft15532 W Meade Ln, Goodyear, AZ 85338Auction
 Auction.com 2
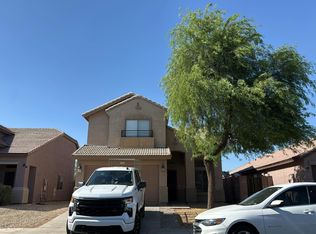
 - $386,0003 bd3 ba2k sqft1898 S 160TH Lane, Goodyear, AZ 85338For Sale
 MLS ID #7090013, Tara Jones, Opendoor Brokerage, LLC. ARMLS
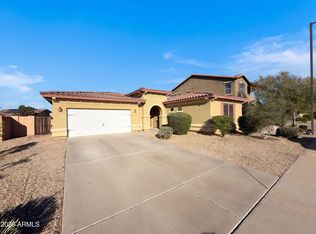
 - $--4 bd3 ba1.9k sqft1978 S 171st Dr, Goodyear, AZ 85338Auction
 Auction.com 2
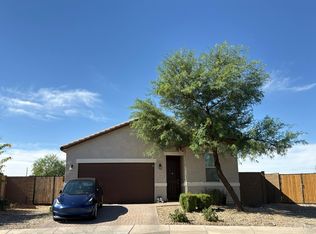
 - $--4 bd-- ba1.8k sqft17497 W Hadley St, Goodyear, AZ 85338Auction
 Auction.com 2
