Rare high-floor corner residence in the Bayshore Building at Mr. C Residences Coconut Grove, featuring panoramic bay and skyline views from a spacious wraparound terrace. Located on the 19th floor, this light-filled 3BR/3.5BA home offers 11+ foot soaring ceilings, multiple exposures, and seamless indoor-outdoor living. Interiors include bespoke Mr. C signature cherry wood cabinetry with blue and brass hardware, a chef’s kitchen with Italian cabinetry, terrazzo and quartz surfaces, and Sub-Zero/Wolf appliances. Spa-inspired baths feature penny tile detailing, custom vanities, and glass-enclosed showers. Includes 2 valet parking spaces and a private oversized storage room—an uncommon upgrade. Residents enjoy resort-style amenities including a private pool with poolside service, state-of-the-art fitness center, wellness facilities, and on-site dining at Le Specialita Café & Market. Prime Coconut Grove location with walkability to Fresh Market, Starbucks, parks, retail, dining, local schools, clubs, and marinas, plus convenient access to Brickell, Downtown, and MIA. 1,603 sq ft per Developer "Unit Area" measurement and 1,779 sq ft per Developer "Typical Area" measurement as recorded in Declaration of Condominium document.
For sale
$3,900,000
2655 S Bayshore Dr #1911, Miami, FL 33131
3beds
1,603sqft
Condominium
Built in 2024
-- sqft lot
$-- Zestimate®
$2,433/sqft
$4,528/mo HOA
What's special
- 110 days |
- 143 |
- 8 |
Zillow last checked:
Listing updated:
Listed by:
Susan Lani Kahn Drody 305-216-1550,
Lowell International Rlty LLC,
Lauren Uzarek 305-992-6399,
Lowell International Rlty LLC
Source: MIAMI,MLS#: A12007651 Originating MLS: A-Miami Association of REALTORS
Originating MLS: A-Miami Association of REALTORSFacts & features
Interior
Bedrooms & bathrooms
- Bedrooms: 3
- Bathrooms: 4
- Full bathrooms: 3
- 1/2 bathrooms: 1
Heating
- Central
Cooling
- Central Air
Appliances
- Included: Dishwasher, Disposal, Dryer, Electric Water Heater, Ice Maker, Microwave, Electric Range, Refrigerator, Oven, Washer
Features
- Closet Cabinetry, Split Bedroom, Volume Ceilings, Walk-In Closet(s)
- Flooring: Tile
- Doors: High Impact Doors
- Windows: Clear Impact Glass, High Impact Windows
- Common walls with other units/homes: Corner Unit
Interior area
- Total interior livable area: 1,603 sqft
Video & virtual tour
Property
Parking
- Total spaces: 2
- Parking features: 2 Or More Spaces, Valet
- Garage spaces: 2
Features
- Exterior features: Balcony
- Fencing: Privacy
- Has view: Yes
- View description: Bay, Skyline
- Has water view: Yes
- Water view: Bay
Lot
- Features: East Of Us1
Details
- Parcel number: 0141220470840
Construction
Type & style
- Home type: Condo
- Property subtype: Condominium
- Attached to another structure: Yes
Materials
- Other
Condition
- Year built: 2024
Utilities & green energy
- Electric: Circuit Breakers
Community & HOA
Community
- Security: Complex Fenced, Elevator Secure, Security Guard, Lobby Secured
- Application fee: $150
- Pet fee: $0
- Subdivision: Mr. C Residences
HOA
- Has HOA: Yes
- Amenities included: Bar, Bike Storage, Billiard Room, Playground, Clubhouse-Clubroom, Community Room, Fitness Center, Sauna
- HOA fee: $4,528 monthly
Location
- Region: Miami
Financial & listing details
- Price per square foot: $2,433/sqft
- Annual tax amount: $28,632
- Date on market: 4/25/2026
- Listing terms: All Cash,Conventional
Estimated market value
Not available
Estimated sales range
Not available
Not available
Price history
| Date | Event | Price |
|---|---|---|
| 5/1/2026 | Listed for sale | $3,900,000$2,433/sqft |
Source:  MIAMI #A12007651 Report a problem MIAMI #A12007651 Report a problem | ||
| 4/28/2025 | Listing removed | $20,000$12/sqft |
Source: MIAMI #A11735240 Report a problem | ||
| 4/4/2025 | Price change | $20,000-16.7%$12/sqft |
Source: MIAMI #A11735240 Report a problem | ||
| 3/4/2025 | Price change | $24,000-11.1%$15/sqft |
Source: MIAMI #A11735240 Report a problem | ||
| 2/4/2025 | Listed for rent | $27,000$17/sqft |
Source: MIAMI #A11735240 Report a problem | ||
Public tax history
Tax history is unavailable.
Monthly payment
Est. payment
Payment breakdown
Explore the cost of this home by adjusting the details. Changes won't be saved.Climate risks
Neighborhood: North-East Coconut Grove
Nearby schools
GreatSchools rating
- 10/10Coconut Grove Elementary SchoolGrades: PK-5Distance: 0.5 mi
- 6/10Ponce De Leon Middle SchoolGrades: 6-8Distance: 2.4 mi
- 5/10Coral Gables Senior High SchoolGrades: PK,9-12Distance: 1.7 mi
Schools provided by the listing agent
- Elementary: Coconut Grove
- Middle: Ponce De Leon
- High: Coral Gables
Source: MIAMI. This data may not be complete. We recommend contacting the local school district to confirm school assignments for this home.
- $1,840,0002 bd2 ba1k sqft2655 S Bayshore Dr #705, Miami, FL 33133Sold

- $1,950,0002 bd3 ba905 sqft2655 S Bayshore Dr #1709, Miami, FL 33133Pending

- $1,650,0002 bd2 ba897 sqft2655 S Bayshore Dr APT 805, Miami, FL 33133Sold

- $1,900,0002 bd3 ba-- sqft2655 S Bayshore Dr #1109, Miami, FL 33133New Construction

- $1,850,0002 bd3 ba905 sqft2655 S Bayshore Dr #1409, Coconut Grove, FL 33133Sold
- $6,250,0003 bd5 ba-- sqft2655 S Bayshore Dr #1602, Coconut Grove, FL 33133Sold
- $6,400,0004 bd4 ba2.7k sqft2655 S Bayshore Dr APT 1601, Miami, FL 33133Sold
- $1,750,0002 bd2 ba1k sqft2655 S Bayshore Dr APT 1010, Miami, FL 33133Sold
- $999,0001 bd1 ba670 sqft2655 S Bayshore Dr #1007, Miami, FL 33133Sold
A local agent can set up tours, give advice and negotiate with sellers.
A local lender can help you make sure your offer is ready when you are.
Similar homes
- $3,995,0003 bd4 ba2k sqftMr. C Residences, Miami, FL 33133For Sale
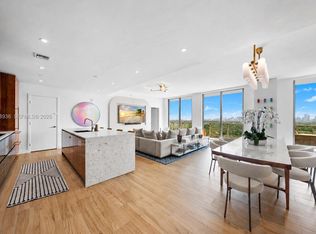
 MLS ID #A12068936, Michael Buttacavoli, The Corcoran Group. MIAMI
 - $3,850,0003 bd4 ba1.8k sqftMr.C Tigertail Residences, Coconut Grove, FL 33133New Construction
 MLS ID #A11968005, Jacqueline Molina, Fortune Christie's Intl R.E.. MIAMI
 - $3,700,0003 bd3 ba1.7k sqftMr C Residenesx, Miami, FL 33133For Sale
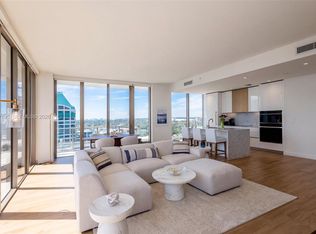 MLS ID #A11952795, Judith Zeder, Coldwell Banker Realty. MIAMI
 - $4,250,0003 bd4 ba2k sqftMr. C Residences, Miami, FL 33133For Sale
 MLS ID #A12026907, Nancy Batchelor PA, Compass Florida, LLC. MIAMI
 - $3,450,0002 bd3 ba2.1k sqftRitz-Carlton Residences, Miami, FL 33133For SaleMLS ID #A12060357, Alejandro Diaz Bazan, Coldwell Banker Realty. MIAMI
- $3,475,0003 bd4 ba1.8k sqftBrickell Flatiron, Miami, FL 33131New ConstructionMLS ID #A12046054, Ana Leighton, Compass Florida, LLC. MIAMI
- $3,000,0003 bd4 ba2k sqftBrickell Flatiron, Miami, FL 33131For SaleMLS ID #A12063389, Erik Galindo, Parsiani Real Estate. MIAMI
- $3,195,0003 bd4 ba2k sqftBrickell Flatiron, Miami, FL 33131For SaleMLS ID #A12045497, Diego Valencia, Compass Florida, LLC. MIAMI
- $3,200,0003 bd4 ba1.9k sqftEcho Brickell Condo, Miami, FL 33131For SaleMLS ID #A11482660, Darryl Fox, One Sotheby's International Realty. MIAMI
- $3,590,0003 bd4 ba2.2k sqftAston Martin Residences, Miami, FL 33131New ConstructionMLS ID #A12007489, Claudia Villar, Compass Florida, LLC. MIAMI
- $3,845,0003 bd4 ba2.1k sqftUna Residences, Miami, FL 33129New ConstructionMLS ID #A12001413, Diego Arnaud, DA LUXURY REALTY, LLC. MIAMI
- $2,790,0003 bd4 ba1.9k sqftBrickell Flatiron Condo, Miami, FL 33131For SaleMLS ID #A12042588, Micael Machado, Compass Florida, LLC. MIAMI
- $2,499,9992 bd3 ba1k sqftMr. C Residences, Miami, FL 33131For SaleMLS ID #A11897109, Jessica Wolf, Luxe Properties. MIAMI
- $4,280,0003 bd4 ba1.9k sqftUna Residences, Miami, FL 33129New ConstructionMLS ID #A11998064, Sildy Cervera PA, Cervera Real Estate Inc.. MIAMI
- $4,200,0003 bd4 ba2.1k sqftUna Residences, Miami, FL 33129New ConstructionMLS ID #A12019837, Jacqueline Molina, Fortune Christie's Intl R.E.. MIAMI
- $2,790,0003 bd4 ba2k sqftAsia Condo, Miami, FL 33131New ConstructionMLS ID #A12023291, Vanesa Carpignano, Douglas Elliman. MIAMI
- $4,995,0003 bd2 ba1.8k sqftNa, Miami, FL 33131For SaleMLS ID #A12015939, Alin Zdroba, Propertio. MIAMI
- $4,249,0003 bd4 ba2.1k sqftUna Residences, Miami, FL 33129New ConstructionMLS ID #A11999964, Mariana Niro, Serhant. MIAMI
- $4,450,0003 bd4 ba1.9k sqftUna Residences, Miami, FL 33129For SaleMLS ID #A12000114, Giulietta Ulloa, BHHS EWM Realty. MIAMI
- $3,199,0002 bd4 ba1.5k sqftAston Martin Residences, Miami, FL 33131New ConstructionMLS ID #A12027993, Silvia Coltrane, The Corcoran Group. MIAMI
