A truly exceptional retreat where refined updates meet peaceful acreage. This beautifully remodeled 2-bedroom, 1-bath residence is set on 2.38 picturesque, wooded acres, offering privacy, natural beauty, and an impressive connection to the outdoors. Step inside to discover thoughtfully updated interiors, new flooring throughout, and a warm, inviting fireplace that creates an elegant focal point for relaxing or entertaining. The full basement provides valuable additional space with endless possibilities. Outside, the property continues to impress with a substantial 36x40 pole barn equipped with electricity, ideal for a workshop, recreational equipment, vehicles, or storage. A separate 16x16 electrically equipped shed provides even more versatility. The mature, treed acreage is a haven for abundant wildlife and offers a rare sense of tranquility while remaining conveniently close to schools, shopping, and everyday amenities. A distinctive property offering privacy, functionality, and timeless appeal.
Pending
$219,000
2655 S River Rd, Saginaw, MI 48609
2beds
1,289sqft
Single Family Residence
Built in 1962
2.38 Acres Lot
$218,800 Zestimate®
$170/sqft
$-- HOA
What's special
Warm inviting fireplaceThoughtfully updated interiorsMature treed acreageNew flooring throughout
- 12 days
- 693
- 53
Zillow last checked:
Listing updated:
Listed by:
Spencer Webb 989-751-7546,
Century 21 Signature Realty 989-921-7000
Source: MiRealSource,MLS#: 50221530 Originating MLS: Saginaw Board of REALTORS
Originating MLS: Saginaw Board of REALTORSFacts & features
Interior
Bedrooms & bathrooms
- Bedrooms: 2
- Bathrooms: 1
- Full bathrooms: 1
- Main level bathrooms: 1
- Main level bedrooms: 2
Bedroom 1
- Level: Main
- Area: 120
- Dimensions: 12 x 10
Bedroom 2
- Level: Main
- Area: 120
- Dimensions: 12 x 10
Bathroom 1
- Level: Main
Kitchen
- Area: 150
- Dimensions: 15 x 10
Heating
- Forced Air, Natural Gas
Appliances
- Included: Gas Water Heater
Features
- Has basement: Yes
- Number of fireplaces: 1
- Fireplace features: Living Room
Interior area
- Total structure area: 2,578
- Total interior livable area: 1,289 sqft
- Finished area above ground: 1,289
- Finished area below ground: 0
Property
Parking
- Total spaces: 2.5
- Parking features: Attached, Electric in Garage, Garage Door Opener
- Attached garage spaces: 2.5
Features
- Levels: One
- Stories: 1
- Frontage type: Road
- Frontage length: 141
Lot
- Size: 2.38 Acres
- Dimensions: 141 x 735
Details
- Parcel number: 16114063004000
- Special conditions: Private
Construction
Type & style
- Home type: SingleFamily
- Architectural style: Ranch
- Property subtype: Single Family Residence
Materials
- Brick
- Foundation: Basement
Condition
- Year built: 1962
Utilities & green energy
- Sewer: Public Sanitary
- Water: Public
Community & HOA
Community
- Subdivision: No
HOA
- Has HOA: No
Location
- Region: Saginaw
Financial & listing details
- Price per square foot: $170/sqft
- Tax assessed value: $221,200
- Annual tax amount: $6,138
- Date on market: 9/11/2026
- Cumulative days on market: 11 days
- Listing agreement: Exclusive Right To Sell
- Listing terms: Cash,Conventional,FHA,MIStateHsDevAuthority,VA Loan
Estimated market value
$218,800
$208,000 - $230,000
$1,599/mo
Price history
| Date | Event | Price |
|---|---|---|
| 9/17/2026 | Pending sale | $219,000$170/sqft |
Source:  MiRealSource #50221530 Report a problem MiRealSource #50221530 Report a problem | ||
| 9/11/2026 | Listed for sale | $219,000+56.4%$170/sqft |
Source: MiRealSource #50221530 Report a problem | ||
| 3/6/2024 | Sold | $140,000-1.4%$109/sqft |
Source: Public Record Report a problem | ||
| 4/27/2005 | Sold | $142,000$110/sqft |
Source: Public Record Report a problem | ||
Public tax history
| Year | Property taxes | Tax assessment |
|---|---|---|
| 2026 | $5,754 +110.1% | $110,600 +3.6% |
| 2025 | $2,739 +11.3% | $106,800 +4.6% |
| 2024 | $2,460 -6.8% | $102,100 +14.6% |
| 2023 | $2,641 | $89,100 +14.7% |
| 2022 | -- | $77,700 +11.2% |
| 2021 | $2,986 | $69,900 +5% |
| 2020 | $2,986 +32.5% | $66,600 -4.4% |
| 2018 | $2,254 +26.4% | $69,700 +5.9% |
| 2017 | $1,784 | $65,800 +0.5% |
| 2016 | $1,784 | $65,500 +3.5% |
| 2014 | $1,784 | $63,300 +3.3% |
| 2013 | -- | $61,300 -3.6% |
| 2012 | -- | $63,600 -5.4% |
| 2011 | -- | $67,200 -10.9% |
| 2010 | -- | $75,400 -0.5% |
| 2009 | -- | $75,800 -6.3% |
| 2008 | -- | $80,900 +0.6% |
| 2007 | -- | $80,400 +1.1% |
| 2006 | -- | $79,500 +16.4% |
| 2005 | -- | $68,300 +3.3% |
| 2003 | -- | $66,100 +14% |
| 2002 | -- | $58,000 +5.8% |
| 2001 | -- | $54,800 |
| 2000 | -- | $54,800 |
Find assessor info on the county website
Monthly payment
Est. payment
Payment breakdown
Explore the cost of this home by adjusting the details. Changes won't be saved.Climate risks
Neighborhood: 48609
Nearby schools
Schools provided by the listing agent
- District: Swan Valley School District
Source: MiRealSource. This data may not be complete. We recommend contacting the local school district to confirm school assignments for this home.
Similar homes
- $249,0003 bd2 ba1.3k sqft2530 Sierra Dr, Saginaw, MI 48609For Sale
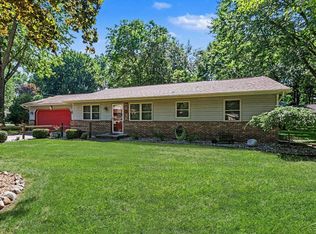
 MLS ID #50213974, Annie Houlihan, Berkshire Hathaway HomeServices. MiRealSource
 - $215,0003 bd2 ba1.7k sqft1449 Lathrup Ave, Saginaw, MI 48638For Sale
 MLS ID #50222048, Barbara Appold, Berkshire Hathaway HomeServices, Bay City. MiRealSource
 - $225,0004 bd1 ba1.7k sqft22335 Ederer Rd, Merrill, MI 48637For Sale
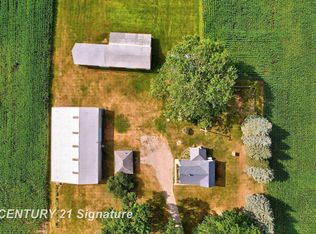 MLS ID #50222206, Jan Hauck, Century 21 Signature Realty. MiRealSource
 - $199,9003 bd1 ba1.5k sqft10755 Spencer Rd, Saint Charles, MI 48655For Sale
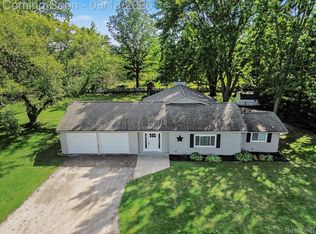
 MLS ID #20261073843, Jessica Boillat Wilcox, Harper Jackson Real Estate Services. Realcomp II
 - $225,0004 bd2 ba1.5k sqft1450 Timothy St, Saginaw, MI 48638For SaleMLS ID #50217168, Ayad Subhi, Century 21 Signature Realty. MiRealSource
- $194,9003 bd1 ba1.3k sqft2805 Courtland Pl, Saginaw, MI 48603For SaleMLS ID #50220398, Jan Hauck, Century 21 Signature Realty. MiRealSource
- $224,9003 bd2 ba1.5k sqft4300 Clement Dr, Saginaw, MI 48603For SaleMLS ID #50220061, Joy Schneller, Berkshire Hathaway HomeServices. MiRealSource
- $255,0003 bd2 ba1.5k sqft2640 Shattuck Rd, Saginaw, MI 48603For SaleMLS ID #20261073778, Spencer Hoffmann, Knockout Real Estate. Realcomp II
- $249,9004 bd2 ba1.9k sqft4800 Arboretum Dr, Saginaw, MI 48638For SaleMLS ID #50213714, Jennifer Horton, RE/MAX of Midland. MiRealSource
- $199,9003 bd2 ba1.5k sqft2961 Johns Dr, Saginaw, MI 48603For SaleMLS ID #50207178, Connie Reppuhn, Century 21 Signature Realty. MiRealSource
- $249,9004 bd2 ba1.8k sqft2153 Starlite Dr, Saginaw, MI 48603For Sale
 MLS ID #50212857, Krista Bedford, Century 21 Signature Saginaw. MIDMLS
 - $185,0003 bd2 ba1.9k sqft2450 Yellowstone St, Saginaw, MI 48603For SaleMLS ID #50221571, Michelle Smith, BOMIC Real Estate. MiRealSource
- $189,9002 bd1 ba996 sqft5935 Midland Rd, Freeland, MI 48623For SaleMLS ID #50218707, Mark Greskowiak, Century 21 Signature Realty. MiRealSource
- $249,9002 bd2 ba1.6k sqft4925 W Freeland Rd, Saginaw, MI 48604For SaleMLS ID #50218797, Hechlik Group, Berkshire Hathaway HomeServices, Bay City. MiRealSource
- $129,9002 bd2 ba1.1k sqft1125 Wright St, Saginaw, MI 48602For SaleMLS ID #50221614, Wallace Hodge, Century 21 Signature Realty. MiRealSource
- $209,9003 bd1 ba1.1k sqft3934 Grotto Rd, Bridgeport, MI 48722For SaleMLS ID #50220912, Bob Smith, BOMIC Real Estate. MiRealSource
- $164,0003 bd1 ba1.2k sqft1391 Sauk Ln, Saginaw, MI 48638For SaleMLS ID #50220996, Karen Antal, RE/MAX New Image. MiRealSource
- $179,9003 bd2 ba1.2k sqft2904 Clayburn Rd, Saginaw, MI 48603For SaleMLS ID #50220129, Ashley Baynham, Berkshire Hathaway HomeServices. MiRealSource
- $225,0002 bd1 ba1.2k sqft11125 E Jefferson Rd, Wheeler, MI 48662For SaleMLS ID #50216436, Herb Saenz, Modern Realty. MiRealSource
- $250,0003 bd1 ba1.8k sqft9457 Sheridan Rd, Burt, MI 48417For SaleMLS ID #20261062826, Abby Schmitt, KW Realty Livingston. Realcomp II
