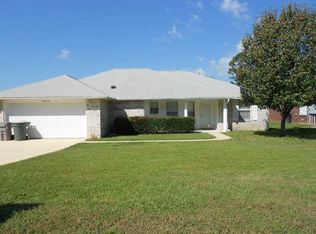
Welcome to your home! This beautiful 3-bedroom, 2-bathroom gem with an office or 4th bedroom is a true masterpiece. This house offers the perfect blend of modern upgrades and classic charm. As you step inside, you'll be greeted by an inviting open concept living room with a gas fireplace and kitchen area, creating a warm and spacious atmosphere for gatherings and relaxation. The recently updated kitchen boasts newer appliances, a stylish tile backsplash, Corian countertops, a new faucet, and a new disposal. The accent lighting in the kitchen adds a touch of sophistication to this culinary haven. The large master bedroom is a true sanctuary, featuring an en-suite 5-piece master bath complete with luxury vinyl tile walls surrounding the garden tub and ample storage for all of your towels and toiletries. Adjacent to the living room, you'll find a versatile room, perfect for use as a home office, 4th bedroom or whatever your heart desires. On the opposite side of the home you'll find two additional bedrooms and their shared bathroom. One of the standout features of this home is the generously sized new screen porch installed in December 2023, providing a serene space to unwind and soak in the natural light all year round. Step outside into the large, fenced backyard with a new deck installed in December 2023, a perfect oasis for outdoor activities and gardening. The fence was newly installed just 3.5 years ago, ensuring both privacy/security and the lot backs to a beautiful retention pond so NO neighbors behind you! The front yard has new landscaping installed in November 2023. Plus, with a whole-house generator by Briggs & Stratton, you'll never have to worry about power outages. Additional recent upgrades include a new garage door opener installed in August 2023, a new water heater and a new roof, both installed in October 2023. This home is located in a nice established neighborhood with NO HOA fees, and priced to move quickly.
Sold for $350,000
$350,000
2655 Southern Oaks Dr, Cantonment, FL 32533
4beds
2,069sqft
Single Family Residence
Built in 1998
10,454 Square Feet Lot
$355,600 Zestimate®
$169/sqft
$2,195 Estimated rent
Home value
$355,600
$338,000 - $373,000
$2,195/mo
Zestimate® history
Owner options
List your home for rent
$2,195/mo
Rent Zestimate®
Find your next renter with Zillow Rental Manager. Plus, with online applications, you can quickly screen prospective tenants – for free.
$2,195/mo
Rent Zestimate®
Refinance and save
$2,273/mo
Est. payment
Refinancing to a lower rate could help reduce your monthly payments and save thousands over the life of the loan.
$2,273/mo
Est. payment
Explore your selling options
Work with a Zillow partner agent
Leverage their expertise and Zillow's premium Showcase listings to get your home seen by more buyers.
Get startedList with your own agent
Get your home in front of millions of buyers by listing it on Zillow.
Learn how to do itSell it yourself
Take full control of how buyers see your home on Zillow by listing For Sale by Owner (FSBO).
List your homeWhat's special
Modern upgradesGarden tubAccent lightingNew garage door openerBeautiful retention pondUpdated kitchenCorian countertops
Zillow last checked:
Listing updated:
Listed by:
Jennifer Mcgregor 850-733-6886,
LPT Realty
Bought with:
Brandy Jackson
Levin Rinke Realty
Source: PAR,MLS#: 638947
Facts & features
Interior
Bedrooms & bathrooms
- Bedrooms: 4
- Bathrooms: 2
- Full bathrooms: 2
Rooms
- Room types: Bonus Room, Sun Room
Primary bedroom
- Level: First
- Area: 2074
- Dimensions: 17 x 122
Bedroom
- Level: First
- Area: 168
- Dimensions: 14 x 12
Bedroom 1
- Level: First
- Area: 130
- Dimensions: 13 x 10
Dining room
- Level: First
- Area: 120
- Dimensions: 12 x 10
Kitchen
- Level: First
- Area: 108
- Dimensions: 12 x 9
Living room
- Level: First
- Area: 432
- Dimensions: 18 x 24
Heating
- Heat Pump, Natural Gas, Fireplace(s)
Cooling
- Heat Pump, Central Air, Ceiling Fan(s)
Appliances
- Included: Gas Water Heater, Dryer, Washer, Dishwasher, Disposal, Microwave, Refrigerator
- Laundry: Inside, W/D Hookups
Features
- Baseboards, Ceiling Fan(s), High Speed Internet, Recessed Lighting, Vaulted Ceiling(s)
- Flooring: Tile, Carpet, Laminate
- Doors: Storm Door(s)
- Windows: Blinds
- Has basement: No
- Has fireplace: Yes
Interior area
- Total structure area: 2,069
- Total interior livable area: 2,069 sqft
Property
Parking
- Total spaces: 4
- Parking features: 2 Car Garage, Garage Door Opener
- Garage spaces: 2
Features
- Levels: One
- Stories: 1
- Patio & porch: Deck
- Exterior features: Rain Gutters
- Pool features: None
- Fencing: Back Yard
Lot
- Size: 10,454 Square Feet
- Features: Interior Lot
Details
- Parcel number: 211n302001002004
- Zoning description: Res Single
- Special conditions: Standard
Construction
Type & style
- Home type: SingleFamily
- Architectural style: Traditional
- Property subtype: Single Family Residence
Materials
- Brick, Frame
- Foundation: Slab
- Roof: Composition
Condition
- Resale
- New construction: No
- Year built: 1998
Utilities & green energy
- Electric: Copper Wiring
- Sewer: Public Sewer
- Water: Public
- Utilities for property: Cable Available
Community & HOA
Community
- Security: Smoke Detector(s)
- Subdivision: Forest Creek
HOA
- Has HOA: No
Location
- Region: Cantonment
Financial & listing details
- Price per square foot: $169/sqft
- Tax assessed value: $290,249
- Annual tax amount: $2,082
- Price range: $350K - $350K
- Date on market: 1/18/2024
- Cumulative days on market: 7 days
- Road surface type: Paved
Price history
| Date | Event | Price |
|---|---|---|
| 2/27/2024 | Sold | $350,000$169/sqft |
Source:  PAR #638947 Report a problem PAR #638947 Report a problem | ||
| 1/25/2024 | Pending sale | $350,000$169/sqft |
Source: PAR #638947 Report a problem | ||
| 1/18/2024 | Listed for sale | $350,000+2.9%$169/sqft |
Source: PAR #638947 Report a problem | ||
| 10/23/2023 | Listing removed | -- |
Source: PAR #634855 Report a problem | ||
| 10/13/2023 | Listed for sale | $340,000+83.8%$164/sqft |
Source: PAR #634855 Report a problem | ||
| 12/21/2017 | Sold | $185,000-2.6%$89/sqft |
Source: PAR #527055 Report a problem | ||
| 11/16/2017 | Listed for sale | $190,000+58.3%$92/sqft |
Source: Key Impressions LLC #527055 Report a problem | ||
| 10/16/2017 | Sold | $120,000-11.8%$58/sqft |
Source: Public Record Report a problem | ||
| 9/16/2003 | Sold | $136,000+16.6%$66/sqft |
Source: Public Record Report a problem | ||
| 10/16/1998 | Sold | $116,600$56/sqft |
Source: Public Record Report a problem | ||
Public tax history
| Year | Property taxes | Tax assessment |
|---|---|---|
| 2024 | $2,082 +1% | $290,249 +5% |
| 2023 | $2,061 +2.5% | $276,353 +8.6% |
| 2022 | $2,011 +0.4% | $254,469 +21.8% |
| 2021 | $2,002 +2.7% | $208,894 +14.6% |
| 2020 | $1,948 +1.9% | $182,333 +5.1% |
| 2019 | $1,913 | $173,522 +6.6% |
| 2018 | $1,913 +0.2% | $162,823 +26.8% |
| 2017 | $1,909 +1023% | $128,413 +2.1% |
| 2016 | $170 +2.3% | $125,772 +0.7% |
| 2015 | $166 | $124,898 +0.8% |
| 2014 | $166 | $123,907 +1.5% |
| 2013 | -- | $122,076 -0.9% |
| 2012 | -- | $123,168 -4.8% |
| 2011 | -- | $129,416 -3.8% |
| 2010 | -- | $134,569 -4.6% |
| 2009 | -- | $140,985 -4.2% |
| 2008 | -- | $147,172 -4.3% |
| 2007 | -- | $153,830 -5% |
| 2006 | -- | $161,930 +33.5% |
| 2005 | -- | $121,270 |
| 2004 | -- | $121,270 +17.6% |
| 2003 | -- | $103,160 +2.4% |
| 2002 | -- | $100,740 +1.6% |
| 2001 | -- | $99,150 +3% |
| 2000 | -- | $96,260 +1.1% |
| 1999 | -- | $95,170 |
Find assessor info on the county website
Neighborhood: 32533
Nearby homes
- $321,2003 bd2 ba2.2k sqft2659 Southern Oaks Dr, Cantonment, FL 32533Off Market
- $324,300-- bd8 ba2.1k sqft2651 Southern Oaks Dr, Cantonment, FL 32533Off Market
- $266,1003 bd2 ba1.5k sqft2645 Southern Oaks Dr, Cantonment, FL 32533Off Market
- $332,200-- bd7 ba2.1k sqft2654 Southern Oaks Dr, Cantonment, FL 32533Off Market
- $328,900-- bd7 ba1.8k sqft2650 Southern Oaks Dr, Cantonment, FL 32533Off Market
- $350,000-- bd7 ba1.9k sqft2656 Southern Oaks Dr, Cantonment, FL 32533Off Market
- $317,800-- bd6 ba1.9k sqft2641 Southern Oaks Dr, Cantonment, FL 32533Off Market
- $329,300-- bd8 ba2k sqft2646 Southern Oaks Dr, Cantonment, FL 32533Off Market
Nearby schools
GreatSchools rating
- 9/10Pine Meadow Elementary SchoolGrades: PK-5Distance: 0.8 mi
- 6/10Ransom Middle SchoolGrades: 6-8Distance: 3.7 mi
- 5/10J. M. Tate Senior High SchoolGrades: 9-12Distance: 1.6 mi
Schools provided by the listing agent
- Elementary: Pine Meadow
- Middle: RANSOM
- High: Tate
Source: PAR. This data may not be complete. We recommend contacting the local school district to confirm school assignments for this home.


Get pre-qualified for a loan
At Zillow Home Loans, we can pre-qualify you in as little as 5 minutes with no impact to your credit score.An equal housing lender. NMLS #10287.
Sell for more on Zillow
Get a Zillow Showcase℠ listing at no additional cost and you could sell for .
$355,600
2% more
+$7,112
With Zillow Showcase(estimated)
$362,712
- Florida
- Escambia County
- Cantonment
- 32533
- 2655 Southern Oaks Dr
Nearby cities
Nearby zip codes
Other Cantonment Topics
