Skip main navigation
For sale
  • Price cut: $20K (6/17)
    $575,000

    2655 Stanislaus Cir, Macon, GA 31204

    4beds
    3,203sqft
    : 
    Loading
    Get pre-qualified
    Single Family Residence
    Built in 1929
    0.45 Acres Lot
    $555,800 Zestimate®
    $180/sqft
    $-- HOA

    What's special

    Inviting poolDetached garageRich hardwood floorsStorage buildingCopper awningsCabana-style pool deckSide and back patios
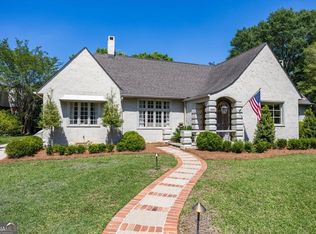
    Discover a rare Historic Stanislaus Tudor gem, gracefully surrounded by blooming gardenias and mature magnolias in one of Macon's most coveted neighborhoods. This timeless home blends architectural charm with modern peace of mind- thanks to major system upgrades throughout. Recent improvements include a new roof and gutters by LE Schwartz roofing (with warranty), new pool liner and salt cell, newer HVAC, new water heater, and new front and backyard piping to the street, among other thoughtful enhancements. A beautifully preserved classic with the big-ticket items already done. Designed by Elliott Dunwoody, this historic Tudor showcases cherished original touches, including a classic butler's pantry, rich hardwood floors, copper awnings, and architectural details that fill the home with timeless charm. Outdoor living shines here- enjoy side and back patios, a firepit gathering area, a cabana-style pool deck, and a lush, private green oasis, perfect for entertaining. Located in the highly desired Inner Circle of Stanislaus neighborhood, the property offers sidewalks, off-street parking, a detached garage, a storage building, and so much more. A rare opportunity to own historic beauty paired with modern outdoor living around an inviting pool. Shown easily by appointment.
    60 days
    |
    932
    |
    64
    |

    Zillow last checked:

    Listing updated:

    Listed by:

    Elizabeth Mixon,

    FICKLING & COMPANY - MACON

    Source: CGMLS,MLS#: 262972

    Loading...

      Facts & features

      Interior

      Bedrooms & bathrooms
      • Bedrooms: 4
      • Bathrooms: 4
      • Full bathrooms: 2
      • 1/2 bathrooms: 2
      Primary bedroom
      • Area: 240
      • Dimensions: 16 x 15
      Bedroom 2
      • Area: 165
      • Dimensions: 15 x 11
      Bedroom 3
      • Area: 210
      • Dimensions: 15 x 14
      Bedroom 4
      • Area: 176
      • Dimensions: 16 x 11
      Dining room
      • Features: Separate
      • Area: 270
      • Dimensions: 18 x 15
      Family room
      • Area: 440
      • Dimensions: 22 x 20
      Kitchen
      • Area: 140
      • Dimensions: 14 x 10
      Living room
      • Area: 285
      • Dimensions: 19 x 15
      Heating
      • Natural Gas
      Cooling
      • Central Air
      Appliances
      • Included: Gas Range, Disposal, Dishwasher, Microwave, Refrigerator
      Features
      • Ceiling Fan(s)
      • Flooring: Carpet, Hardwood, Tile
      • Attic: Storage
      • Number of fireplaces: 3
      Interior area
      • Total interior livable area: 3,203 sqft
      • Finished area above ground: 3,203
      • Finished area below ground: 0

      Property

      Parking
      • Total spaces: 2
      • Parking features: Garage, Detached
      • Has garage: Yes
      • Covered spaces: 2
      Features
      • Levels: 2 Story or More
      • Stories: 2
      • Patio & porch: Deck, Porch, Patio
      • Pool features: In Ground
      • Fencing: Fenced
      Lot
      • Size: 0.45 Acres
      Details
      • Additional structures: Outbuilding
      • Parcel number: O0720208

      Construction

      Type & style
      • Home type: SingleFamily
      • Property subtype: Single Family Residence
      Materials
      • Brick
      Condition
      • ReSale
      • New construction: No
      • Year built: 1929

      Utilities & green energy

      • Sewer: Public Sewer
      • Water: Public
      • Utilities for property: Cable Connected

      Community & HOA

      Community
      • Security: Security System, Security Features
      • Subdivision: Stanislaus
      Location
      • Region: Macon

      Financial & listing details

      • Price per square foot: $180/sqft
      • Tax assessed value: $311,191
      • Annual tax amount: $2,849
      • Date on market: 5/14/2026

        Estimated market value

        $555,800

        $528,000 - $584,000

        $2,510/mo

        Price history

        DateEventPrice
        6/17/2026Price change$575,000-3.4%$180/sqft
        Source: CGMLS #262972 Report a problem
        6/1/2026Price change$595,000-0.3%$186/sqft
        Source: GAMLS #10764770 Report a problem
        5/14/2026Price change$597,000-6%$186/sqft
        Source: MGMLS #184393 Report a problem
        5/6/2026Price change$635,000-5.9%$198/sqft
        Source: GAMLS #10758572 Report a problem
        4/17/2026Listed for sale$675,000+181.3%$211/sqft
        Source: Owner Report a problem
        5/22/2013Sold$240,000$75/sqft
        Source: MGMLS #114042 Report a problem

        Public tax history

        YearProperty taxesTax assessment
        2025$2,849 -1.3%$124,477
        2024$2,887 +4.3%$124,477 -2.9%
        2023$2,768 -21.6%$128,202 +25.8%
        2022$3,529 -2.4%$101,941 +7.1%
        2021$3,616 -2.1%$95,165
        2020$3,695 +1.9%$95,165 +2.7%
        2019$3,626 -0.1%$92,629 -4.4%
        2018$3,629 -39.4%$96,868
        2017$5,987 +10%$96,868
        2016$5,444 +8.3%$96,868
        2015$5,027 -7%$96,868 -0.3%
        2014$5,407 +46.1%$97,201 -65.1%
        2009$3,700 -8.3%$278,237 +1.6%
        2008$4,033 -2.3%$273,900
        2007$4,127 +7.5%$273,900 +150%
        2006$3,841 +1.3%$109,560 +2.3%
        2005$3,792 $107,120
        2004-- $107,120
        2003-- $107,120
        2002-- $107,120
        Find assessor info on the county website

        Monthly payment

        Est. payment

        Payment breakdown

        Explore the cost of this home by adjusting the details. Changes won't be saved.
        All calculations are estimates and provided by Zillow, Inc. for informational purposes only. Actual amounts may vary.
        HOA fees may include property taxes on listings classified as Co-Ops. Contact the listing agent and/or owner for fee details.
        Mortgage interest rates are dependent on a number of factors, including credit score, down payment, and repayment length. Interest rate data provided by Zillow Group Marketplace, Inc. as of 1/1/1970 from various mortgage lenders with which we have lead or other similar arrangements; the Estimated Payment is an average of those rates.
        See how much you could borrow to make a competitive offer.

        Climate risks

        Neighborhood: 31204

        Getting around

        27 / 100
        Car-Dependent
        44 / 100
        Somewhat Bikeable

        Nearby schools

        GreatSchools rating
        Schools provided by the listing agent
        • Elementary: Bibb-Taylor
        • Middle: Bibb-Miller
        • High: Bibb-Central

        Source: CGMLS. This data may not be complete. We recommend contacting the local school district to confirm school assignments for this home.

        A local agent can set up tours, give advice and negotiate with sellers.

        Browse local experts

        Similar homes