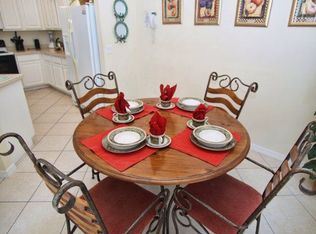
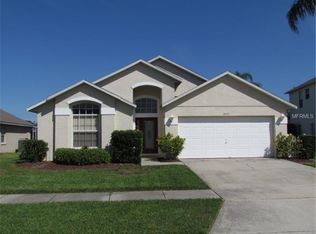
Fully furnished income producing short term vacation rental or second home just minutes from and practically at the entrance of Walt Disney World. This tastefully decorated and cozy home offers Florida living at its best, with private conservation views, a brand new HVAC system and a screened sparkling pool and spa with a new heater. From the minute you enter this turn key home you are greeted by expansive 16 foot volume ceilings. The formal living room and formal dining room lead you to a welcoming family room with private views of the pool and conservation area. The adjacent kitchen features upgraded granite counter tops and a quaint breakfast nook with views of your private pool and backyard. The 1st floor spacious master features a bonus sitting area; ideal for an art or yoga studio and an en-suite bath and walk-in closet. The guest bath and laundry room are conveniently located off the family room leading to a spacious 2 car garage that is currently a game room. The 2nd first floor bedroom features bunk beds to accommodate the little ones. The stairway features an under stairs storage closet and leads you up to the second floor loft that is the ideal flex space. Bedroom 3 features an en-suite bath perfect for your guests' privacy and bedrooms 4 and 5 share a Jack and Jill full bath. Sunshine state living & vacationing at its best in this turn key, lovely home that is close to major highways, all the area attractions, restaurants and shopping...just bring your toothbrush :) <iframe src="https://show.tours/e/b3Sm7M6" width="640" height="360" frameborder="0" loading="lazy" allow="fullscreen; accelerometer; autoplay; encrypted-media; gyroscope; picture-in-picture; magnetometer; xr-spatial-tracking;"></iframe>
Sold for $530,000
$530,000
2655 Star Lake View Dr, Kissimmee, FL 34747
5beds
2,618sqft
Single Family Residence
Built in 2000
8,843 Square Feet Lot
$511,200 Zestimate®
$202/sqft
$3,229 Estimated rent
Home value
$511,200
$460,000 - $567,000
$3,229/mo
Zestimate® history
Owner options
List your home for rent
$3,229/mo
Rent Zestimate®
Find your next renter with Zillow Rental Manager. Plus, with online applications, you can quickly screen prospective tenants – for free.
$3,229/mo
Rent Zestimate®
Refinance and save
$3,606/mo
Est. payment
Refinancing to a lower rate could help reduce your monthly payments and save thousands over the life of the loan.
$3,606/mo
Est. payment
Explore your selling options
Work with a Zillow partner agent
Leverage their expertise and Zillow's premium Showcase listings to get your home seen by more buyers.
Get startedList with your own agent
Get your home in front of millions of buyers by listing it on Zillow.
Learn how to do itSell it yourself
Take full control of how buyers see your home on Zillow by listing For Sale by Owner (FSBO).
List your homeWhat's special
Upgraded granite counter topsFlex spaceSpacious masterQuaint breakfast nookBonus sitting areaEn-suite bathWelcoming family room
Zillow last checked:
Listing updated:
Listed by:
George Rahi 407-529-7372,
COLDWELL BANKER REALTY 407-352-1040
Bought with:
Sierra Purcell, 3580690
EXP REALTY LLC
Carlos German, 3154120
EXP REALTY LLC
Source: Stellar MLS,MLS#: O6304903 Originating MLS: Orlando Regional
Originating MLS: Orlando Regional
Facts & features
Interior
Bedrooms & bathrooms
- Bedrooms: 5
- Bathrooms: 4
- Full bathrooms: 3
- 1/2 bathrooms: 1
Rooms
- Room types: Bonus Room, Den/Library/Office, Family Room, Dining Room, Living Room, Utility Room, Loft
Primary bedroom
- Features: Walk-In Closet(s)
- Level: First
- Area: 288 Square Feet
- Dimensions: 12x24
Bedroom 2
- Features: Built-in Closet
- Level: First
- Area: 120 Square Feet
- Dimensions: 12x10
Bedroom 3
- Features: Built-in Closet
- Level: Second
- Area: 110 Square Feet
- Dimensions: 10x11
Bedroom 4
- Features: Built-in Closet
- Level: Second
- Area: 110 Square Feet
- Dimensions: 10x11
Bedroom 5
- Features: Built-in Closet
- Level: Second
- Area: 120 Square Feet
- Dimensions: 10x12
Primary bathroom
- Level: First
- Area: 60 Square Feet
- Dimensions: 12x5
Bathroom 2
- Level: Second
- Area: 32 Square Feet
- Dimensions: 4x8
Bathroom 3
- Level: Second
- Area: 40 Square Feet
- Dimensions: 10x4
Balcony porch lanai
- Level: First
- Area: 136 Square Feet
- Dimensions: 17x8
Dinette
- Level: First
- Area: 90 Square Feet
- Dimensions: 10x9
Dining room
- Level: First
Family room
- Features: Walk-In Closet(s)
- Level: First
- Area: 195 Square Feet
- Dimensions: 13x15
Kitchen
- Level: First
- Area: 120 Square Feet
- Dimensions: 10x12
Living room
- Level: First
- Area: 143 Square Feet
- Dimensions: 13x11
Loft
- Level: Second
- Area: 70 Square Feet
- Dimensions: 7x10
Heating
- Central, Electric
Cooling
- Central Air
Appliances
- Included: Dishwasher, Disposal, Dryer, Electric Water Heater, Microwave, Range, Refrigerator, Washer
- Laundry: Laundry Room
Features
- Cathedral Ceiling(s), Ceiling Fan(s), Eating Space In Kitchen, High Ceilings, Living Room/Dining Room Combo, Primary Bedroom Main Floor, Solid Surface Counters, Solid Wood Cabinets, Stone Counters, Thermostat, Vaulted Ceiling(s), Walk-In Closet(s)
- Flooring: Carpet, Ceramic Tile
- Doors: Sliding Doors
- Has fireplace: No
- Furnished: Yes
Interior area
- Total structure area: 3,223
- Total interior livable area: 2,618 sqft
Property
Parking
- Total spaces: 2
- Parking features: Driveway
- Attached garage spaces: 2
- Has uncovered spaces: Yes
- Details: Garage Dimensions: 20x21
Features
- Levels: Two
- Stories: 2
- Patio & porch: Covered, Rear Porch, Screened
- Exterior features: Irrigation System
- Has private pool: Yes
- Pool features: Gunite, Heated, In Ground
- Has spa: Yes
- Spa features: Heated, In Ground
- Has view: Yes
- View description: Park/Greenbelt, Pool, Trees/Woods
Lot
- Size: 8,843 Square Feet
- Features: Conservation Area, Greenbelt
- Residential vegetation: Mature Landscaping, Oak Trees, Trees/Landscaped, Wooded
Details
- Parcel number: 102527486800010690
- Zoning: OPUD
- Special conditions: None
Construction
Type & style
- Home type: SingleFamily
- Architectural style: Contemporary
- Property subtype: Single Family Residence
Materials
- Block, Stucco
- Foundation: Slab
- Roof: Shingle
Condition
- New construction: No
- Year built: 2000
Utilities & green energy
- Sewer: Public Sewer
- Water: Public
- Utilities for property: Cable Connected, Electricity Connected, Fire Hydrant, Phone Available, Sewer Connected, Water Connected
Community & HOA
Community
- Features: Deed Restrictions
- Security: Security System Owned
- Pet fee: $0 monthly
- Subdivision: ROLLING HILLS ESTATES UNIT 2 AT FORMOSA GARDENS
HOA
- Has HOA: Yes
- HOA fee: $53 monthly
- HOA name: Highland Community Management - Natalie Schempp
- HOA phone: 863-940-2863
Location
- Region: Kissimmee
Financial & listing details
- Price per square foot: $202/sqft
- Tax assessed value: $456,400
- Annual tax amount: $6,515
- Date on market: 5/2/2025
- Cumulative days on market: 27 days
- Listing terms: Cash,Conventional,FHA,VA Loan
- Ownership: Fee Simple
- Total actual rent: 0
- Electric utility on property: Yes
- Road surface type: Paved, Asphalt
Price history
| Date | Event | Price |
|---|---|---|
| 6/13/2025 | Sold | $530,000-2.8%$202/sqft |
Source:  Stellar MLS #O6304903 Report a problem Stellar MLS #O6304903 Report a problem | ||
| 5/29/2025 | Pending sale | $545,000$208/sqft |
Source: Stellar MLS #O6304903 Report a problem | ||
| 5/2/2025 | Listed for sale | $545,000+211.4%$208/sqft |
Source: Stellar MLS #O6304903 Report a problem | ||
| 8/1/2014 | Listing removed | $5,670$2/sqft |
Source: Discount VACATION Rentals Online Report a problem | ||
| 6/22/2012 | Listed for rent | $5,670$2/sqft |
Source: DVRO Report a problem | ||
| 1/26/2011 | Sold | $175,000-5.4%$67/sqft |
Source: Public Record Report a problem | ||
| 12/27/2010 | Price change | $184,900-7.1%$71/sqft |
Source: foreclosure.com Report a problem | ||
| 11/7/2010 | Price change | $199,000-22%$76/sqft |
Source: foreclosure.com Report a problem | ||
| 8/12/2010 | Listed for sale | -- |
Source: foreclosure.com Report a problem | ||
| 5/24/2000 | Sold | $255,200$97/sqft |
Source: Public Record Report a problem | ||
Public tax history
| Year | Property taxes | Tax assessment |
|---|---|---|
| 2025 | $6,870 +5.4% | $456,400 +0% |
| 2024 | $6,515 +3.8% | $456,300 +0.9% |
| 2023 | $6,274 +12.3% | $452,300 +16.7% |
| 2022 | $5,585 +15% | $387,600 +36.2% |
| 2021 | $4,856 +9.3% | $284,500 +11% |
| 2020 | $4,443 +4.3% | $256,300 +8.1% |
| 2019 | $4,258 | $237,100 +2% |
| 2018 | $4,258 +2.7% | $232,400 +1.4% |
| 2017 | $4,146 -0.9% | $229,300 +8.1% |
| 2016 | $4,182 +6.3% | $212,200 +1.7% |
| 2015 | $3,936 +10.9% | $208,700 +12.7% |
| 2014 | $3,548 | $185,200 +6.1% |
| 2013 | -- | $174,500 +2% |
| 2012 | -- | $171,000 -3.7% |
| 2011 | -- | $177,600 -8.3% |
| 2010 | -- | $193,700 -28.1% |
| 2009 | -- | $269,300 -11.1% |
| 2008 | -- | $303,000 |
Find assessor info on the county website
Neighborhood: 34747
Nearby homes
- $487,2005 bd3 ba2.6k sqft2657 Star Lake View Dr, Kissimmee, FL 34747Off Market
- $516,2006 bd4 ba2.6k sqft2653 Star Lake View Dr, Kissimmee, FL 34747Off Market
- $390,2003 bd2 ba1.8k sqft2659 Star Lake View Dr, Kissimmee, FL 34747Off Market
- $394,9004 bd3 ba1.6k sqft2651 Star Lake View Dr, Kissimmee, FL 34747Off Market
- $492,7006 bd4 ba2.6k sqft2654 Star Lake View Dr, Kissimmee, FL 34747Off Market
- $391,4004 bd3 ba1.6k sqft2661 Star Lake View Dr, Kissimmee, FL 34747Off Market
- $393,8003 bd2 ba1.8k sqft2649 Star Lake View Dr, Kissimmee, FL 34747Off Market
- $396,5004 bd3 ba1.6k sqft7940 Magnolia Bend Ct, Kissimmee, FL 34747Off Market
Nearby schools
GreatSchools rating
- 5/10Westside K-8 SchoolGrades: PK-8Distance: 2.5 mi
- 5/10Celebration High SchoolGrades: 9-12Distance: 2.7 mi
Schools provided by the listing agent
- Elementary: Westside K-8
- Middle: West Side
- High: Celebration High
Source: Stellar MLS. This data may not be complete. We recommend contacting the local school district to confirm school assignments for this home.
Get a cash offer in 3 minutes
Find out how much your home could sell for in as little as 3 minutes with a no-obligation cash offer.
Estimated market value
$511,200
Get a cash offer in 3 minutes
Find out how much your home could sell for in as little as 3 minutes with a no-obligation cash offer.
Estimated market value
$511,200
- Florida
- Osceola County
- Kissimmee
- 34747
- 2655 Star Lake View Dr
Nearby cities
Nearby neighborhoods
Nearby zip codes
Other Kissimmee Topics
