Skip main navigation
Off market
  • $510,600

    2655 State Route 209, Wurtsboro, NY 12790

    3beds
    2,790sqft
    Single Family Residence, Residential
    Built in 1994
    2 Acres Lot
    $510,600 Zestimate®
    $183/sqft
    $3,233 Estimated rent

    Home value

    $510,600

    $475,000 - $551,000

    $3,233/mo

    Zestimate® history
    Loading
    Loading...

    Owner options

    List your home for rent

    $3,233/mo

    Rent Zestimate®

    Find your next renter with Zillow Rental Manager. Plus, with online applications, you can quickly screen prospective tenants – for free.

    Learn more

    $3,233/mo

    Rent Zestimate®

    Refinance and save

    $3,497/mo

    Est. payment

    Refinancing to a lower rate could help reduce your monthly payments and save thousands over the life of the loan.

    See today's rates

    $3,497/mo

    Est. payment

    Explore your selling options

    Work with a Zillow partner agent

    Leverage their expertise and Zillow's premium Showcase listings to get your home seen by more buyers.

    Get started

    List with your own agent

    Get your home in front of millions of buyers by listing it on Zillow.

    Learn how to do it

    Sell it yourself

    Take full control of how buyers see your home on Zillow by listing For Sale by Owner (FSBO).

    List your home

    What's special

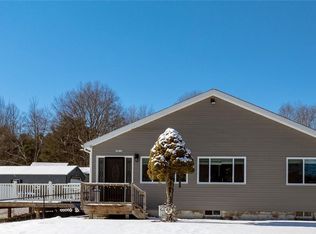
    HUGE PRICE ADJUSTMENT!! Custom-built 2800 sq. ft. contemporary style home with a HUGE detached 2500 sq. foot Barn- IDEAL for workshop, car collector, plenty of storage for recreational toys - RV, ATV's, snowmobiles and all your lawn equipment with 2 14' doors! Upon entering the foyer, it's sun-filled great room with soaring cathedral ceilings, open kitchen and dining area make this home ideal for large gatherings and holiday entertaining. There are 2 bedrooms with a Jack and Jill bath and a powder room to complete the main level. A balcony owner's En-suite with jetted tub. A loft area perfect for home office/den/game room. Storage galore with barn and a full, unfinished walk-out basement with garage door. Star-gaze from the massive wrap-around porch, pet-friendly fenced-in yard, and plenty of level terrain to grow your own... crops, vegetables, etc.... located less than a mile off Route 17. Home has so much to offer - a must see! Additional Information: Amenities:Storage,HeatingFuel:Oil Above Ground,ParkingFeatures:4+ Car Detached,

    This property is off market, which means it's not currently listed for sale or rent on Zillow. This may be different from what's available on other websites or public sources.

    Zillow last checked:

    Listing updated:

    Listed by:

    JoAnn Maxwell 914-850-2782,

    Howard Hanna Rand Realty 845-294-3100

    Bought with:

    Timothy Rinaldo, 10401332940

    Iron Valley RE Tri-State

    Source: OneKey® MLS as distributed by MLS GRID,MLS#: H6213262MLS Logo

    Facts & features

    Interior

    Bedrooms & bathrooms
    • Bedrooms: 3
    • Bathrooms: 3
    • Full bathrooms: 2
    • 1/2 bathrooms: 1
    Bedroom 1
    • Level: First
    Bedroom 2
    • Level: First
    Bathroom 1
    • Description: Jack-n-Jill
    • Level: First
    Other
    • Level: First
    Other
    • Level: Second
    Other
    • Level: Second
    Dining room
    • Level: First
    Kitchen
    • Level: First
    Laundry
    • Level: First
    Living room
    • Level: First
    Office
    • Description: Loft overlooking Kitchen/Dining Room
    • Level: Second
    Heating
    • Baseboard, Oil
    Cooling
    • Central Air
    Appliances
    • Included: Dryer, Refrigerator, Washer, Oil Water Heater
    Features
    • Cathedral Ceiling(s), Entrance Foyer, First Floor Bedroom, Kitchen Island, Primary Bathroom, Open Kitchen, Pantry
    • Basement: Full,Unfinished,Walk-Out Access
    • Attic: None
    Interior area
    • Total structure area: 2,790
    • Total interior livable area: 2,790 sqft

    Property

    Parking
    • Parking features: Detached, Driveway, Garage, Storage
    • Has uncovered spaces: Yes
    Features
    • Patio & porch: Deck, Terrace, Wrap Around
    • Fencing: Fenced
    • Has view: Yes
    • View description: Mountain(s)
    Lot
    • Size: 2 Acres
    • Features: Level, Stone/Brick Wall, Views
    Details
    • Parcel number: 484089.062.0000001019.000/0000

    Construction

    Type & style
    • Home type: SingleFamily
    • Architectural style: Contemporary
    • Property subtype: Single Family Residence, Residential
    Materials
    • T111, Wood Siding
    Condition
    • Actual
    • Year built: 1994

    Utilities & green energy

    • Sewer: Septic Tank
    • Utilities for property: Trash Collection Private

    Community & HOA

    HOA
    • Has HOA: No
    Location
    • Region: Wurtsboro

    Financial & listing details

    • Price per square foot: $183/sqft
    • Annual tax amount: $14,000
    • Date on market: 6/2/2023
    • Listing agreement: Exclusive Right To Sell
    • Inclusions: Light Fixtures, Oven/Range

    Price history

    DateEventPrice
    6/30/2023Sold$425,000-7.4%$152/sqft
    Source: OneKey® MLS as distributed by MLS GRID #H6213262 Report a problem
    5/12/2023Pending sale$459,000$165/sqft
    Source: OneKey® MLS as distributed by MLS GRID #H6213262 Report a problem
    4/7/2023Price change$459,000-8.2%$165/sqft
    Source: OneKey® MLS as distributed by MLS GRID #H6213262 Report a problem
    10/19/2022Price change$499,900-9.1%$179/sqft
    Source: OneKey® MLS as distributed by MLS GRID #H6213262 Report a problem
    10/5/2022Listed for sale$549,900$197/sqft
    Source: OneKey® MLS as distributed by MLS GRID #H6213262 Report a problem

    Public tax history

    Tax history is unavailable.

    Neighborhood: 12790

    Nearby schools

    GreatSchools rating
    Schools provided by the listing agent
    • Elementary: Emma C Chase School
    • High: Monticello High School

    Source: OneKey® MLS as distributed by MLS GRID. This data may not be complete. We recommend contacting the local school district to confirm school assignments for this home.